
Open House Sat, Sep 19th 11:00 AM - 2:00 PM - Price Reduction - Waterfront - Primary on Main
Address
88 Vella Lane, Wilmington, NC
Price
$ 539,000
Property Attributes
- MLS#100600437
- TypeSingle Family
- Listing Status Active
- CountyPENDER
- CityWilmington
- AreaHarborside
- NeighborhoodWilmington
- Zip28411
- StyleSingle Family Residence
- Year Built2013
- Taxes$ 3014
- Price$ 539,000
- Bedrooms4
- Full Bathrooms3
- Half Bathrooms0
- Sqr Footage2644
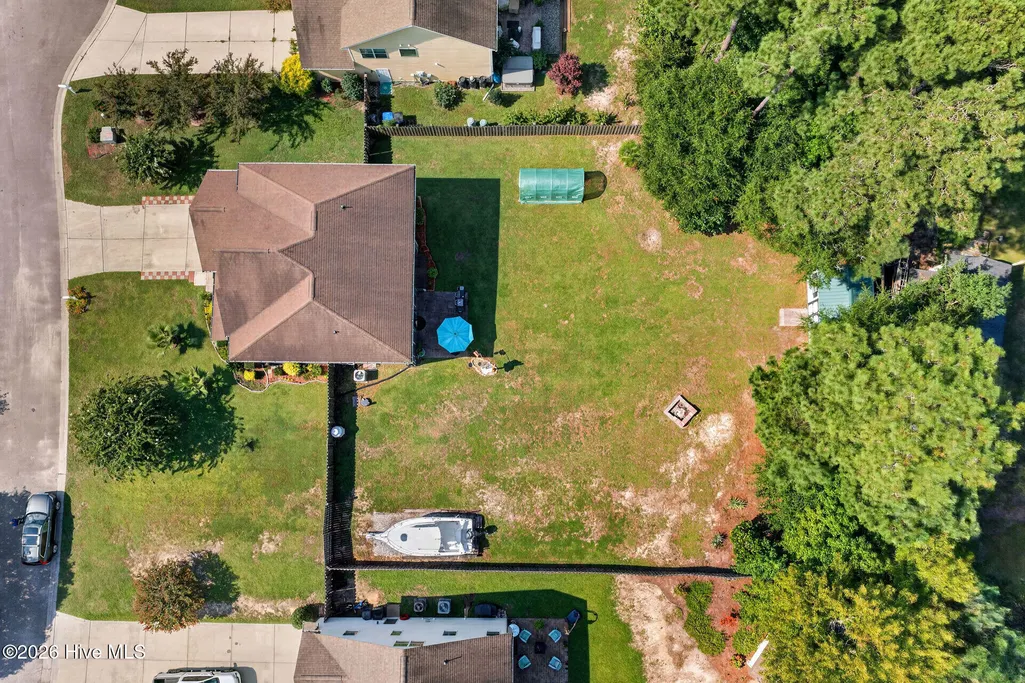
- Lot Size0.44 Acres
Data Source:
North Carolina Regional MLS (NCRMLS)
Property Description
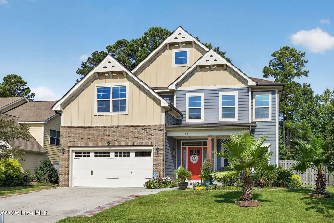
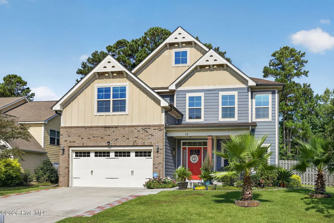
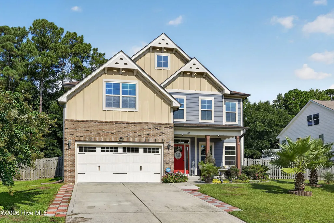
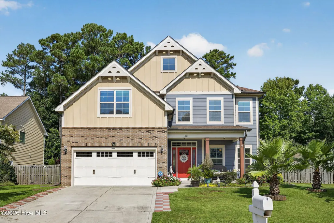
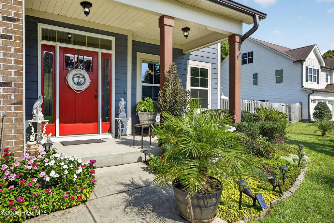
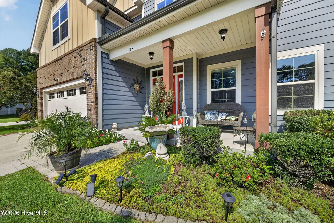
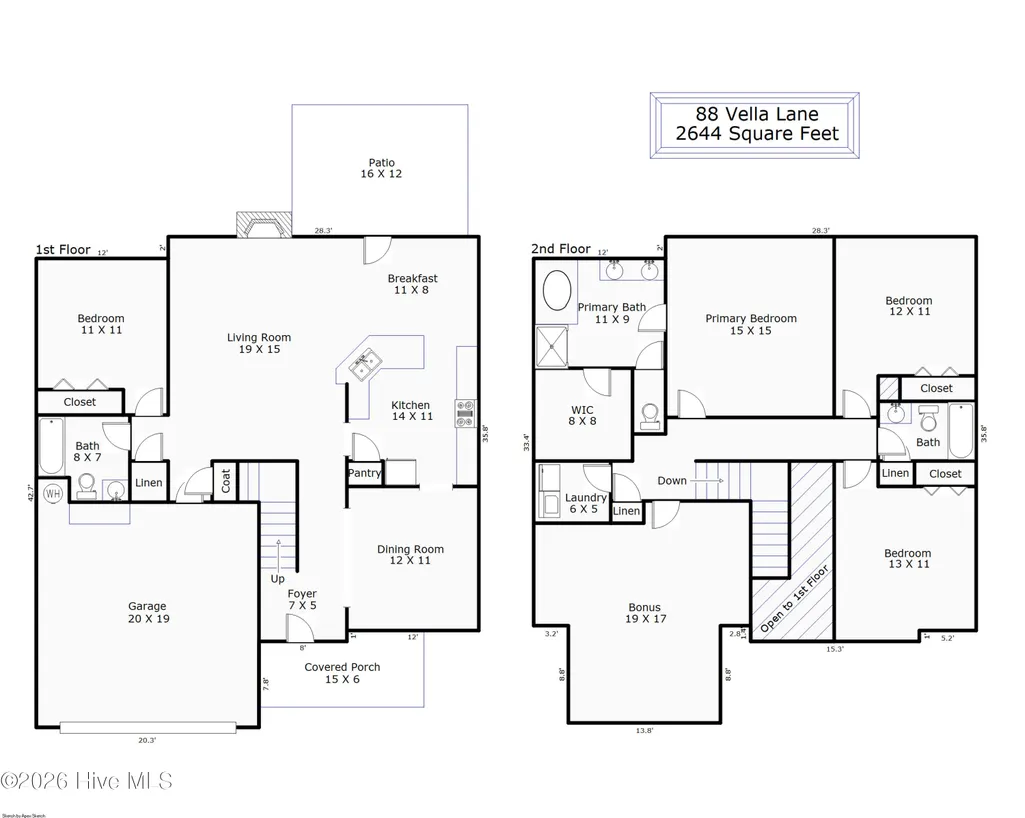
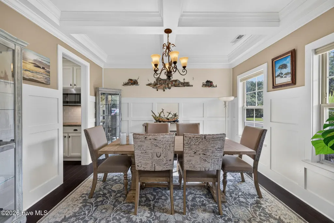
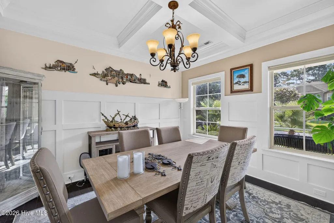
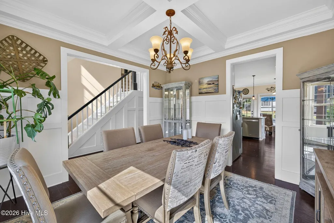
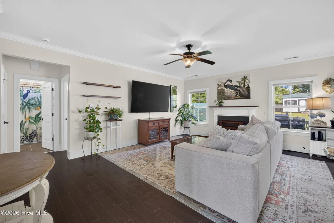
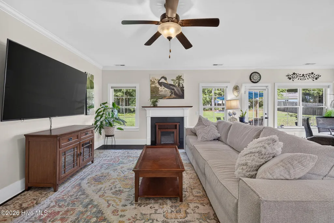
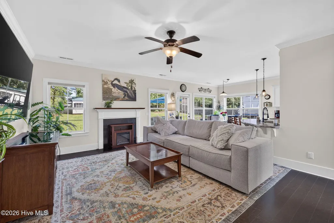
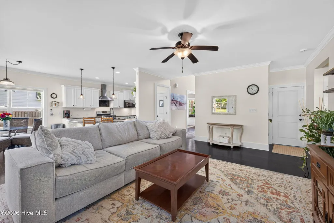
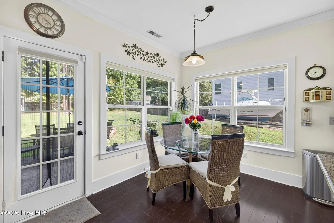
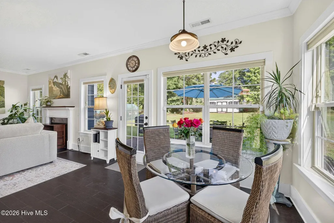
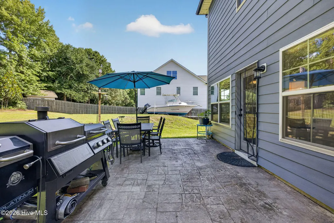
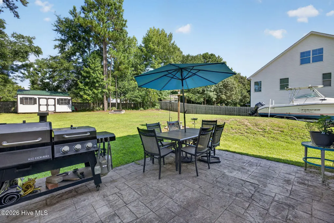
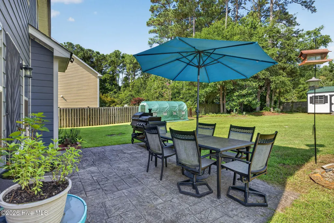
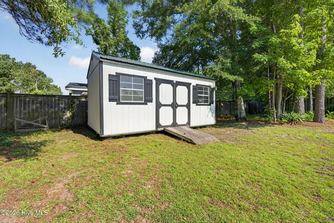
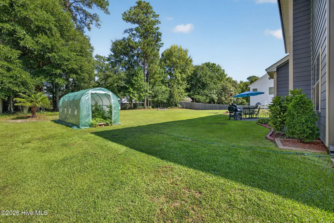
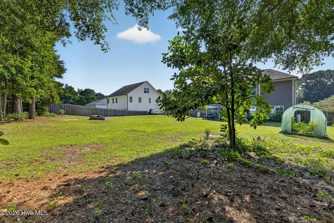
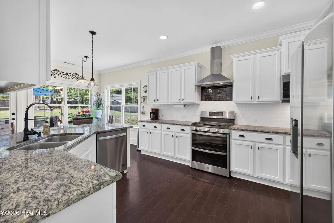
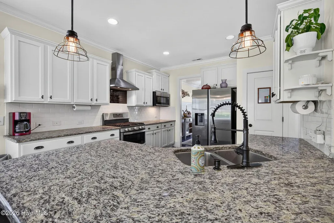
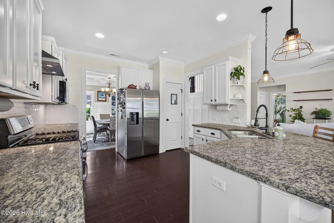
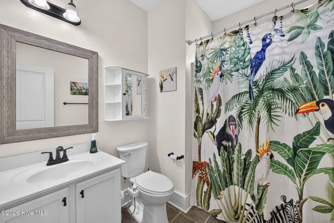
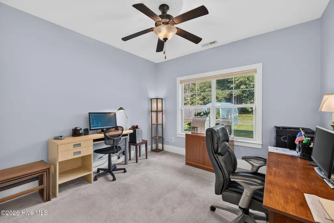
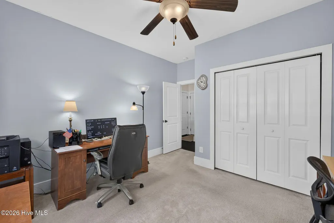
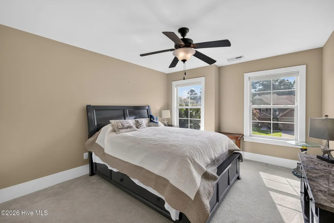
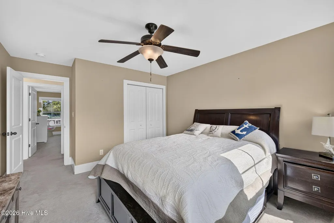
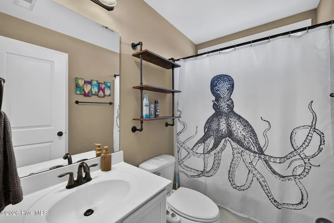
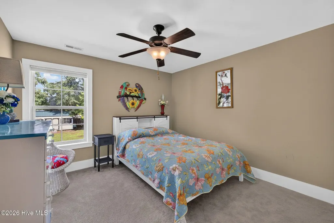
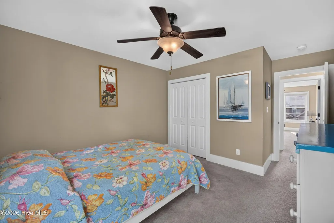
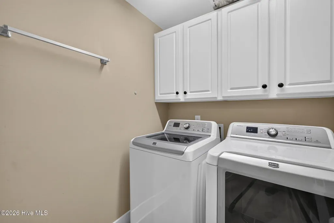
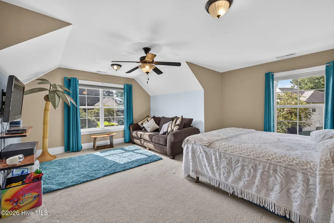
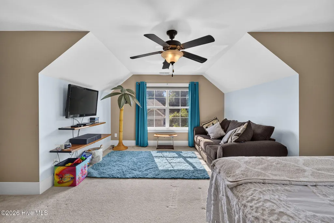
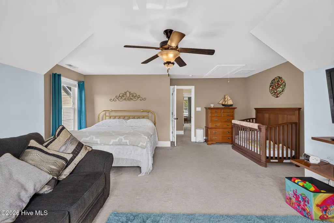
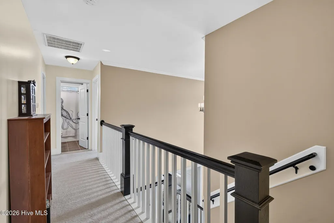
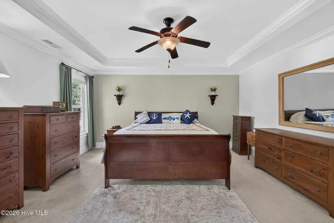
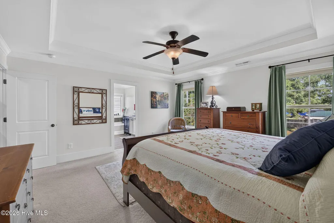
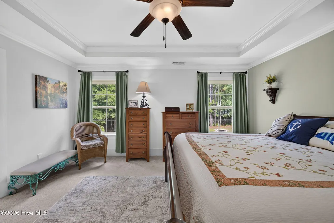
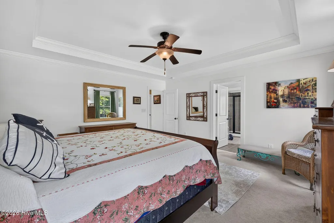
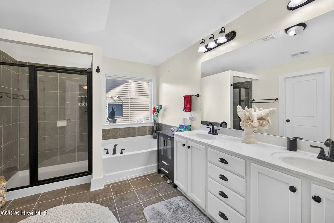
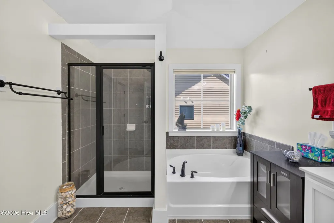
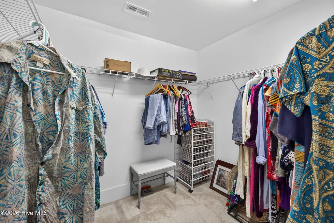
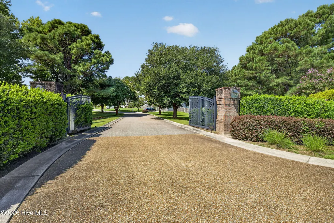
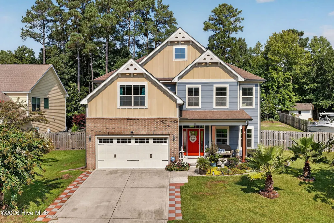
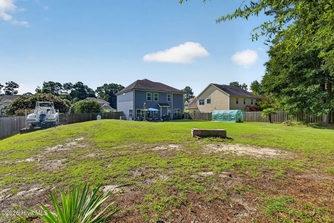
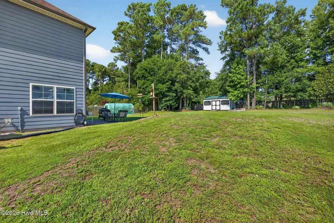
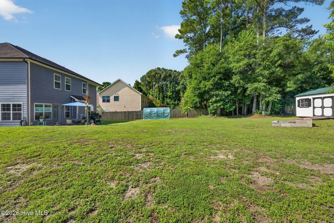
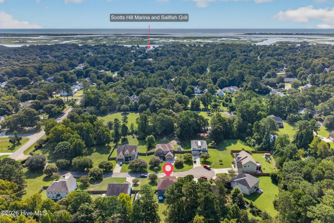
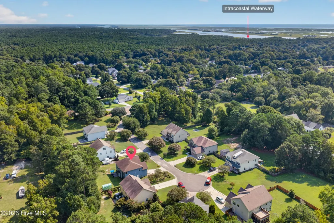
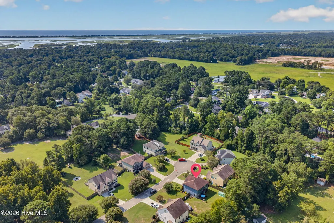
Tucked away in the intimate community of Harborside, this beautifully maintained two-story home sits on a lush, 0.44 acre lot just minutes from the water. Ideally located less than a mile from Scotts Hill Marina and Sailfish Grill on the water, with no city taxes and just 23 minutes to Wrightsville Beach! Offering over 2,600 square feet, the home is beaming with character and natural light throughout. The formal dining room showcases beautiful paneling and coffered ceilings. The spacious, open living room features a gas-log fireplace and connects to a bright and airy breakfast nook and a gorgeous kitchen. The kitchen offers granite countertops, tile backsplash, an abundance of cabinetry and counter space, plus a new gas stove and double oven. A bedroom and full bathroom are conveniently located on the first floor, providing flexibility for guests, a home office, or single-level living. Upstairs, you'll find a spacious primary suite featuring tray ceilings and an ensuite bathroom with dual vanities, a tiled walk-in shower, separate soaking tub, and a large walk-in closet. Two additional generously sized bedrooms share another full bathroom, while a large bonus room provides endless possibilities for a media room, playroom, office, or additional living space. The second floor is complete with a laundry room. Find peace of mind knowing a new HVAC was installed in 2025! Step outside to enjoy the patio overlooking the fenced backyard, where there's plenty of room to relax, play, entertain, or store your boat. A newer 10x20 storage shed provides additional space for tools and outdoor equipment, and with the marina less than a mile away, boating and waterfront recreation are right at your fingertips. Plus, you're only about 15 minutes from Porters Neck Country Club. Septic tank inspected and pumped on Sept. 17th. and in amazing shape. Report attached in documents.
| Elementary School | Middle School | High School |
|---|---|---|
| South Topsail Elementary School | Topsail Middle School | Topsail High School |
| Price History | |
|---|---|
| 9/1/2026 | Listed $549,000 |
| 9/15/2026 | 2$539,000 |
General Features
| Living Area | 2644.0 |
|---|---|
| Heating | Electric,Heat Pump |
| Cooling | Central Air |
| Utilities | Water Connected |
| Possession | Close Of Escrow,At Closing |
| Roof | Shingle |
| Appliances | Built-In Microwave,Washer,Refrigerator,Dryer,Double Oven,Dishwasher,Gas Range |
| Zoning | RP |
| HOA Fee | 1000.0 |
| Garage Spaces | 2.0 |
| Patio/Porch Features | Patio,Porch |
| Security Features | Smoke Detector(s) |
| Construction Materials | Brick Veneer,Fiber Cement,Wood Frame |
| Year Built | 2013 |
| View | See Remarks |
| Levels | Two |
| Property Subtype | Single Family Residence |
| Tax Year | 2025 |
| Taxes | 3014.02 |
| Parcel Number | 3270-98-1694-0000 |
| Assoc Fee Paid Per | Annually |
| County | Pender |
| Operating Expense | 0.0 |
| New Construction | No |
| Property Type | Residential |
| In City Limits? (Y/N) | No |
| Association Amenities | Maintenance Common Areas,Maintenance Roads |
| HOA | Yes |
| Attached Garage | Yes |
| Subdivision Name | Harborside |
| Garage Y/N | Yes |
| Other Structures | Shed(s) |
| Total Rooms | 10 |
| Full Baths | 3 |
| Status | Active |
| Directions | Take Market Street to Hwy 17. Turn Right onto Scotts Hill Loop Rd. Turn Right onto Vella Ln and the home is on your Right. |
| High School | Topsail |
| City | Wilmington |
| Association Name | Harbourside HOA Matthew Roy |
| Lot Size Units | Acres |
| Lot Size Square Feet | 19166.0 |
| Carport Spaces | 0.0 |
| Carport Y/N | No |
| Elementary School | South Topsail |
| Property Attached Y/N | No |
| Land Lease Y/N | No |
| Home Warranty Y/N | No |
| Middle/Junior High School | Topsail |
| Lease Considered Y/N | No |
| Structure Type | Wood Frame,Stick Built |
| Living Area Units | Square Feet |
| Standard Status | Active |
| Tax Assessed Value | 304218 |
| Tax Lot | 3 |
| Legal Description | Lt 3 Rev Pb 54/107 Harborside Sub Pb 54/86 |
| IslandOrMainland | Mainland |
Interior Features
| Interior Amenities | Walk-in Closet(s),Vaulted Ceiling(s),High Ceilings,Entrance Foyer,Solid Surface,Ceiling Fan(s),Pantry,Walk-in Shower,Blinds/Shades,Gas Log,Walk-In Closet(s) |
|---|---|
| Basement | None |
| Flooring | Carpet,Tile,Wood |
| Furnished Y/N | Partially |
| Water Heater | Electric |
| Fireplace Features | Gas Log |
| Master Bed Level | Non Primary Living Area |
| Total Stories | 2 |
| Basement (Y/N) | No |
| Air Conditioning Y/N | Yes |
| Heating Y/N | Yes |
| Fireplace Y/N | Yes |
| Laundry Features | Laundry Room |
| Total Bedrooms | 4 |
| Attic Features | Floored,Pull-Down Stairs |
| Entry Level | 1 |
| Room Type | Living Room,Dining Area,Breakfast Nook,Dining Room,Bedroom 2,Master Bedroom,Bedroom 3,Bedroom 4,Bonus Room,Laundry |
| Total Baths | 3 |
| Living Area Range | 2600 - 2799 |
| SmokingYN | No |
Exterior Features
| Exterior Finish | Brick Veneer,Fiber Cement |
|---|---|
| Fencing | Back Yard,Wood |
| Parking Features | Concrete,Garage Door Opener,On Site |
| Lot Features | Cul-De-Sac,Dead End |
| Water Source | Public |
| Total Parking | 2.0 |
| Lot Size Area | 0.44 |
| Foundation Details | Slab |
| Spa | No |
| Building Area Total | 2644.0 |
| Lot Dimensions | Irregular |
| Lot Size Acres | 0.44 |
| Road Surface Type | Paved |
| Frontage Type | See Remarks |
| Waterfront Y/N | No |
| Road Frontage Type | Maintained,Paved |
| Crops Included Y/N | No |
| Horse Y/N | No |
Amenities
- Foreclosure
- Views
- Short Sale
- New Construction
- Adult 55+
- Lease To Own
- No HOA Fees
- Furnished
- Primary On Main
- Air Conditioning
- Seller Finance
- Green
- Fixer Upper
- Horse
- Golf
- Fireplace
- Deck
- Garage
- Basement
- Pool
Property vs Single Family Average in 28411
Price
Taxes
Year Built
Visits

 © 2026 Triad MLS, Inc. All rights reserved. IDX information is provided exclusively for personal, non-commercial use, and may not be used for any purpose other than to identify prospective properties consumers may be interested in purchasing. Information is deemed reliable but not guaranteed. This site will be monitored for "scraping" and any use of search facilities of data on the site other than by potential buyers/sellers is prohibited. All Sale data is for informational purposes only and
 The data relating to real estate on this web site comes in part from the Internet Data Exchange program of Hive MLS LLC, and is updated as of September 18, 2026 1:28 PM UTC All information is deemed reliable but not guaranteed and should be independently verified. All properties are subject to prior sale, change, or withdrawal. Neither listing broker(s) nor Berkshire Hathaway HomeServices Yost & Little Realty - Greensboro shall be responsible for any typographical errors, misinformation, or misprints,
