
Open House Sat, Sep 19th 10:00 AM - 12:00 PM - Waterfront - Primary on Main
Address
5906 White Heron Road, Wilmington, NC
Price
$ 799,000
Property Attributes
- MLS#100604655
- TypeSingle Family
- Listing Status Active
- CountyNEW HANOVER
- CityWilmington
- AreaVillage at Motts Landing
- NeighborhoodWilmington
- Zip28412
- StyleSingle Family Residence
- Year Built2011
- Taxes$ 2741
- Price$ 799,000
- Bedrooms3
- Full Bathrooms3
- Half Bathrooms1
- Sqr Footage3026
- Lot Size0.22 Acres
Data Source:
North Carolina Regional MLS (NCRMLS)
Property Description
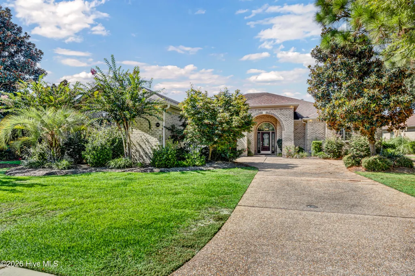
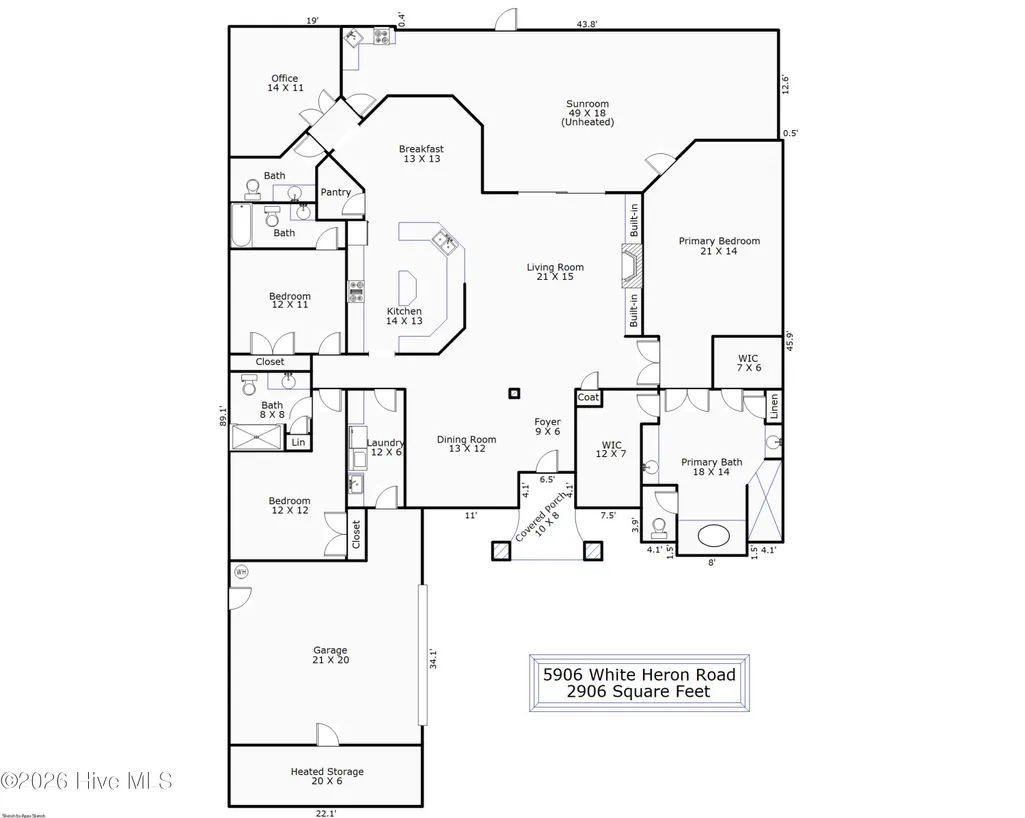
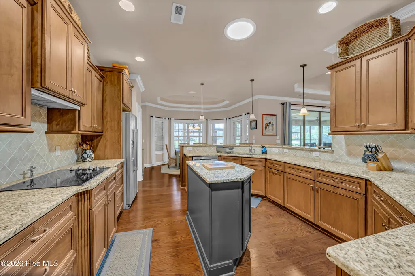
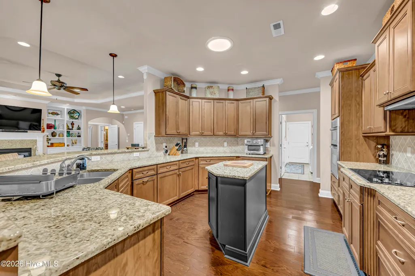
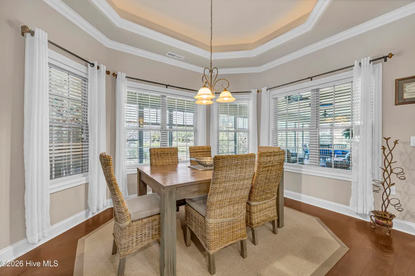
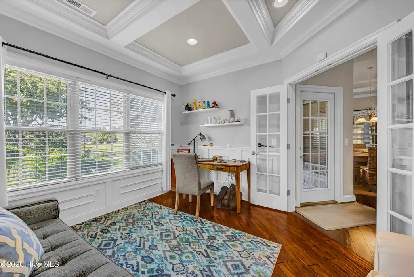
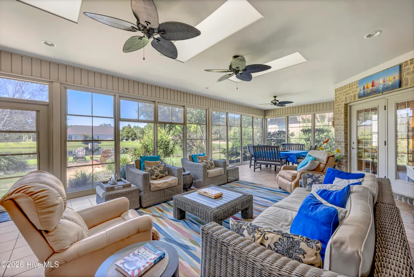
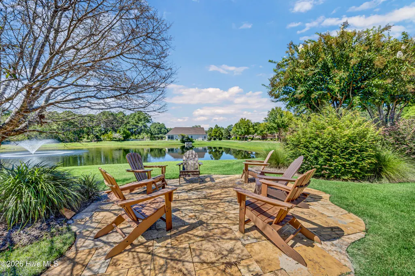
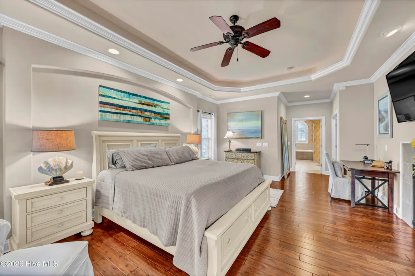
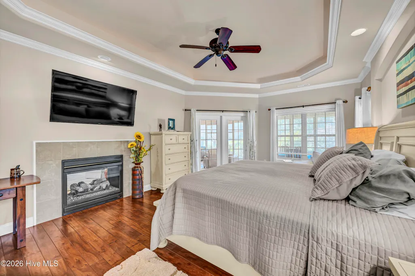
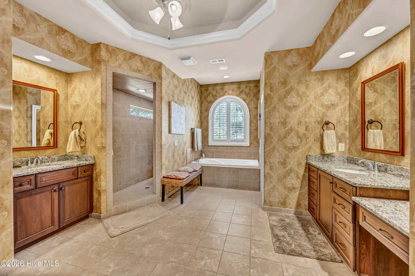
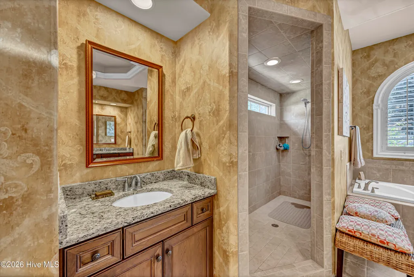
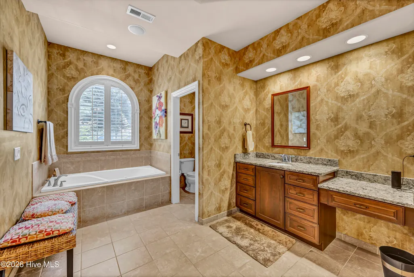
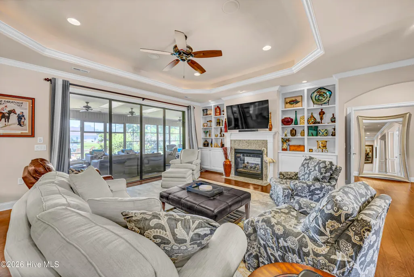
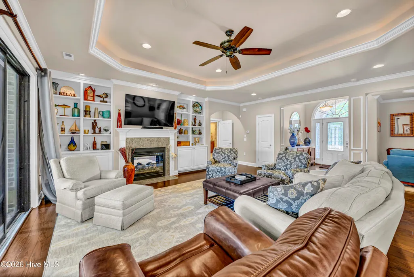
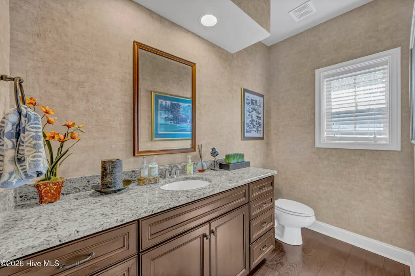
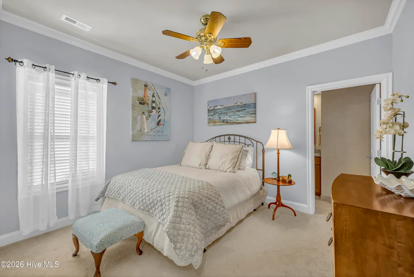
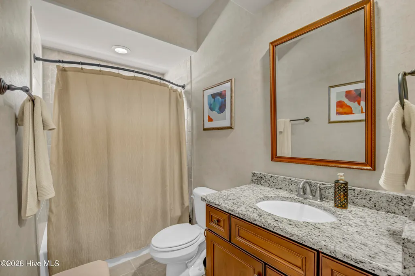
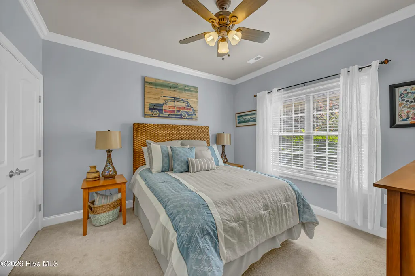
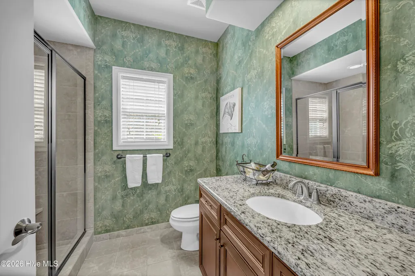
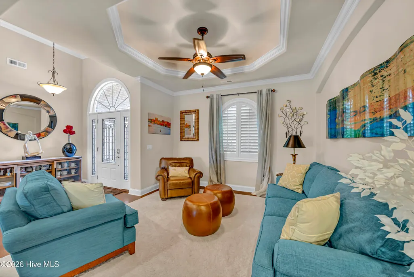
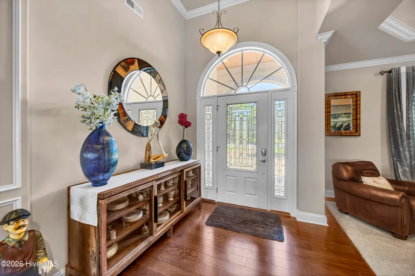
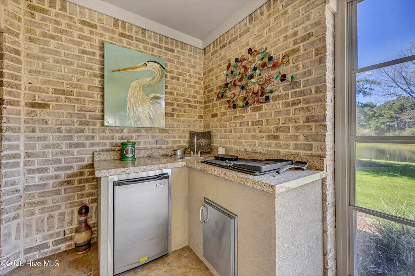
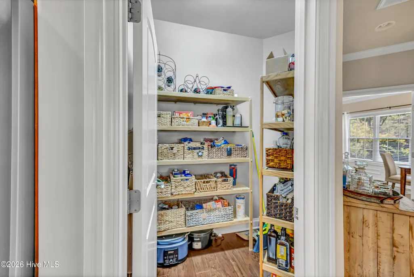
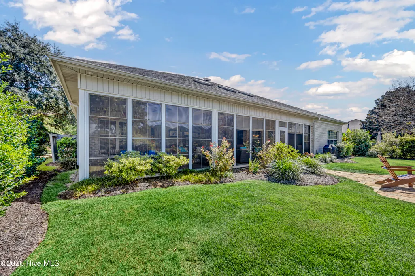
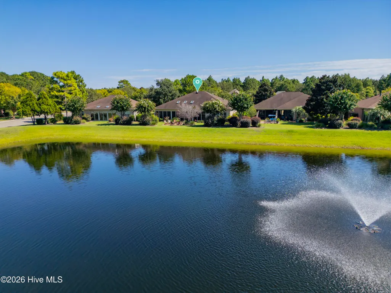
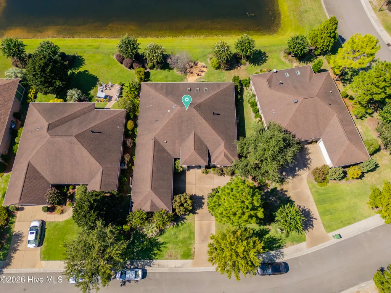
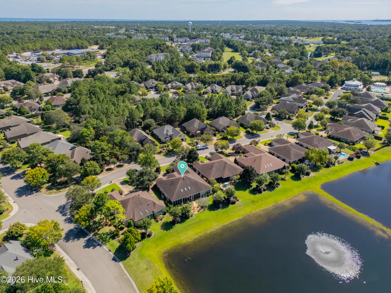
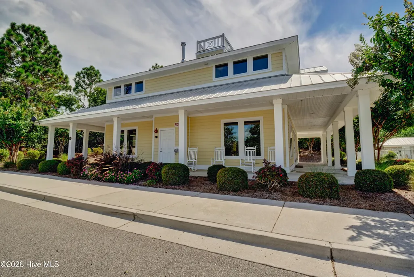
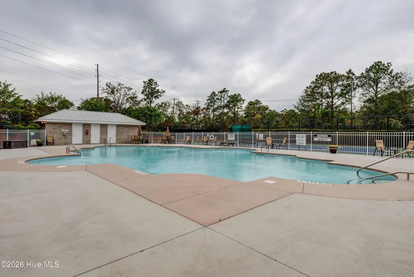
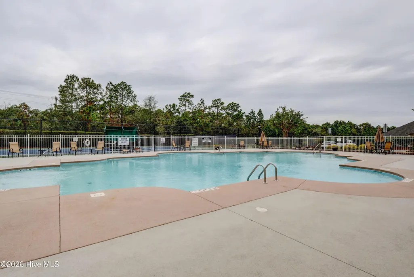
This stunning home offers over 2,900 square feet all on one level. Every room is spacious with stylish finishes. The kitchen is centered by a large center island and flows nicely into the living and dining areas, making it ideal for gatherings. They also have easy access to the nearly 900 square foot sunroom (not included in the square footage) that overlooks the pond and patio seating area. The primary bedroom also has private access to the sunroom, it's own cozy fireplace and offers two closets, a palatial on-suite bathroom with walk-in shower and separate soaking tub. There are two other bedrooms each with an on-suite bathroom in addition to an office and an additional half bathroom. The Village at Motts Landing has lovely amenities and this home is just a stroll away from the community pool. The community is also just down the road from grocery stores, restaurants and has easy access to the beach or downtown via River Road or Carolina Beach Rd. This home is exceptional and move-in ready in the ideal community with lawn maintenance. Come take a look and you will not be disappointed!
| Elementary School | Middle School | High School |
|---|---|---|
| Bellamy Elementary School | Murray Middle School | Ashley High School |
| Price History | |
|---|---|
| 9/18/2026 | Listed $799,000 |
General Features
| Living Area | 3026.0 |
|---|---|
| Heating | Fireplace(s),Electric,Forced Air,Heat Pump |
| Cooling | Central Air |
| Utilities | Sewer Connected,Water Connected |
| Possession | Close Of Escrow,At Closing |
| Roof | Architectural Shingle |
| Appliances | Electric Cooktop,Built-In Electric Oven,Washer,Refrigerator,Dryer,Dishwasher |
| Zoning | R-15 |
| HOA Fee | 3408.0 |
| Garage Spaces | 2.0 |
| Patio/Porch Features | Covered,Enclosed,Patio,Rear Porch |
| Construction Materials | Brick,Wood Frame |
| Year Built | 2011 |
| View | Pond |
| Levels | One |
| Property Subtype | Single Family Residence |
| Tax Year | 2025 |
| Taxes | 2741.1 |
| Parcel Number | R07500-004-055-000 |
| Waterfront Features | None |
| Assoc Fee Paid Per | Annually |
| County | New Hanover |
| Operating Expense | 0.0 |
| New Construction | No |
| Property Type | Residential |
| In City Limits? (Y/N) | No |
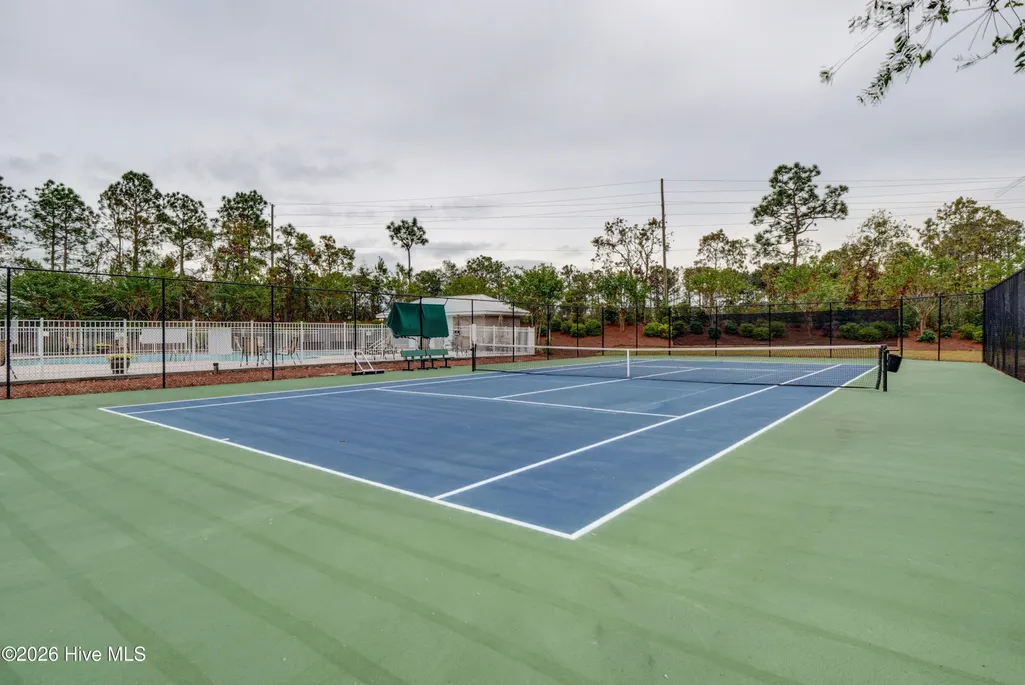
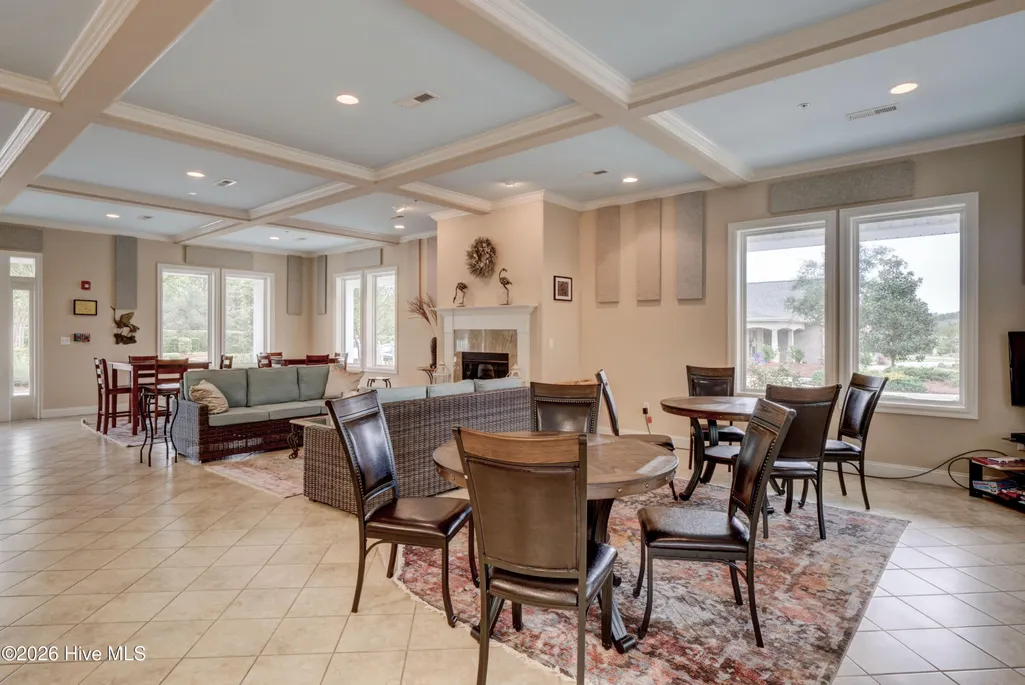
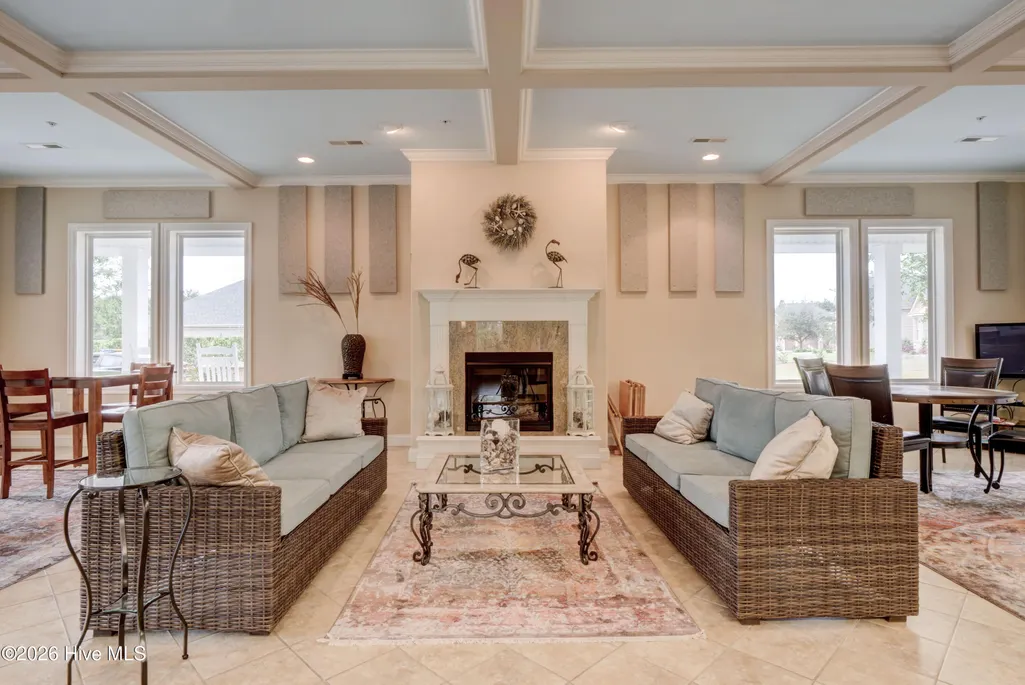
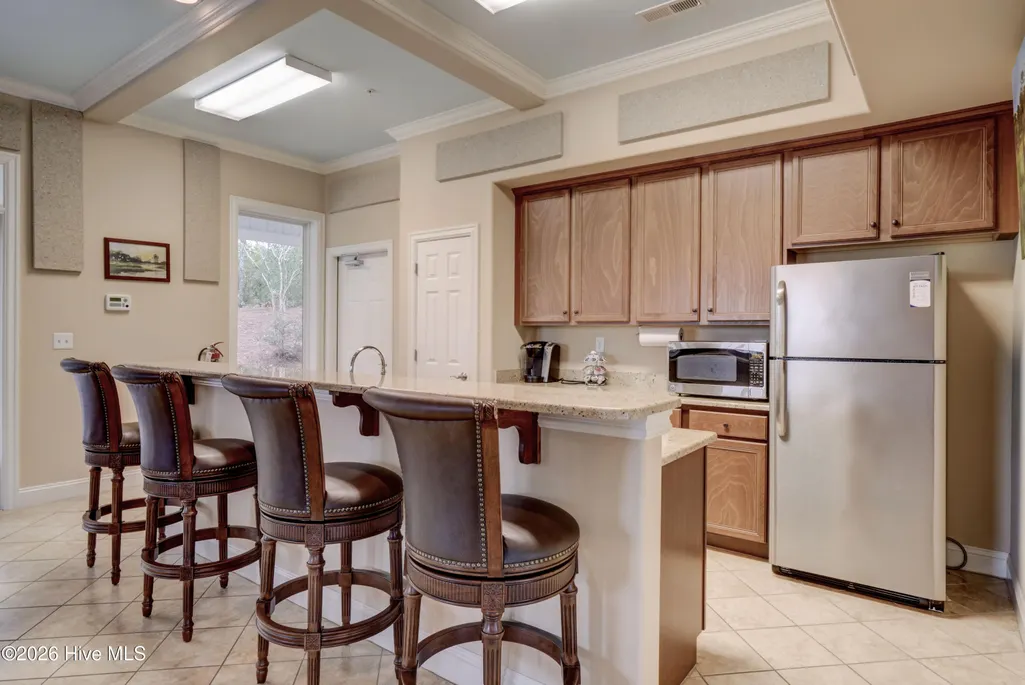
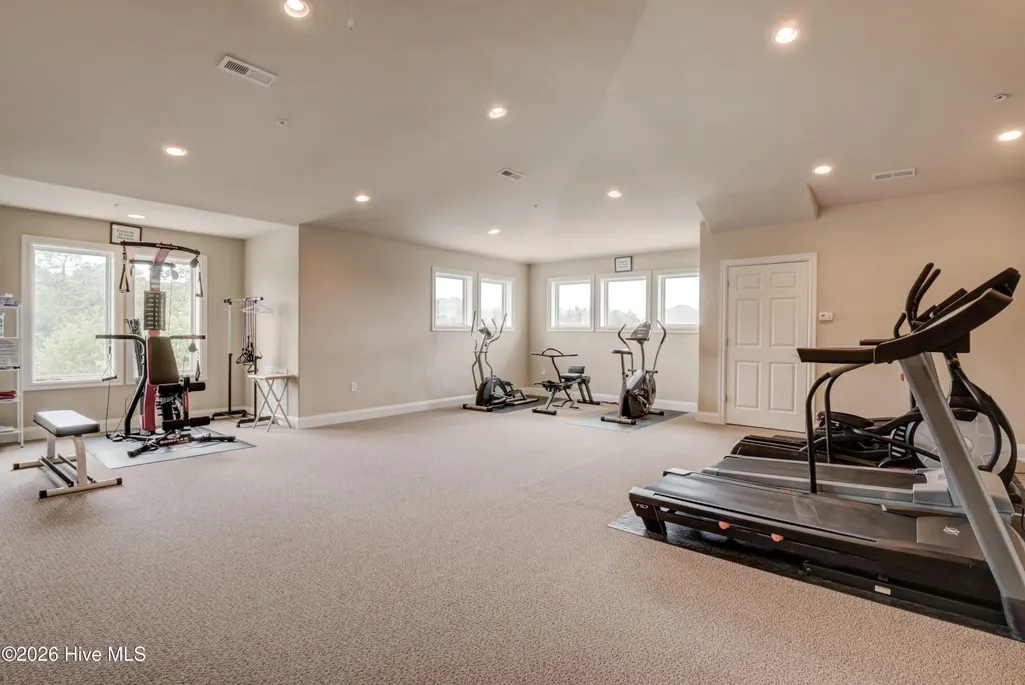
| Association Amenities | Clubhouse,Community Pool,Fitness Center,Maintenance Common Areas,Maintenance Grounds,Tennis Court(s) |
| HOA | Yes |
| Attached Garage | Yes |
| Subdivision Name | Village at Motts Landing |
| Garage Y/N | Yes |
| Total Rooms | 9 |
| Full Baths | 3 |
| Status | Active |
| Directions | Take College Road south through Monkey Junction. Turn right on Sanders Road. Turn right on Motts Village Road then left on Motts Village Road to left on White Heron Road. Property is on your right. |
| High School | Ashley |
| City | Wilmington |
| Association Name | Village at Motts Landing HOA |
| High School District | New Hanover |
| Lot Size Units | Acres |
| Lot Size Square Feet | 9453.0 |
| Carport Spaces | 0.0 |
| Carport Y/N | No |
| Elementary School | Bellamy |
| Property Attached Y/N | No |
| Land Lease Y/N | No |
| Home Warranty Y/N | No |
| Middle/Junior High School | Murray |
| Property Condition | Completed |
| Lease Considered Y/N | No |
| Structure Type | Wood Frame,Stick Built |
| Living Area Units | Square Feet |
| Standard Status | Active |
| Tax Assessed Value | 724200 |
| Legal Description | Lot 129 Sec 3 Bellamy Parke The Village @ Motts Landing Child Of Split From R07500-004-006-000 |
| IslandOrMainland | Mainland |
Interior Features
| Interior Amenities | Master Downstairs,Walk-in Closet(s),Tray Ceiling(s),High Ceilings,Bookcases,Kitchen Island,Ceiling Fan(s),Pantry,Walk-in Shower,Blinds/Shades,Built-in Features,Gas Log,Walk-In Closet(s) |
|---|---|
| Basement | None |
| Flooring | Carpet,Tile,Wood |
| Fireplace Features | Gas Log |
| Master Bed Level | Primary Living Area |
| Total Stories | 1 |
| Basement (Y/N) | No |
| Air Conditioning Y/N | Yes |
| Heating Y/N | Yes |
| Fireplace Y/N | Yes |
| Half Baths | 1 |
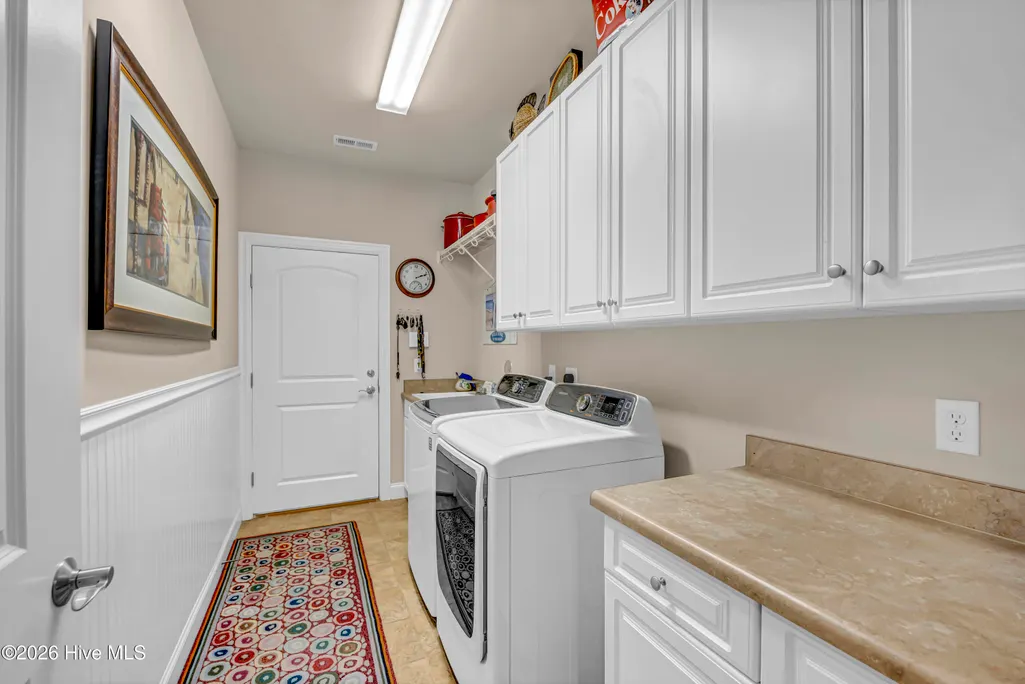
| Laundry Features | Laundry Room |
| Total Bedrooms | 3 |
| Entry Level | 1 |
| Room Type | Living Room,Dining Area,Dining Room,Laundry,Office,Master Bedroom,Bedroom 1,Bedroom 2,Breakfast Nook,Utility Room |
| Total Baths | 4 |
| Living Area Range | 2800 - 2999 |
| SmokingYN | No |
Exterior Features
| Exterior Finish | Brick |
|---|---|
| Fencing | None |
| Parking Features | Garage Faces Side,Garage Door Opener,Garage |
| Water Source | Public |
| Total Parking | 2.0 |
| Lot Size Area | 0.22 |
| Foundation Details | Slab |
| Spa | No |
| Building Area Total | 2906.0 |
| Lot Dimensions | 73x127x73x130 |
| Lot Size Acres | 0.22 |
| Frontage Type | Pond Front |
| Waterfront Y/N | Yes |
| Road Frontage Type | Asphalt |
| Crops Included Y/N | No |
| Horse Y/N | No |
Amenities
- Foreclosure
- Views
- Short Sale
- New Construction
- Adult 55+
- Lease To Own
- No HOA Fees
- Furnished
- Primary On Main
- Air Conditioning
- Seller Finance
- Green
- Fixer Upper
- Horse
- Golf
- Fireplace
- Deck
- Garage
- Basement
- Pool
Property vs Single Family Average in 28412
Price
Taxes
Year Built

 © 2026 Triad MLS, Inc. All rights reserved. IDX information is provided exclusively for personal, non-commercial use, and may not be used for any purpose other than to identify prospective properties consumers may be interested in purchasing. Information is deemed reliable but not guaranteed. This site will be monitored for "scraping" and any use of search facilities of data on the site other than by potential buyers/sellers is prohibited. All Sale data is for informational purposes only and
 The data relating to real estate on this web site comes in part from the Internet Data Exchange program of Hive MLS LLC, and is updated as of September 18, 2026 1:28 PM UTC All information is deemed reliable but not guaranteed and should be independently verified. All properties are subject to prior sale, change, or withdrawal. Neither listing broker(s) nor Berkshire Hathaway HomeServices Yost & Little Realty - Greensboro shall be responsible for any typographical errors, misinformation, or misprints,
