
Price Reduction - Primary on Main
Address
207 Muddy Road, South Mills, NC
Price
$ 799,000
Property Attributes
- MLS#100594270
- TypeSingle Family
- Listing Status Pending
- CountyCAMDEN
- CitySouth Mills
- AreaCountry Meadows
- NeighborhoodSouth Mills
- Zip27976
- StyleSingle Family Residence
- Year Built2013
- Taxes$ 6209
- Price$ 799,000
- Bedrooms4
- Full Bathrooms3
- Half Bathrooms0
- Sqr Footage4024
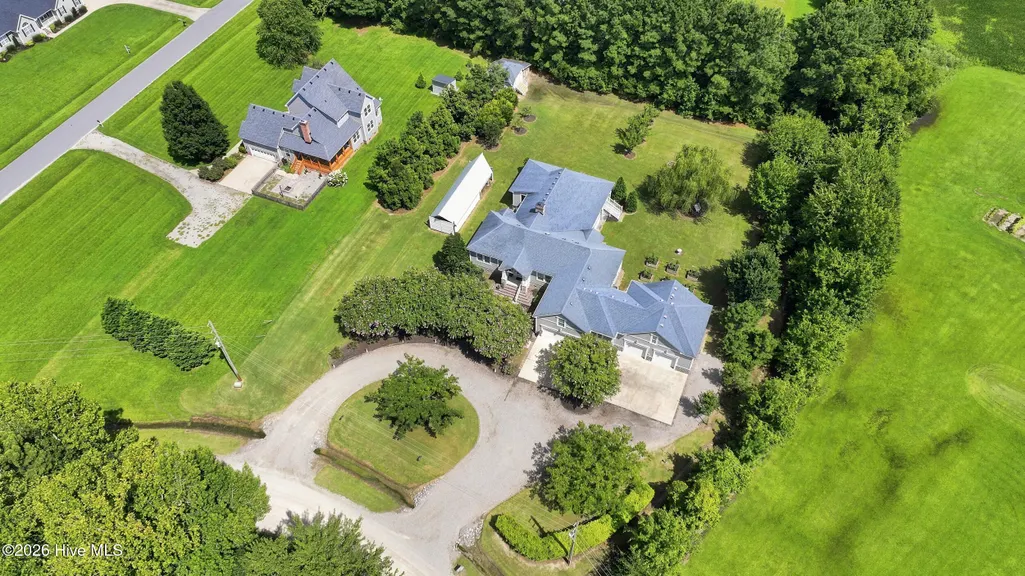
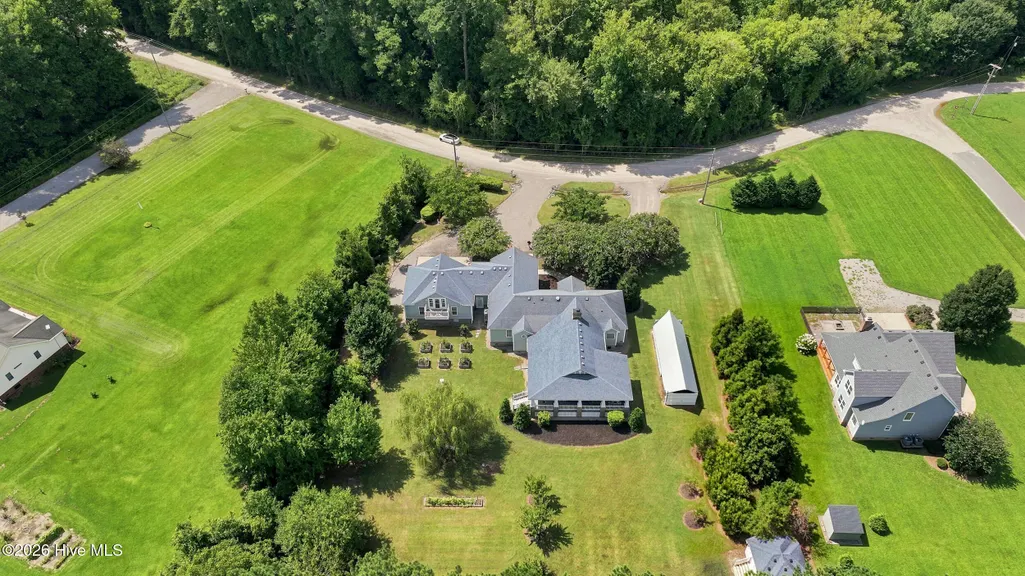
- Lot Size1.29 Acres
Data Source:
North Carolina Regional MLS (NCRMLS)
Property Description
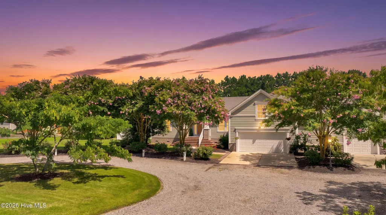
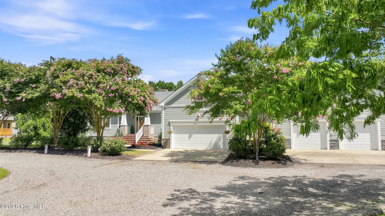
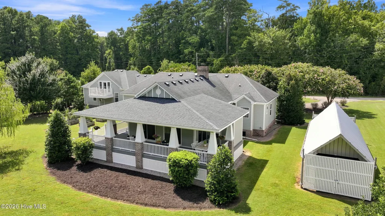
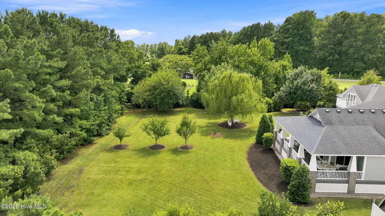
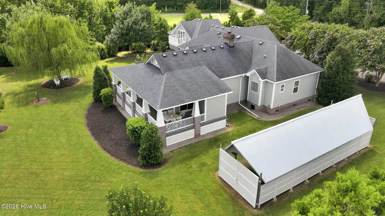
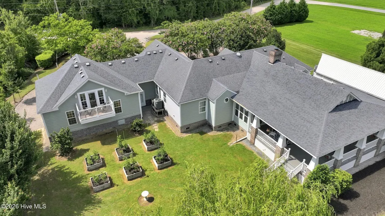
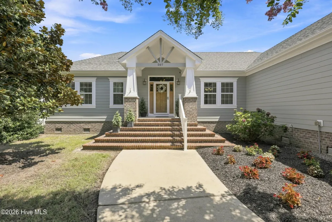
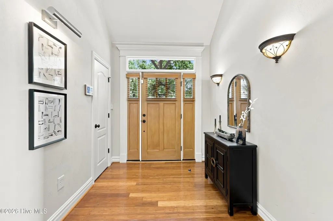
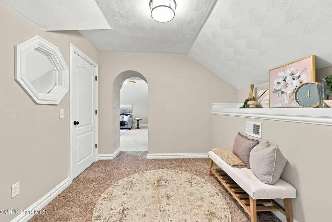
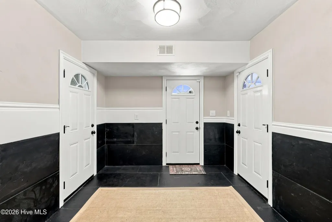
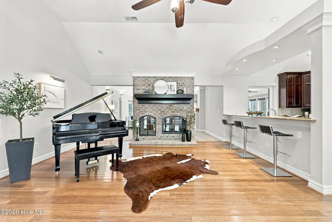
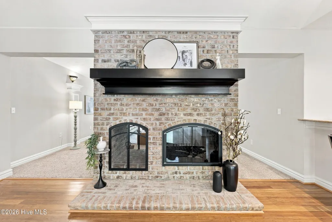
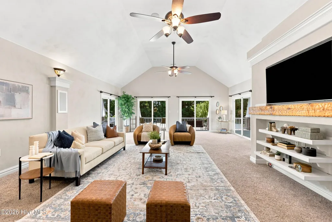
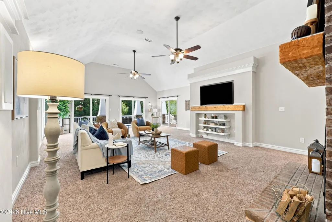
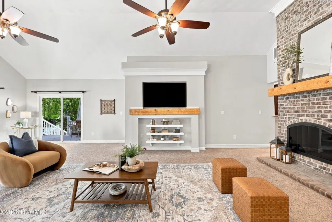
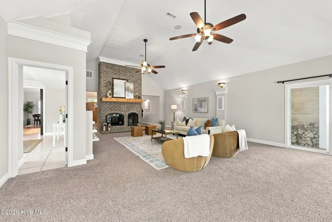
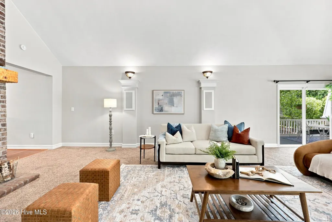
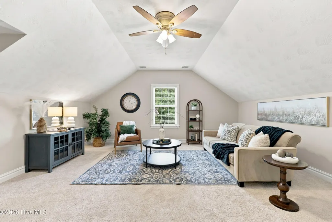
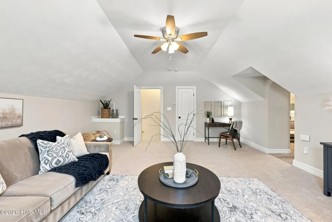
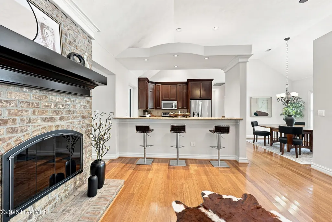
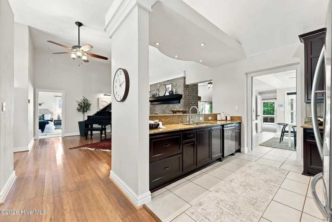
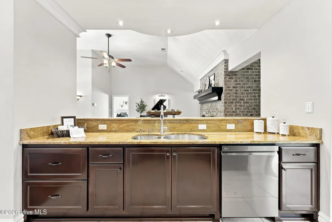
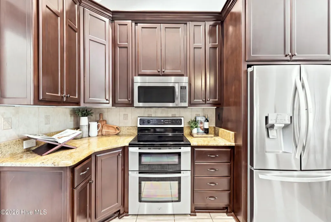
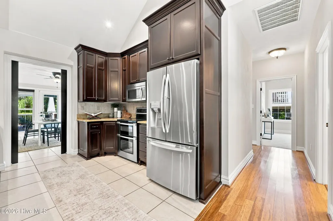
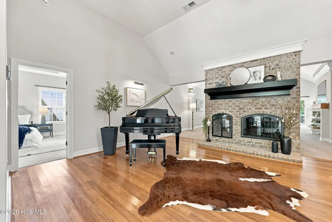
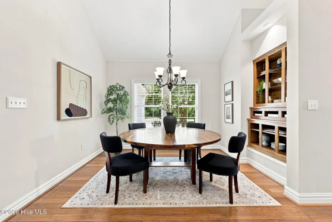
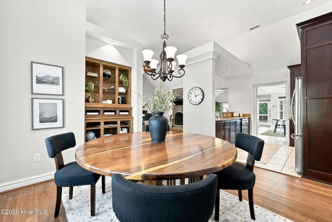
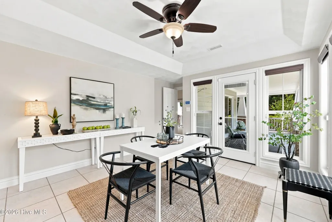
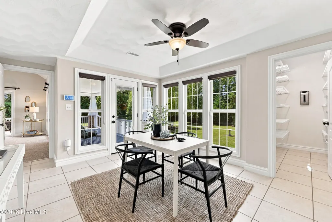
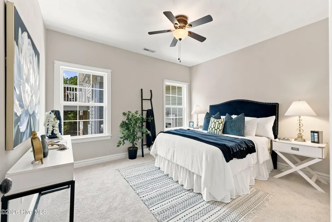
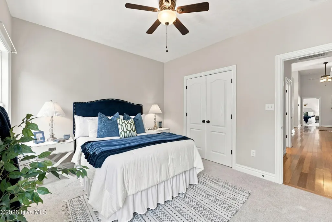
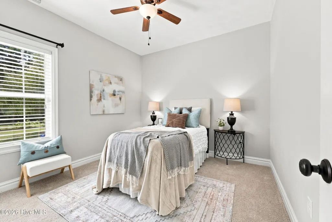
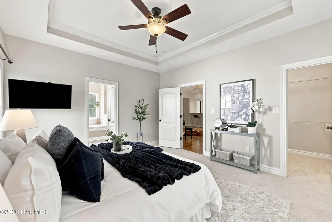
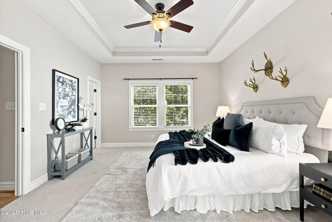
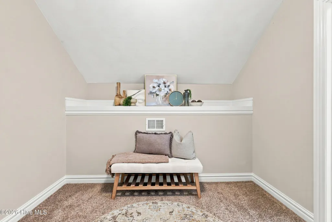
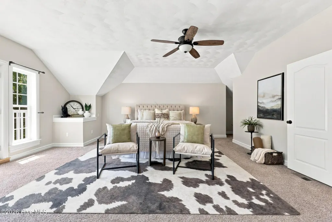
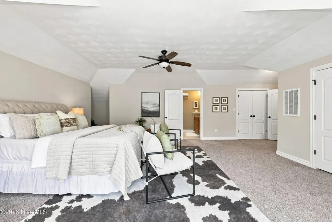
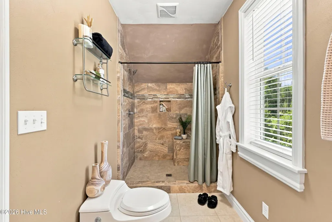
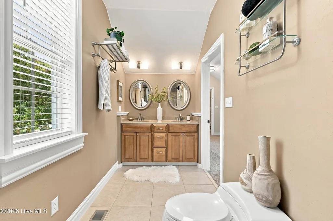
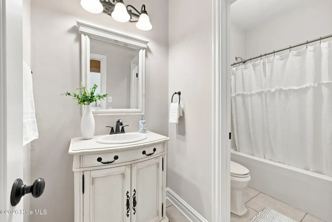
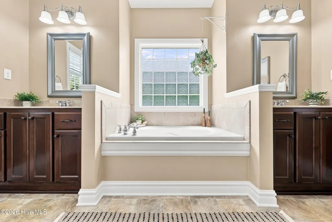
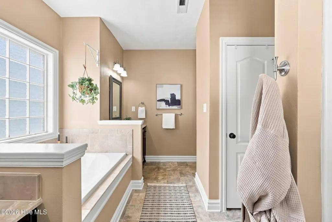
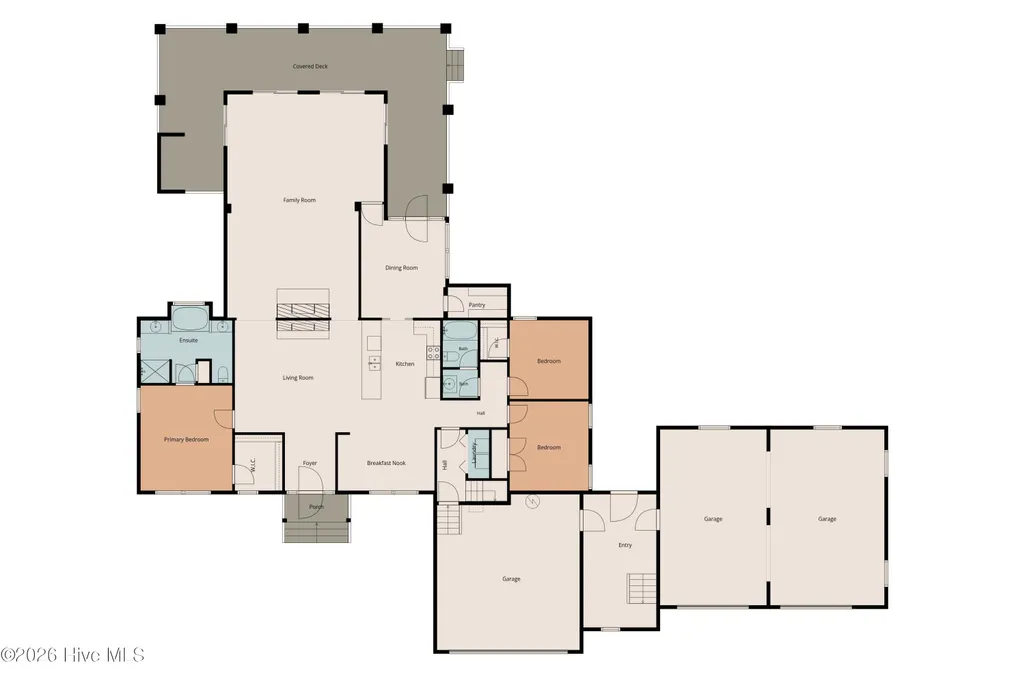
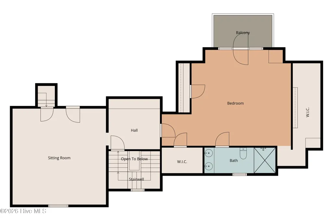
Welcome to one of the finest custom-built homes available in Northeastern North Carolina! This exceptional contractor's personal residence was thoughtfully designed with no expense spared, offering over 4,000 square feet of luxurious living space and an incredibly versatile floor plan ideal for multigenerational living, extended family, guests, or anyone seeking flexibility. Perfectly situated between Moyock and Camden, you'll enjoy peaceful country living while remaining less than 30 minutes from Virginia, making this an ideal location for commuters seeking privacy without sacrificing convenience. From the moment you enter the dramatic vaulted foyer, you'll appreciate the craftsmanship and attention to detail throughout. The elegant formal dining room is perfect for entertaining, while the stunning double-sided fireplace creates a warm focal point shared between the foyer and the expansive family room. The oversized living area is flooded with natural light through four sliding glass doors that seamlessly connect to the massive covered rear deck, creating an exceptional indoor/outdoor entertaining experience. The gourmet kitchen is beautifully appointed with upgraded stainless steel appliances, abundant cabinetry, generous workspace, and easy access to the adjoining Four Seasons room-perfect for enjoying morning coffee or relaxing year-round. The spacious first-floor primary suite offers a private retreat featuring a vaulted ceiling, luxurious ensuite bath with double vanity, soaking tub, separate shower, and an oversized walk-in closet. Two additional first-floor bedrooms are thoughtfully positioned with access to a private full bath, providing comfort and privacy for family or guests. Upstairs you'll discover the perfect in-law or guest suite featuring its own oversized bedroom, full bath, spacious family/media room, dedicated office or flex space, and a private second-story balcony overlooking the beautiful estate. Every inch of this home reflects superior quality and thoughtful design. Because this was the builder's personal home, virtually every structural, cosmetic, and functional upgrade imaginable was incorporated--from premium finishes and custom details to practical everyday conveniences. Opportunities to own a home of this caliber are rare. A truly one-of-a-kind property that must be experienced in person. Contact the listing agent today for the complete list of upgrades, features, and amenities, and schedule your showing.
| Elementary School | Middle School | High School |
|---|---|---|
| Grandy Primary/Camden Intermediate Elementary School | Camden Middle | Camden High School |
| Price History | |
|---|---|
| 8/6/2026 | Listed $850,000 |
| 8/27/2026 | 6$799,000 |
General Features
| Living Area | 4024.0 |
|---|---|
| Heating | Fireplace(s),Electric,Heat Pump |
| Cooling | Other,Central Air,Ceiling Fan(s) |
| Utilities | See Remarks |
| Possession | Close Of Escrow,At Closing |
| Roof | Architectural Shingle |
| Appliances | Electric Cooktop,Built-In Microwave,Dishwasher |
| Zoning | R |
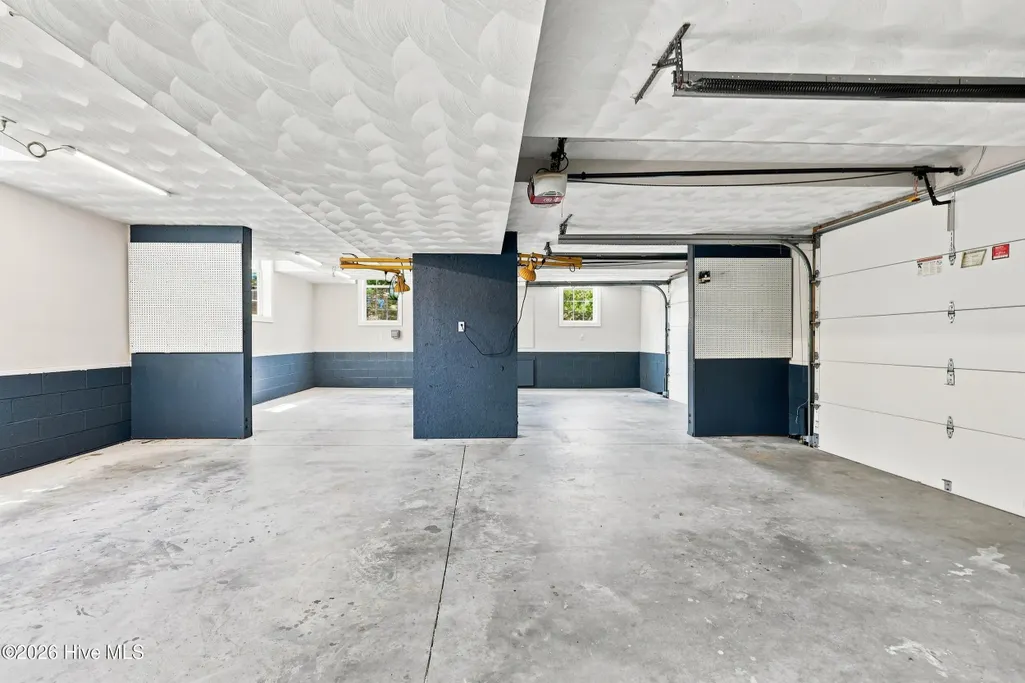
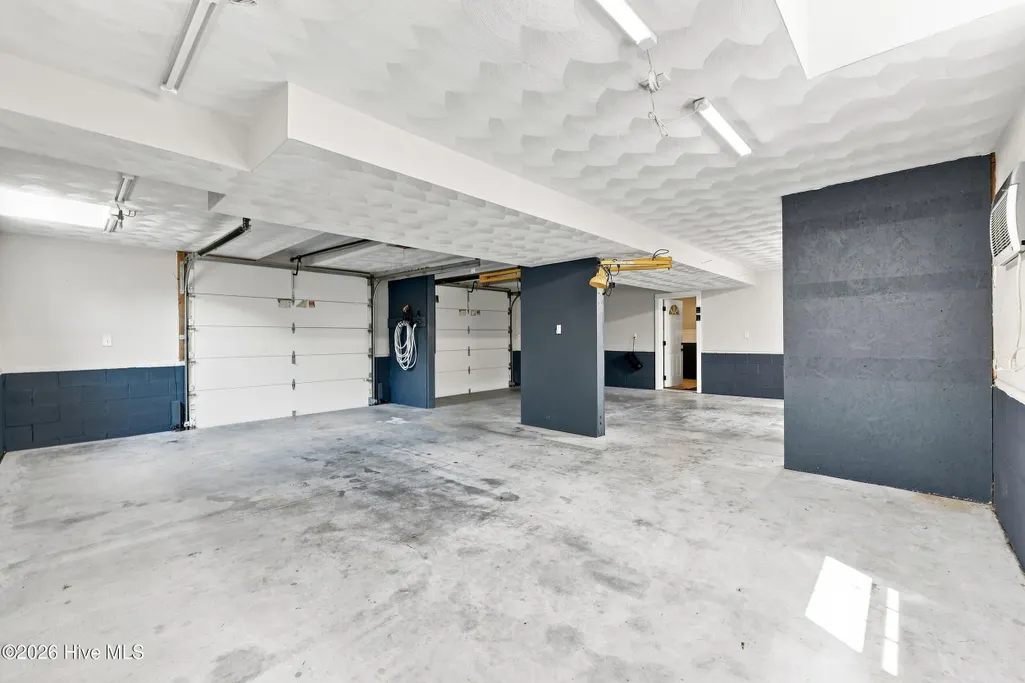
| Garage Spaces | 4.0 |
| Patio/Porch Features | Covered,Deck,Porch,Wrap Around,Balcony,Front Porch,Rear Porch,Side Porch |
| Pool Features | None |
| Security Features | Smoke Detector(s) |
| Construction Materials | Block,Brick,Stone,Fiber Cement,Wood Frame |
| Year Built | 2013 |
| View | See Remarks |
| Levels | Two |
| Property Subtype | Single Family Residence |
| Tax Year | 2024 |
| Taxes | 6209.27 |
| Parcel Number | 01.8909.00.02.6600.0000 |
| Accessibility | None |
| County | Camden |
| Operating Expense | 0.0 |
| New Construction | No |
| Property Type | Residential |
| In City Limits? (Y/N) | No |
| HOA | No |
| Attached Garage | Yes |
| Subdivision Name | Country Meadows |
| Garage Y/N | Yes |
| Other Structures | Covered Area,Boat House,Shed(s),See Remarks,Storage,Workshop |
| Total Rooms | 13 |
| Full Baths | 3 |
| Status | Pending |
| Directions | Take South Mills Rd to Muddy road on the left. Muddy road will be on your right |
| High School | Camden High School |
| City | South Mills |
| Lot Size Units | Acres |
| Lot Size Square Feet | 56192.0 |
| Carport Spaces | 1.0 |
| Carport Y/N | No |
| Green Building Verification Type | None |
| Elementary School | Grandy Primary/Camden Intermediate |
| Property Attached Y/N | No |
| Land Lease Y/N | No |
| Home Warranty Y/N | No |
| Middle/Junior High School | Camden Middle |
| Property Condition | UpdatedRemodeled |
| Lease Considered Y/N | No |
| Virtual Tour | https://www.zillow.com/view-imx/bd93e396-2cc9-485a-bef7-e8455a29fab2/?utm_source=captureapp |
| Structure Type | Wood Frame,Stick Built |
| Living Area Units | Square Feet |
| Standard Status | Pending |
| Tax Assessed Value | 824902 |
| Legal Description | Country Meadows Lot 1 |
| IslandOrMainland | Mainland |
Interior Features
| Interior Amenities | Sound System,Master Downstairs,Walk-in Closet(s),Vaulted Ceiling(s),High Ceilings,Entrance Foyer,Mud Room,Bookcases,Apt/Suite,Ceiling Fan(s),Pantry,Walk-in Shower,Blinds/Shades,Built-in Features,Eat- |
|---|---|
| Basement | None |
| Flooring | LVT/LVP,Carpet,Tile,Wood |
| Furnished Y/N | Unfurnished |
| Water Heater | Electric |
| Total Fireplaces | 1 |
| Master Bed Level | Primary Living Area |
| Total Stories | 1 |
| Basement (Y/N) | No |
| Air Conditioning Y/N | Yes |
| Heating Y/N | Yes |
| Fireplace Y/N | Yes |
| Laundry Features | Dryer Hookup,Washer Hookup,Laundry Room |
| Total Bedrooms | 4 |
| Attic Features | Partially Finished,Storage,Walk-In,Other |
| Entry Level | 1 |
| Room Type | Master Bedroom,Bedroom 1,Bedroom 2,Dining Area,Living Room,Dining Room,Bathroom 1,Bathroom 2,Bathroom 3,Media Room,Sunroom,Other |
| Unit Type | 4 Bedroom Or More |
| Total Baths | 3 |
| Living Area Range | 4000 - 4499 |
| SmokingYN | No |
Exterior Features
| Exterior Amenities | Garden |
|---|---|
| Exterior Finish | Brick,Fiber Cement,Stone |
| Fencing | Electric,Invisible,None |
| Parking Features | Garage Faces Front,Circular Driveway,Attached,Covered,Additional Parking,Gravel,Garage Door Opener,See Remarks,Basement,Garage,Storage |
| Lot Features | See Remarks,Other |
| Water Source | Well |
| Total Parking | 6.0 |
| Lot Size Area | 1.29 |
| Foundation Details | Brick/Mortar,Raised,Crawl Space |
| Spa | No |
| Building Area Total | 4024.0 |
| Lot Dimensions | 182x300x296x210x23 |
| Lot Size Acres | 1.29 |
| Frontage Type | See Remarks |
| Waterfront Y/N | No |
| Road Frontage Type | Maintained,See Remarks,Gravel |
| Crops Included Y/N | No |
| Horse Y/N | No |
Amenities
- Foreclosure
- Views
- Short Sale
- New Construction
- Adult 55+
- Lease To Own
- No HOA Fees
- Furnished
- Primary On Main
- Air Conditioning
- Seller Finance
- Green
- Fixer Upper
- Horse
- Golf
- Fireplace
- Deck
- Garage
- Basement
- Pool
Property vs Single Family Average in 27976
Price
Taxes
Year Built
Visits

 © 2026 Triad MLS, Inc. All rights reserved. IDX information is provided exclusively for personal, non-commercial use, and may not be used for any purpose other than to identify prospective properties consumers may be interested in purchasing. Information is deemed reliable but not guaranteed. This site will be monitored for "scraping" and any use of search facilities of data on the site other than by potential buyers/sellers is prohibited. All Sale data is for informational purposes only and
 The data relating to real estate on this web site comes in part from the Internet Data Exchange program of Hive MLS LLC, and is updated as of September 19, 2026 12:30 PM UTC All information is deemed reliable but not guaranteed and should be independently verified. All properties are subject to prior sale, change, or withdrawal. Neither listing broker(s) nor Berkshire Hathaway HomeServices Yost & Little Realty - Greensboro shall be responsible for any typographical errors, misinformation, or misprints,
