
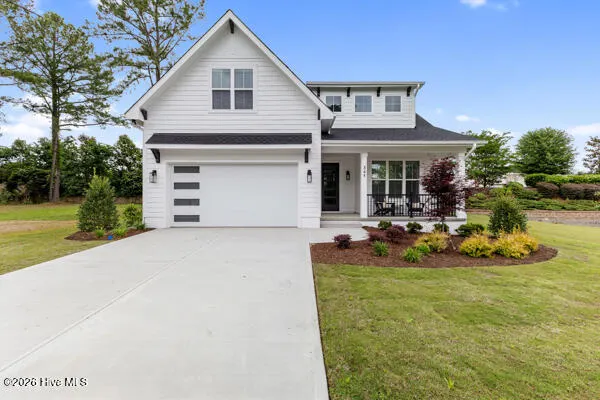
Waterfront - New Construction - Primary on Main
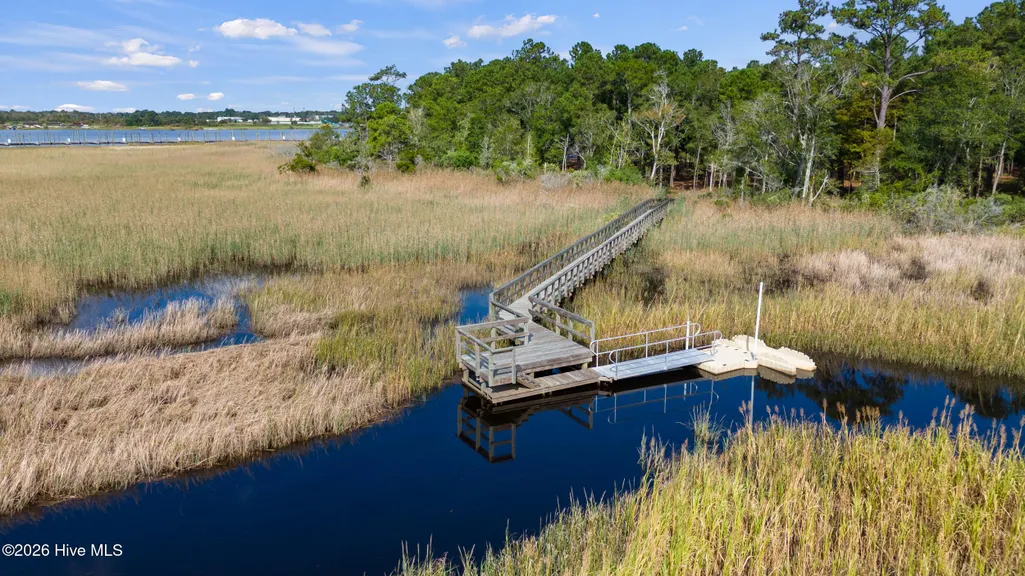
Address
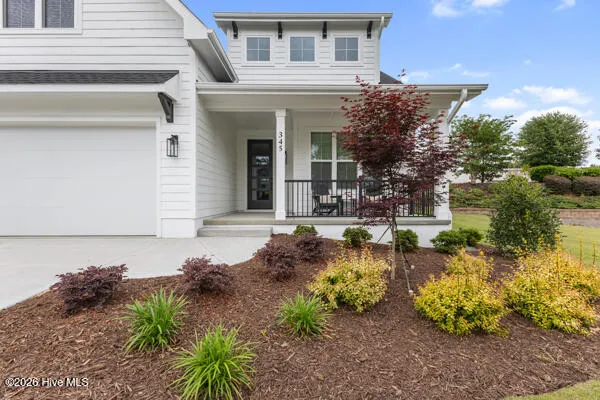
345 Preservation Point Avenue, Wilmington, NC
Price
$ 849,000
Property Attributes
- MLS#100561477
- TypeSingle Family
- Listing Status Active
- CountyNEW HANOVER
- CityWilmington
- AreaPreservation Point
- NeighborhoodWilmington
- Zip28401
- StyleSingle Family Residence
- Year Built2026
- Taxes$ 479
- Price$ 849,000
- Bedrooms4
- Full Bathrooms3
- Half Bathrooms1
- Sqr Footage2749
- Lot Size0.16 Acres
Data Source:
North Carolina Regional MLS (NCRMLS)
Property Description
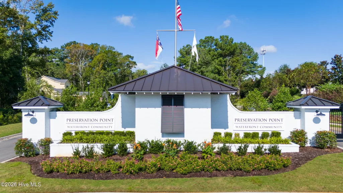
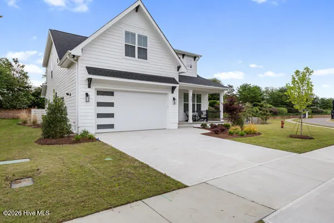
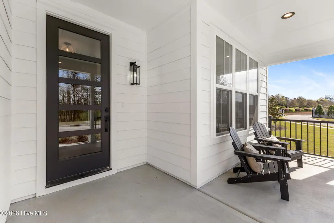
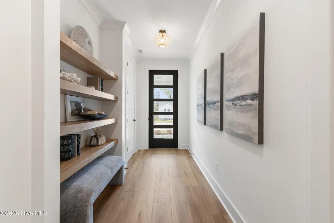
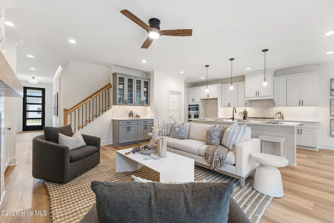
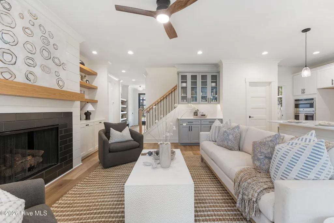
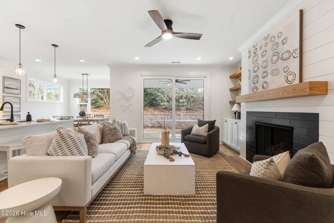
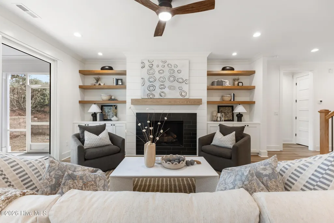
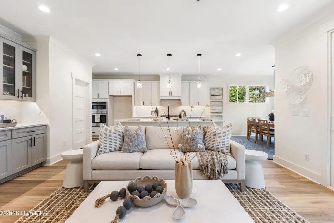
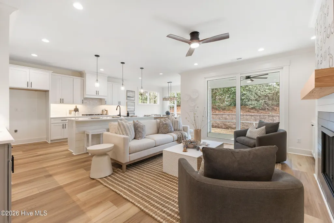
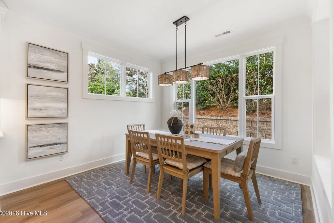
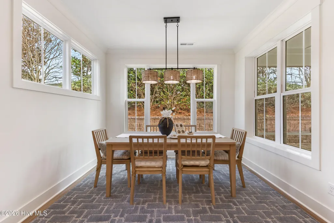
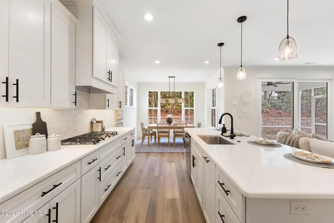
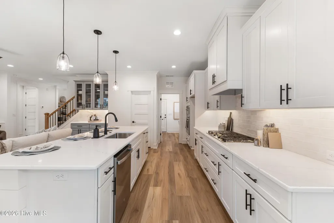
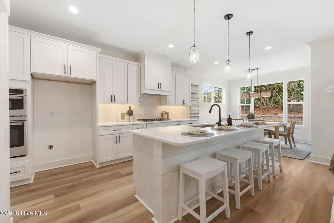
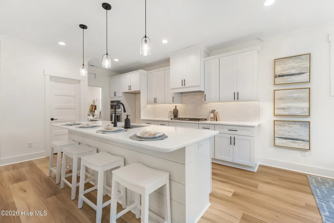
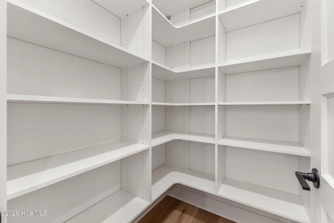
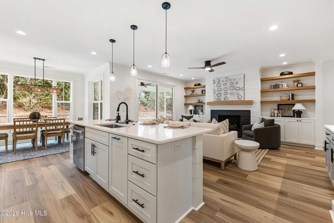
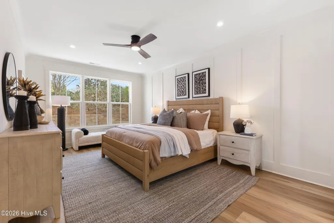
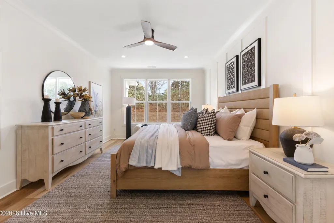
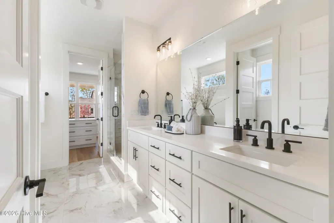
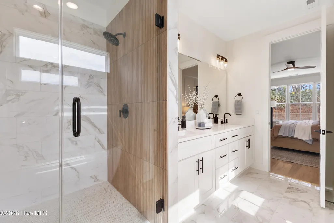
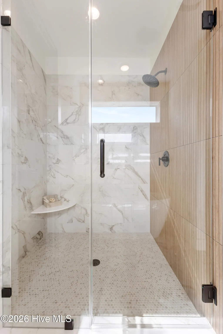
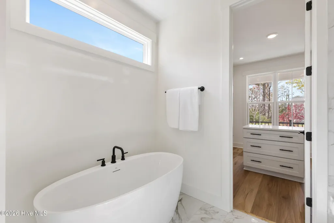
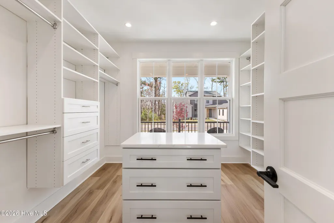
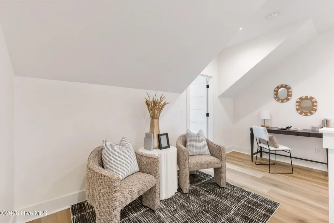
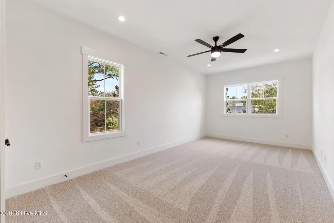
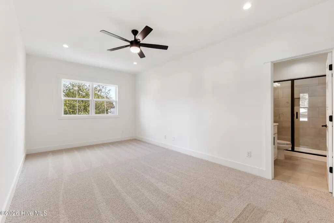
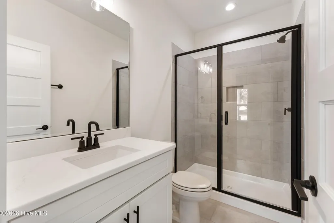
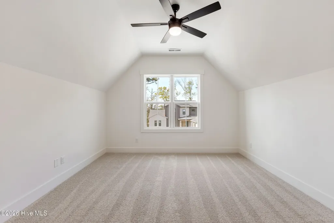
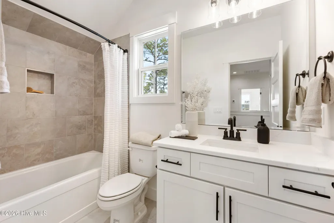
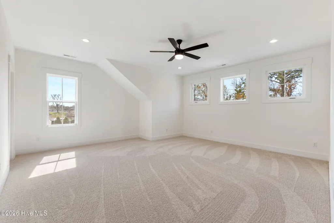
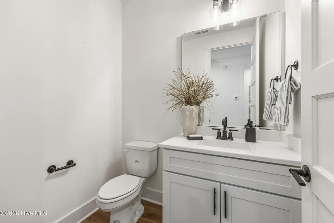
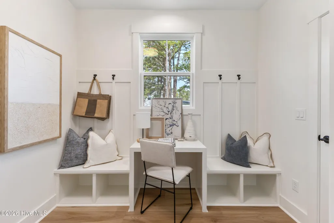
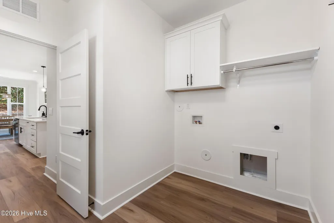
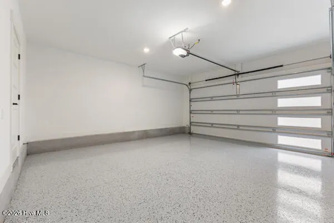
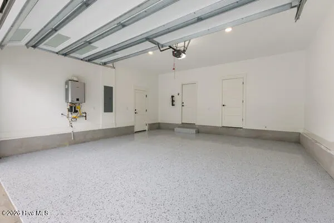
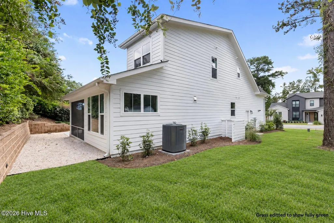
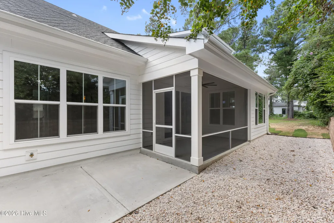
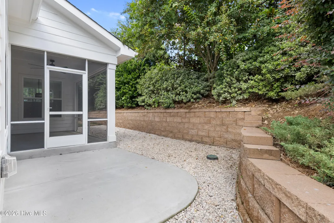
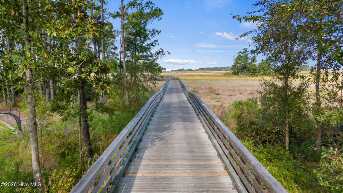
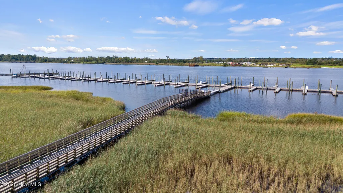
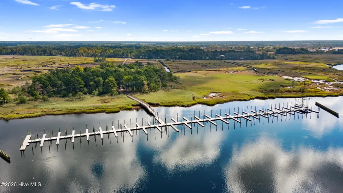
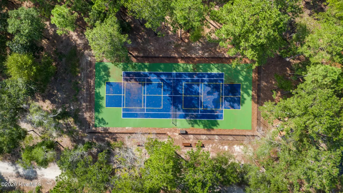
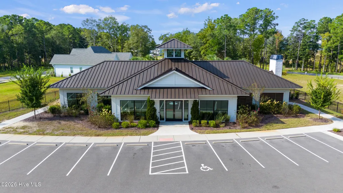
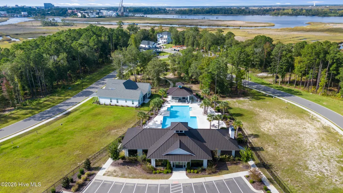
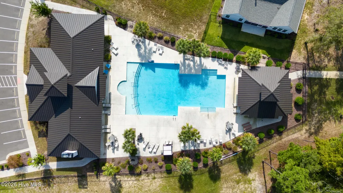
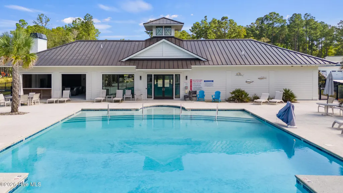
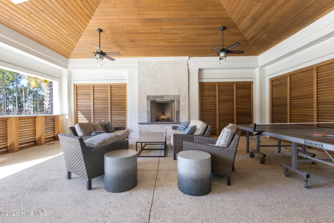
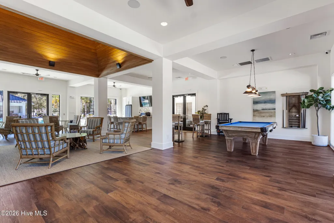
Some homes are beautiful. This one is unforgettable. This is 345 Preservation Point Avenue, a refined residence in one of Wilmington's most exclusive gated waterfront communities. Set on one of the highest lots in Preservation Point, this beautifully designed home offers luxury, craftsmanship, and an exceptional location just minutes from the best of coastal Wilmington. Inside, every detail has been thoughtfully elevated. The home features premium LVP flooring in elegant sizable planks, gorgeous porcelain tile, quartz countertops, custom cabinetry, dovetail soft-close drawers, and 8-foot interior doors that enhance the main living spaces. The primary suite is accented by a striking wainscoted focal wall, while white oak shelving and mantle details add warmth and sophistication flowing from the entry to main living spaces. The kitchen is both stylish and functional with a natural gas cooktop, vented hood, wall oven, microwave, durable appliance shelving, and a pantry designed for easy customization. Natural gas also serves the polished fireplace and tankless water heater. Additional upgrades include epoxy garage floors, enclosed garage storage, a screened porch with extended patio, and a built-in mudroom landing featuring hooks, seating, and convenient secretary setting. The laundry room offers wall cabinetry, a wooden shelf with hanging rod, while custom cabinetry in the primary closet and generously sized bedrooms further distinguish the home. Preservation Point offers an exceptional lifestyle with a clubhouse, community pool, fitness center, private island with putting green, picnic area, pickleball courts, dog park, kayak launch, and the prestige of gated waterfront living. Reach Downtown Wilmington in 5 minutes by car or by boat, with a community marina and boat slips available for purchase adding to the ease of waterfront living. More than a refined home, this is a standout opportunity in one of Wilmington's most desirable coastal communities.
| Elementary School | Middle School | High School |
|---|---|---|
| Wrightsboro Elementary School | Holly Shelter Middle School | New Hanover High School |
| Price History | |
|---|---|
| 3/20/2026 | Listed $899,000 |
| 4/16/2026 | 3$875,000 |
| 7/21/2026 | 1$874,000 |
| 7/31/2026 | 1$873,000 |
| 8/4/2026 | 2$859,500 |
| 8/18/2026 | 2$849,000 |
General Features
| Living Area | 2749.0 |
|---|---|
| Heating | Electric,Heat Pump,Natural Gas |
| Cooling | Central Air |
| Utilities | Natural Gas Connected,Sewer Connected,Water Connected |
| Possession | Close Of Escrow,At Closing |
| Roof | Architectural Shingle |
| Appliances | Vented Exhaust Fan,Gas Cooktop,Built-In Microwave,Built-In Electric Oven,Disposal,Dishwasher |
| Zoning | R-15 |
| HOA Fee | 2000.0 |
| Garage Spaces | 2.0 |
| Patio/Porch Features | Covered,Enclosed,Patio,Screened,Front Porch |
| Pool Features | None |
| Construction Materials | Fiber Cement,Wood Frame |
| Year Built | 2026 |
| View | See Remarks |
| Levels | Two |
| Property Subtype | Single Family Residence |
| Tax Year | 2025 |
| Taxes | 479.19 |
| Parcel Number | R04100-001-245-000 |
| Waterfront Features | None |
| Accessibility | None |
| Assoc Fee Paid Per | Annually |
| County | New Hanover |
| Operating Expense | 0.0 |
| New Construction | Yes |
| Property Type | Residential |
| In City Limits? (Y/N) | No |
| Association Amenities | Billiard Room,Boat Dock,Boat Slip - Assigned,Clubhouse,Community Pool,Dog Park,Fitness Center,Maintenance Common Areas,Maintenance Roads,Management,Pickleball,Picnic Area,Street Lights,Trail(s) |
| HOA | Yes |
| Attached Garage | Yes |
| Subdivision Name | Preservation Point |
| Garage Y/N | Yes |
| Total Rooms | 9 |
| Full Baths | 3 |
| Status | Active |
| Directions | Take MLK Parkway to Castle Hayne Road. At first light,take left onto 117 (old Castle Hayne Rd),then first right into Preservation Point subdivision. Lot 1 will be on the right as you enter the subdiv |
| High School | New Hanover |
| City | Wilmington |
| Association Name | CAMS |
| High School District | New Hanover |
| Lot Size Units | Acres |
| Lot Size Square Feet | 6970.0 |
| Carport Spaces | 0.0 |
| Carport Y/N | No |
| Elementary School | Wrightsboro |
| Property Attached Y/N | No |
| Land Lease Y/N | No |
| Home Warranty Y/N | No |
| Middle/Junior High School | Holly Shelter |
| Property Condition | Completed,New Construction |
| Lease Considered Y/N | No |
| Structure Type | Wood Frame,Stick Built |
| Living Area Units | Square Feet |
| Standard Status | Active |
| Tax Assessed Value | 126600 |
| Tax Lot | 1 |
| Legal Description | Lot 1 Preservation Point Child Of Split From R04100-001-002-000 |
| IslandOrMainland | Mainland |
Interior Features
| Interior Amenities | Walk-in Closet(s),High Ceilings,Entrance Foyer,Mud Room,Bookcases,Kitchen Island,Ceiling Fan(s),Pantry,Walk-in Shower,Built-in Features,Gas Log,Walk-In Closet(s) |
|---|---|
| Basement | None |
| Flooring | LVT/LVP,Carpet,Tile,Other |
| Water Heater | Natural Gas,Tankless |
| Total Fireplaces | 1 |
| Fireplace Features | Gas Log |
| Master Bed Level | Primary Living Area |
| Total Stories | 2 |
| Basement (Y/N) | No |
| Air Conditioning Y/N | Yes |
| Heating Y/N | Yes |
| Fireplace Y/N | Yes |
| Half Baths | 1 |
| Laundry Features | Laundry Room |
| Total Bedrooms | 4 |
| Entry Level | 1 |
| Room Type | Master Bedroom,Bedroom 2,Bedroom 3,Bedroom 4,Living Room,Dining Room,Dining Area,Other |
| Unit Type | 4 Bedroom Or More |
| Total Baths | 4 |
| Living Area Range | 2600 - 2799 |
| SmokingYN | No |
Exterior Features
| Exterior Amenities | None |
|---|---|
| Exterior Finish | Fiber Cement |
| Fencing | None |
| Parking Features | Garage Door Opener,Off Street,Paved |
| Water Source | Public |
| Total Parking | 4.0 |
| Lot Size Area | 0.16 |
| Foundation Details | Slab |
| Spa | No |
| Building Area Total | 2749.0 |
| Lot Dimensions | 64'x114'x69'x106' |
| Lot Size Acres | 0.16 |
| Road Surface Type | Paved |
| Frontage Type | See Remarks |
| Waterfront Y/N | No |
| Road Frontage Type | Private Road,Maintained,Paved |
| Crops Included Y/N | No |
| Horse Y/N | No |
Amenities
- Foreclosure
- Views
- Short Sale
- New Construction
- Adult 55+
- Lease To Own
- No HOA Fees
- Furnished
- Primary On Main
- Air Conditioning
- Seller Finance
- Green
- Fixer Upper
- Horse
- Golf
- Fireplace
- Deck
- Garage
- Basement
- Pool
Property vs Single Family Average in 28401
Price
Taxes
Year Built
Visits

 © 2026 Triad MLS, Inc. All rights reserved. IDX information is provided exclusively for personal, non-commercial use, and may not be used for any purpose other than to identify prospective properties consumers may be interested in purchasing. Information is deemed reliable but not guaranteed. This site will be monitored for "scraping" and any use of search facilities of data on the site other than by potential buyers/sellers is prohibited. All Sale data is for informational purposes only and
 The data relating to real estate on this web site comes in part from the Internet Data Exchange program of Hive MLS LLC, and is updated as of September 18, 2026 1:28 PM UTC All information is deemed reliable but not guaranteed and should be independently verified. All properties are subject to prior sale, change, or withdrawal. Neither listing broker(s) nor Berkshire Hathaway HomeServices Yost & Little Realty - Greensboro shall be responsible for any typographical errors, misinformation, or misprints,
