
New Construction - Primary on Main















Address
4102 Sea Salt Street # 98, Leland, NC
Price
$ 727,945
Property Attributes
- MLS#100605302
- TypeSingle Family
- Listing Status Active
- CountyBRUNSWICK
- CityLeland
- AreaTerrapin
- NeighborhoodLeland
- Zip28451
- StyleSingle Family Residence
- Year Built2026
- Price$ 727,945
- Bedrooms4
- Full Bathrooms3
- Half Bathrooms1
- Sqr Footage3090
- Lot Size0.42 Acres
Data Source:
North Carolina Regional MLS (NCRMLS)
Property Description
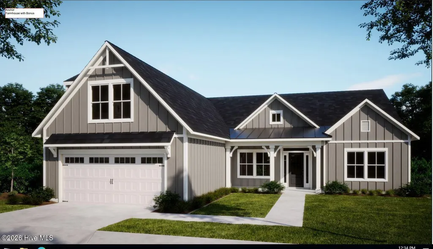
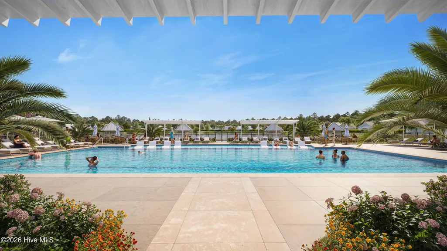
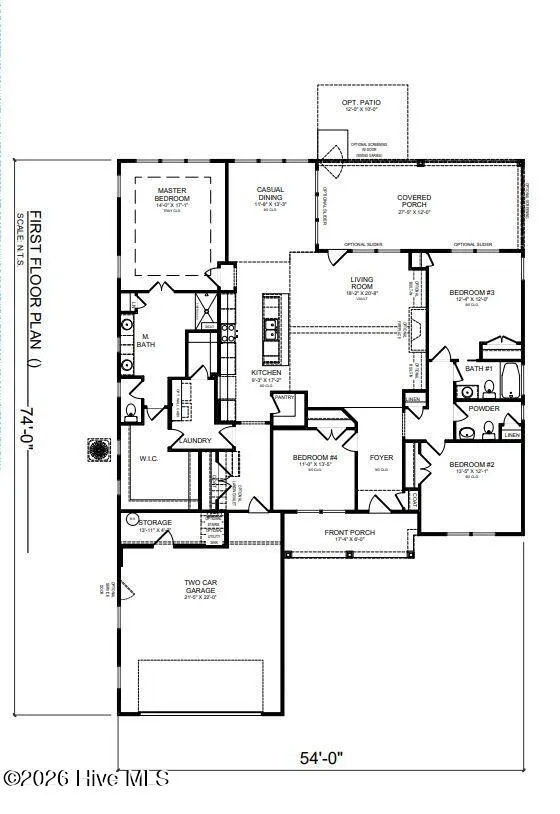
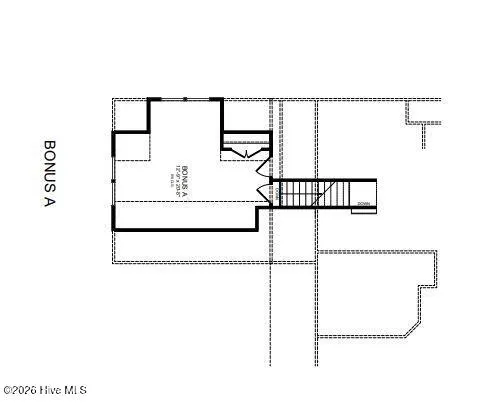
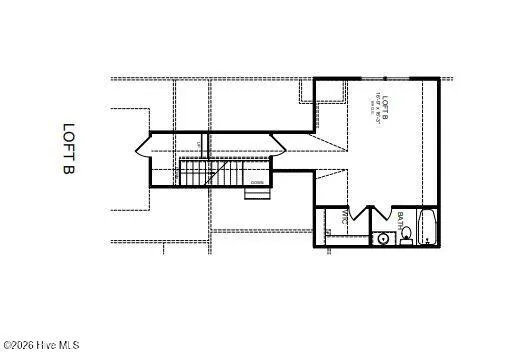
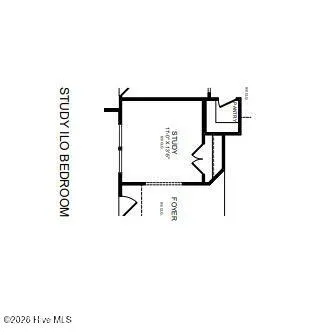
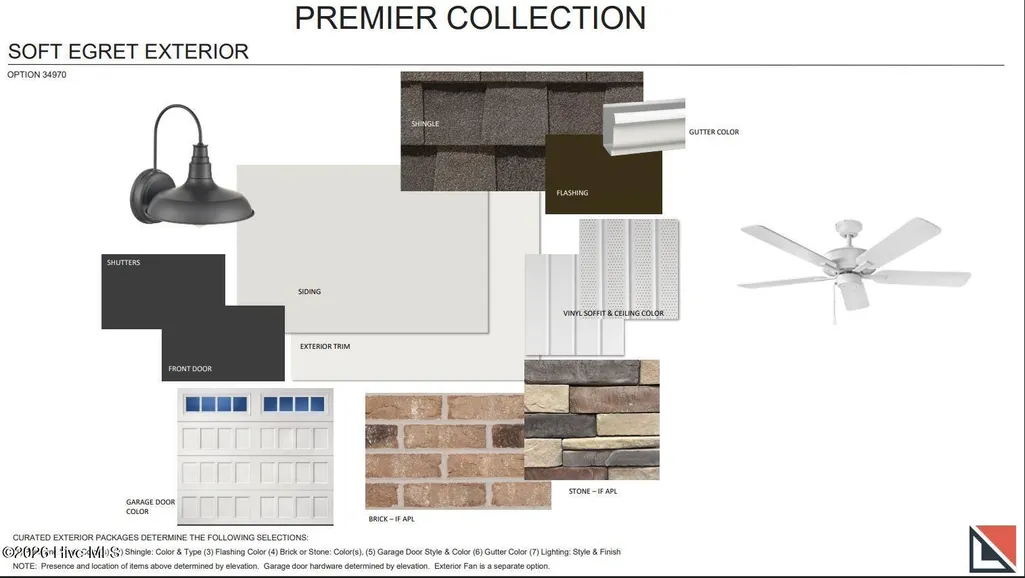
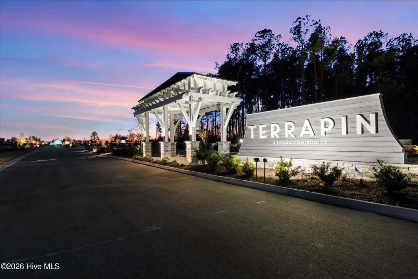
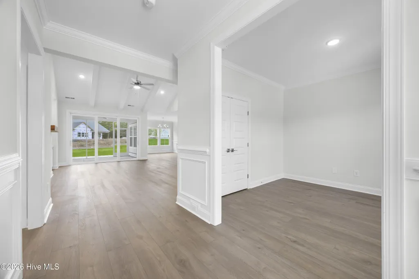
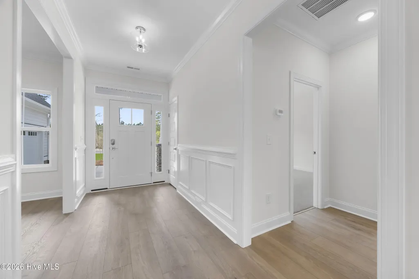
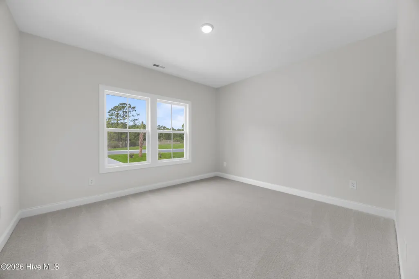
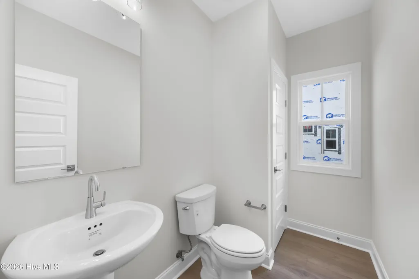
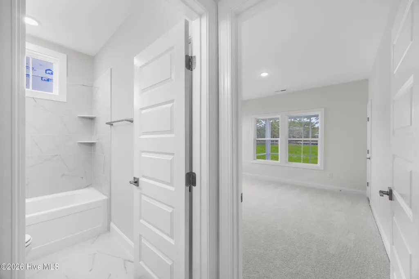
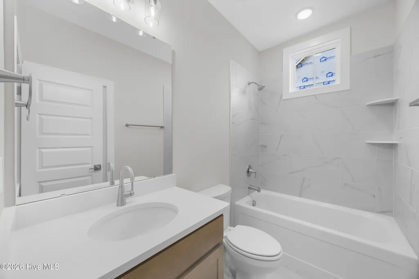
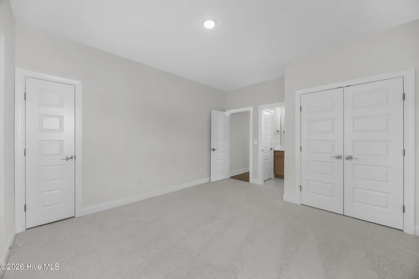
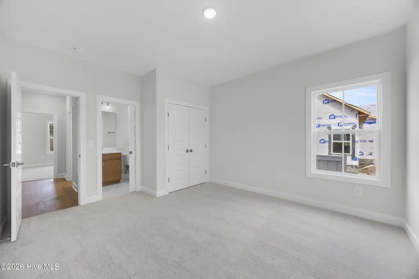
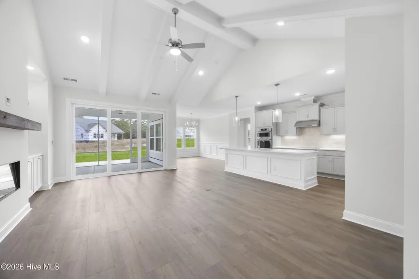
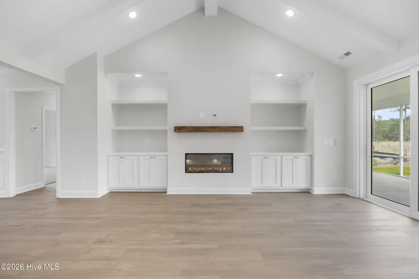
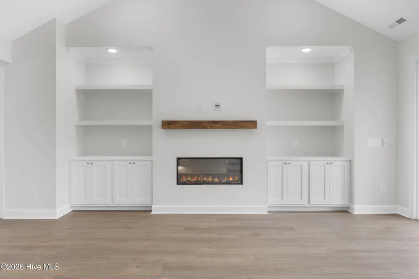
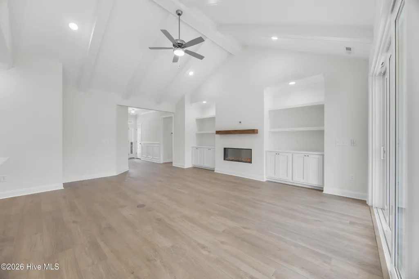
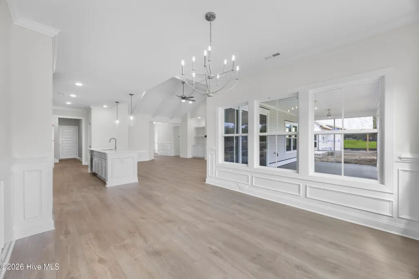
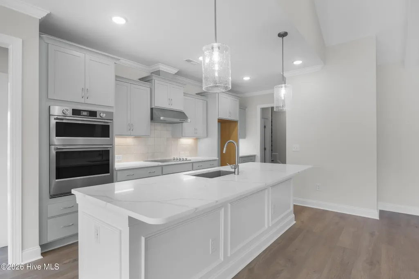
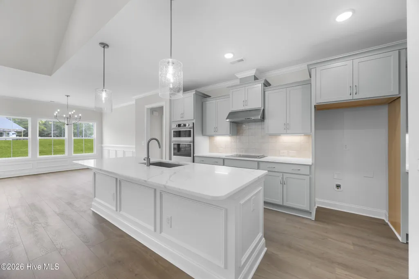
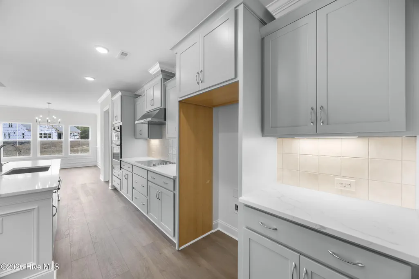
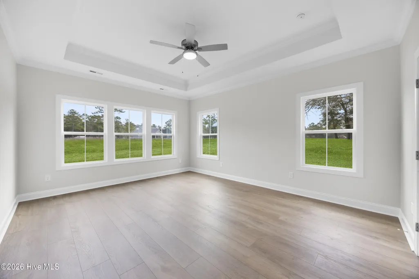
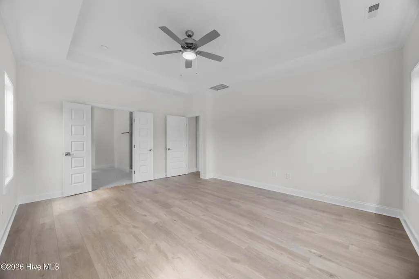
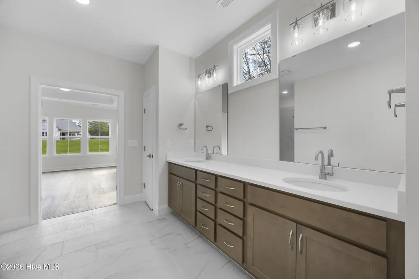
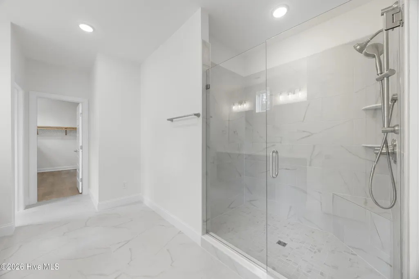
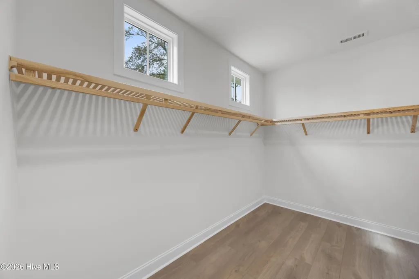
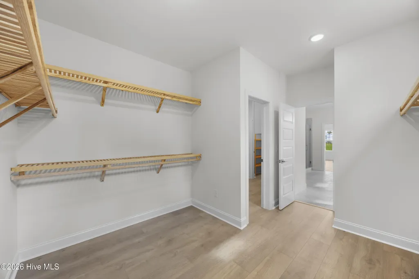
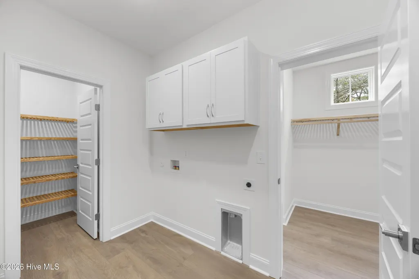
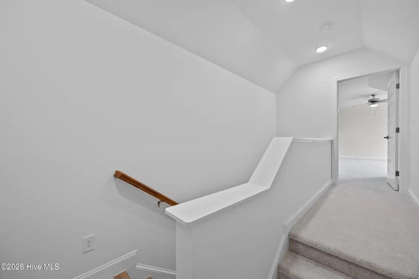
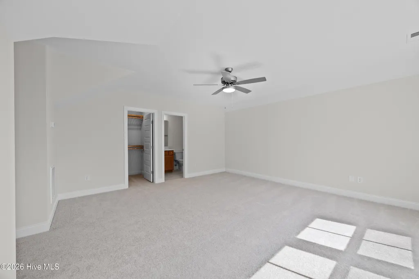
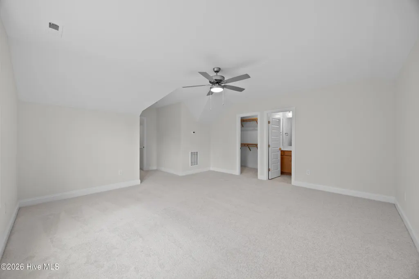
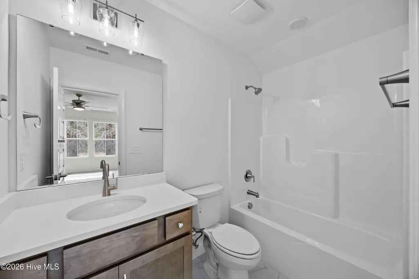
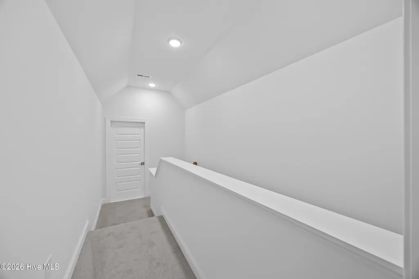
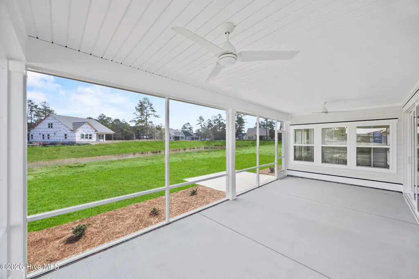
NOW OFFERING UP TO 20K INCENTIVES ON HOMES THAT CAN CLOSE BY THEN END OF THE YEAR! Introducing the Anchor, a luxurious 4-bedroom, 3.5-bathroom home by Logan Homes within the Enclave at Calm Waters in Leland's master planned community, Terrapin. This spacious floor plan offers 3,090 square feet of living space for ample room to relax or entertain. This home features vaulted and tray ceilings, exposed beams, built-in shelving with a fireplace, microwave/wall oven and cooktop, telescopic sliding doors, covered porch, and luxury vinyl plank flooring throughout the main level. The primary suite located on the main level offers a substantial walk-in closet, double vanity, and walk-in tile shower. Upstairs, the bonus and loft rooms adds extra versatility serving as a guest rooms, office, or media room. Premier landscaping includes irrigation, and the HOA provides lawn care to ensure low-maintenance living. The community is golf cart friendly, and residents can enjoy resort style amenities such as two pools, a clubhouse, cabana, fitness center, pickleball and tennis courts, and playground. The future retail and medical campus provide the perfect blend of convenience and community.
| Elementary School | Middle School | High School |
|---|---|---|
| Town Creek Elementary School | Town Creek Middle School | North Brunswick High School |
| Price History | |
|---|---|
| 9/22/2026 | Listed $727,945 |
General Features
| Living Area | 3090.0 |
|---|---|
| Heating | Heat Pump,Electric,Forced Air,Zoned |
| Cooling | Central Air,Zoned,Heat Pump |
| Utilities | Cable Available,Sewer Connected,Underground Utilities,Water Connected,Fiber Optic,High Speed Internet |
| Possession | Close Of Escrow,At Closing |
| Roof | Architectural Shingle |
| Appliances | Gas Cooktop,Built-In Microwave,Built-In Electric Oven,Disposal,Dishwasher,Cooktop |
| Zoning | PUD |
| HOA Fee | 504.72 |
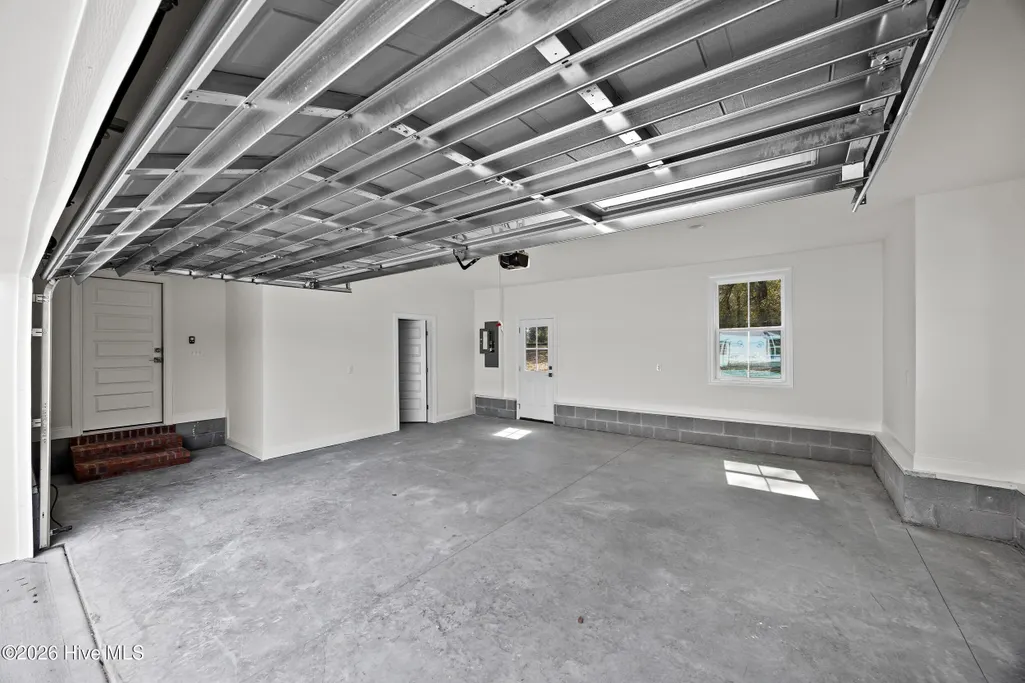
| Garage Spaces | 2.0 |
| Patio/Porch Features | Patio,Front Porch,Rear Porch |
| Security Features | Security Lights,Smoke Detector(s) |
| Construction Materials | Fiber Cement,Wood Frame |
| Year Built | 2026 |
| View | See Remarks |
| Levels | One and One Half |
| Unit Number | 98 |
| Property Subtype | Single Family Residence |
| Tax Year | 2026 |
| Parcel Number | 027db086 |
| HomeWarrantyAmount | 0.0 |
| HOA Fee 2 | 1463.28 |
| Assoc Fee Paid Per | Annually |
| County | Brunswick |
| Operating Expense | 0.0 |
| New Construction | Yes |
| Property Type | Residential |
| In City Limits? (Y/N) | Yes |
| Association Amenities | Basketball Court,Cabana,Clubhouse,Community Pool,Dog Park,Fitness Center,Jogging Path,Maintenance Common Areas,Maintenance Grounds,Management,Park,Pickleball,Picnic Area,Playground,Sidewalks,Street L |
| HOA | Yes |
| Attached Garage | Yes |
| Subdivision Name | Terrapin |
| Garage Y/N | Yes |
| Total Rooms | 9 |
| Full Baths | 3 |
| Status | Active |
| Directions | Start on US-74 W/US-76 W from downtown Wilmington Follow US-74 W/US-76 west and cross the Cape Fear Memorial Bridge Continue on US-74 W/US-76 W for about 10 miles after the bridge Turnaround at the n |
| High School | North Brunswick |
| City | Leland |
| Association Name | Terrapin HOA |
| High School District | Brunswick County Schools |
| Lot Size Units | Acres |
| Lot Size Square Feet | 18295.0 |
| Carport Spaces | 0.0 |
| Carport Y/N | No |
| HOA Fee 2 Frequency | Annually |
| Elementary School | Town Creek |
| Property Attached Y/N | No |
| Land Lease Y/N | No |
| Home Warranty Y/N | Yes |
| Middle/Junior High School | Town Creek |
| Property Condition | Under Construction |
| Lease Considered Y/N | No |
| Structure Type | Wood Frame,Stick Built |
| AssociationName2 | Calm Waters HOA |
| Living Area Units | Square Feet |
| Standard Status | Active |
| Tax Assessed Value | 40000 |
| Tax Lot | 98 |
| Legal Description | L-98 PH-3 TERRAPIN PL-178/32 |
| IslandOrMainland | Mainland |
Interior Features
| Interior Amenities | Master Downstairs,Vaulted Ceiling(s),Tray Ceiling(s),High Ceilings,Solid Surface,Kitchen Island,Ceiling Fan(s),Pantry,Built-in Features |
|---|---|
| Basement | None |
| Flooring | LVT/LVP,Carpet,Tile |
| Water Heater | Electric |
| Master Bed Level | Primary Living Area |
| Total Stories | 1 |
| Basement (Y/N) | No |
| Air Conditioning Y/N | Yes |
| Heating Y/N | Yes |
| Fireplace Y/N | Yes |
| Half Baths | 1 |
| Laundry Features | Laundry Room |
| Total Bedrooms | 4 |
| Attic Features | Floored - Partial,Walk-In |
| Entry Level | 1 |
| Room Type | Master Bedroom,Dining Area,Dining Room,Living Room,Bedroom 2,Bedroom 3,Office,Bonus Room,Loft |
| Total Baths | 4 |
| Living Area Range | 3000 - 3499 |
| SmokingYN | No |
Exterior Features
| Exterior Amenities | Irrigation System,Cluster Mailboxes,DP50 Windows |
|---|---|
| Exterior Finish | Fiber Cement |
| Fencing | None |
| Parking Features | Garage Faces Front,Concrete |
| Lot Features | Interior Lot |
| Water Source | Public |
| Total Parking | 2.0 |
| Lot Size Area | 0.42 |
| Foundation Details | Slab |
| Spa | No |
| Building Area Total | 3090.0 |
| Lot Dimensions | 65'x267' |
| Lot Size Acres | 0.42 |
| Road Surface Type | Paved |
| Frontage Type | See Remarks |
| Waterfront Y/N | No |
| Road Frontage Type | Maintained,Paved |
| Crops Included Y/N | No |
| Horse Y/N | No |
Amenities
- Foreclosure
- Views
- Short Sale
- New Construction
- Adult 55+
- Lease To Own
- No HOA Fees
- Furnished
- Primary On Main
- Air Conditioning
- Seller Finance
- Green
- Fixer Upper
- Horse
- Golf
- Fireplace
- Deck
- Garage
- Basement
- Pool
Property vs Single Family Average in 28451
Price
Year Built

 © 2026 Triad MLS, Inc. All rights reserved. IDX information is provided exclusively for personal, non-commercial use, and may not be used for any purpose other than to identify prospective properties consumers may be interested in purchasing. Information is deemed reliable but not guaranteed. This site will be monitored for "scraping" and any use of search facilities of data on the site other than by potential buyers/sellers is prohibited. All Sale data is for informational purposes only and
 The data relating to real estate on this web site comes in part from the Internet Data Exchange program of Hive MLS LLC, and is updated as of September 22, 2026 2:12 PM UTC All information is deemed reliable but not guaranteed and should be independently verified. All properties are subject to prior sale, change, or withdrawal. Neither listing broker(s) nor Berkshire Hathaway HomeServices Yost & Little Realty - Greensboro shall be responsible for any typographical errors, misinformation, or misprints,
