
Waterfront - Primary on Main

Address
3530 Van Buren Street Sw, Supply, NC
Price
$ 4,200,000
Property Attributes
- MLS#100604347
- TypeSingle Family
- Listing Status Active
- CountyBRUNSWICK
- CitySupply
- AreaRiver Bluff Estates
- NeighborhoodSupply
- Zip28462
- StyleSingle Family Residence
- Year Built2004
- Taxes$ 10012
- Price$ 4,200,000
- Bedrooms4
- Full Bathrooms5
- Half Bathrooms1
- Sqr Footage5854
- Lot Size2.79 Acres
Data Source:
North Carolina Regional MLS (NCRMLS)
Property Description
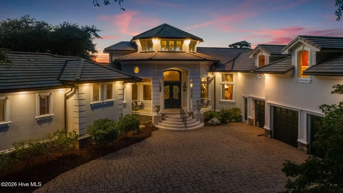
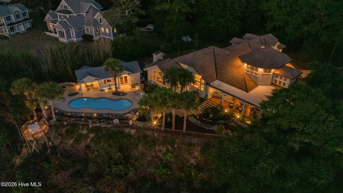
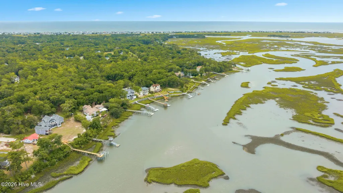
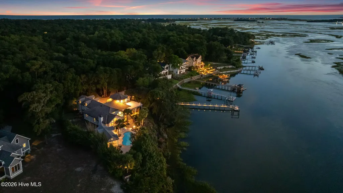
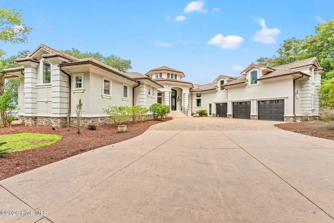
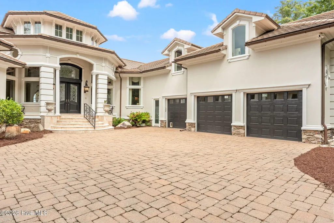
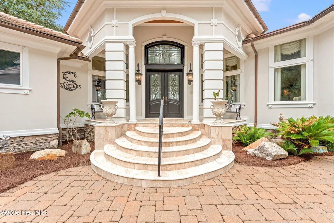
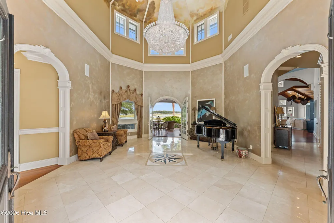
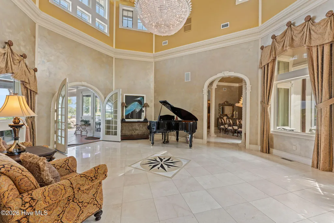
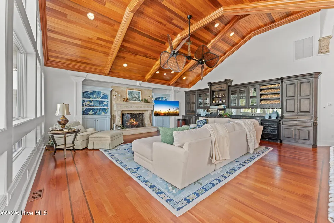
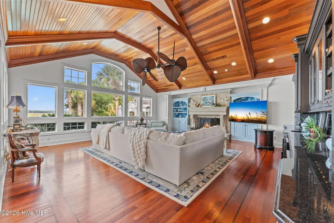
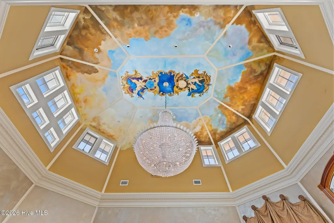
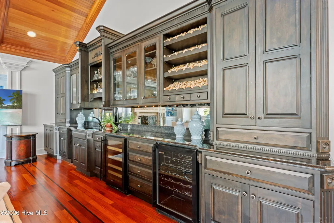
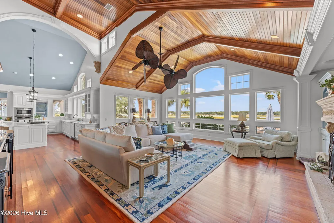
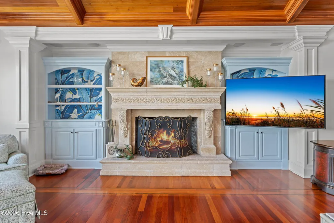
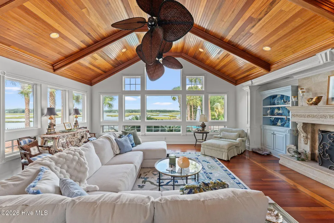
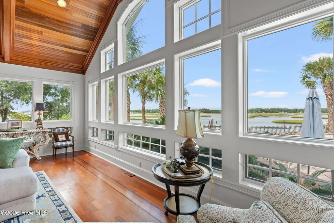
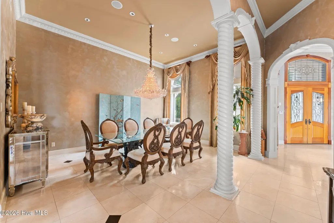
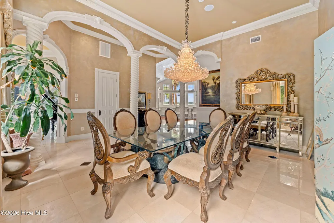
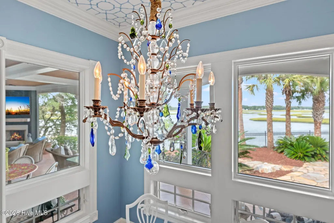
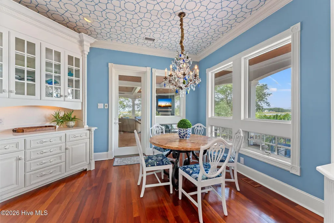
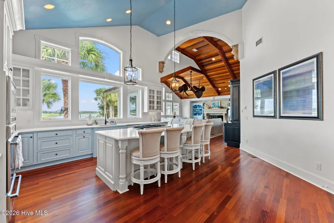
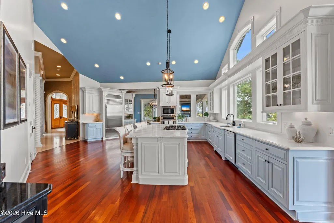
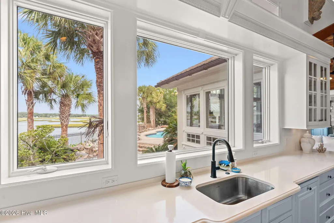
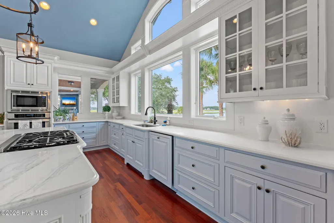
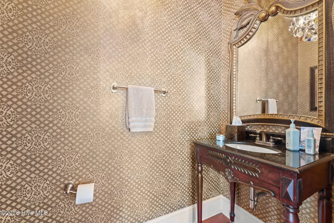
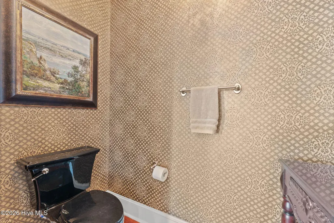
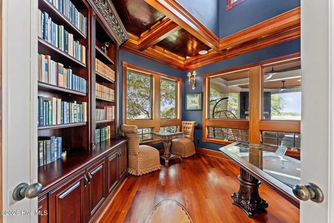
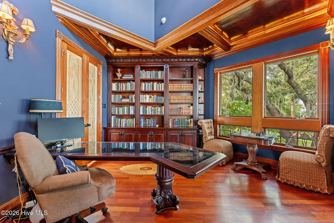
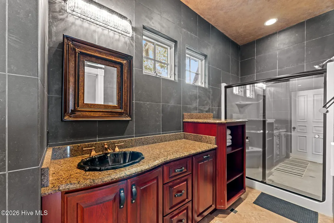
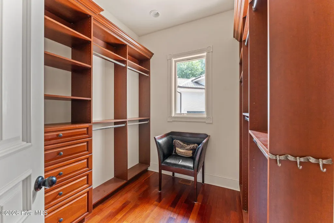
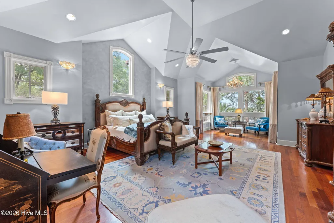
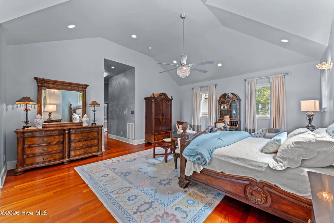
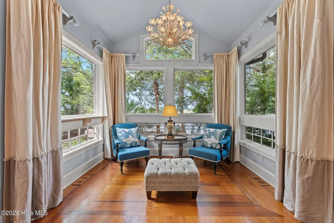
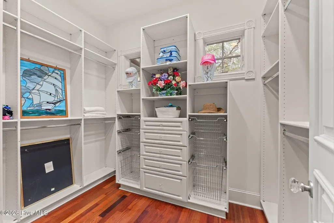
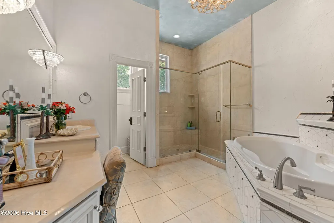
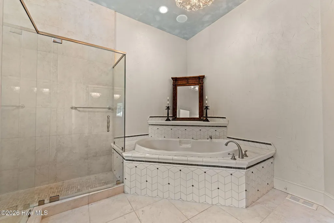
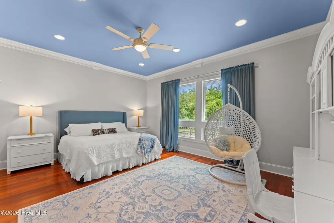
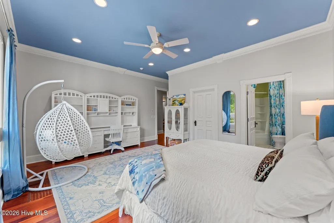
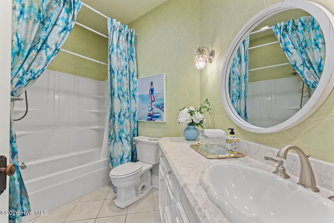
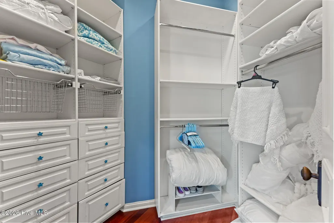
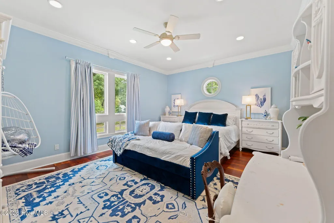
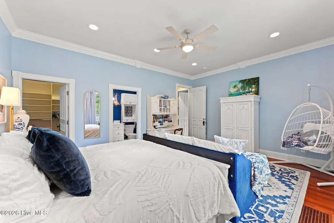
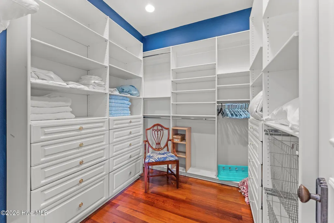
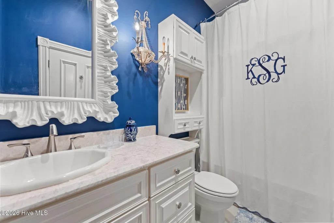
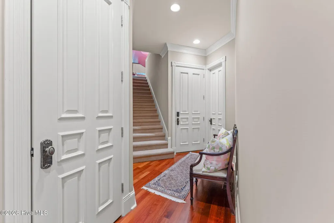
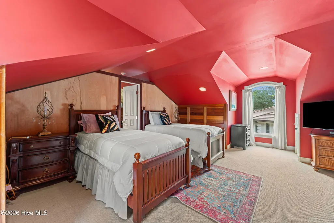
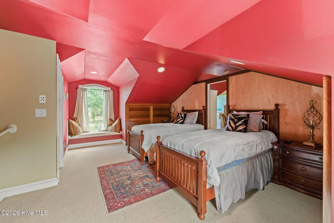
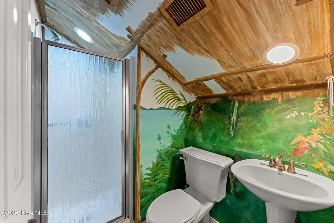
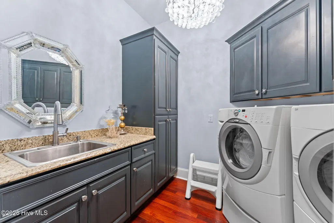
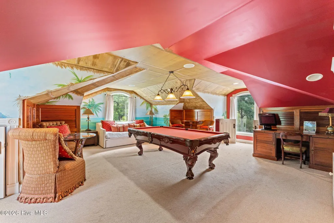
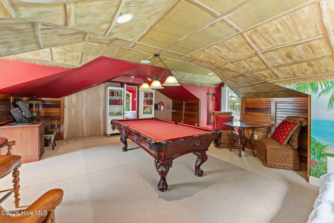
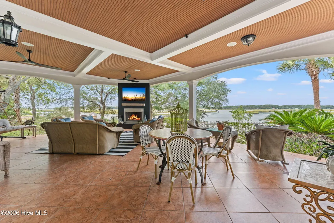
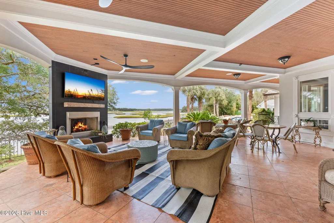
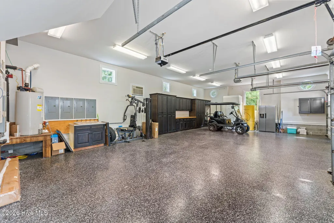
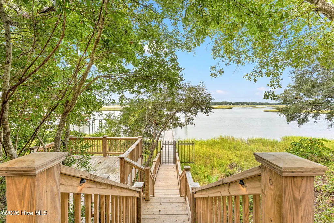
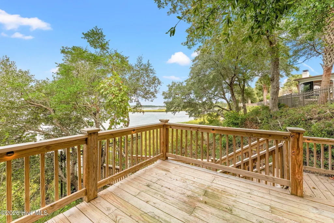
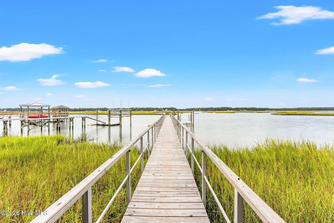
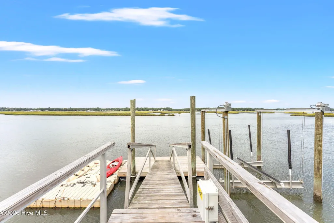
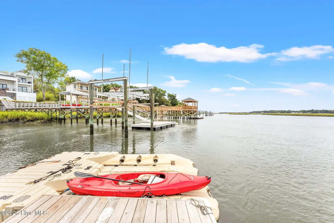
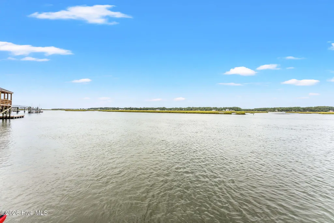
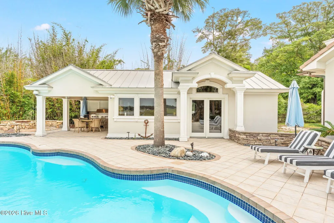
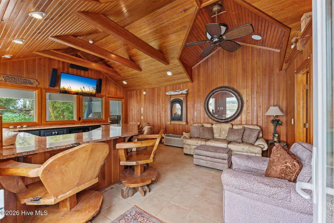
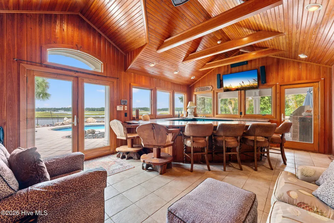
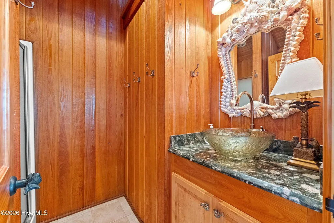
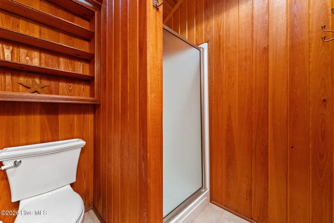
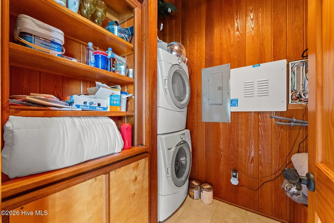
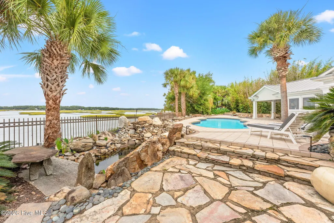
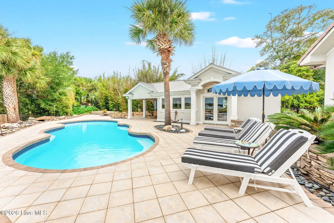
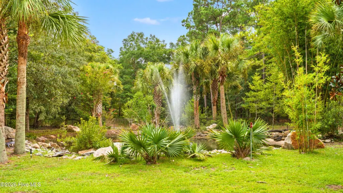
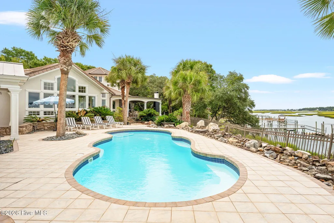
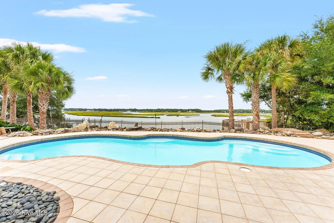
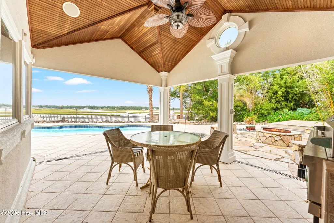
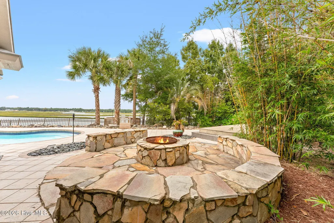
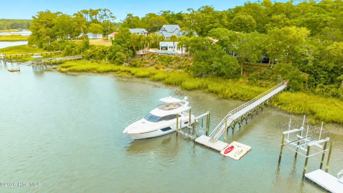
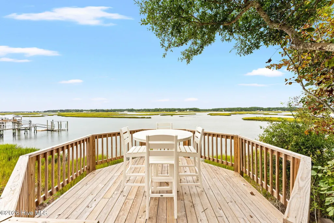
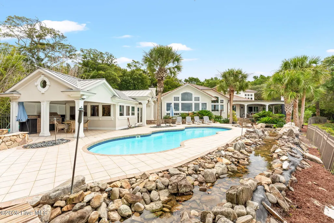
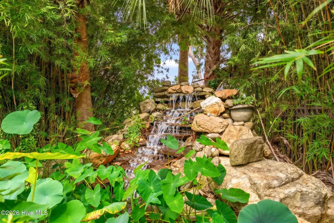
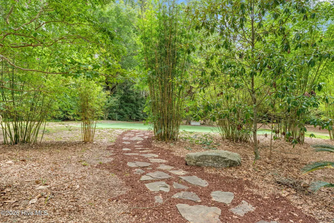
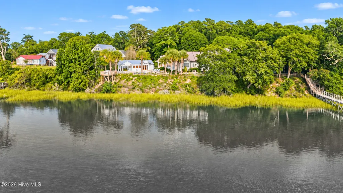
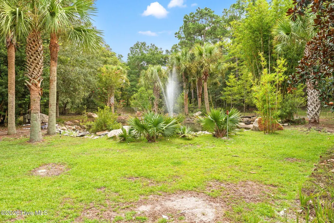
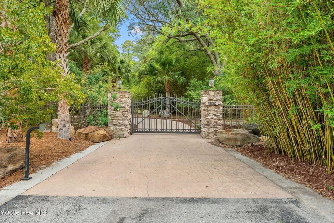
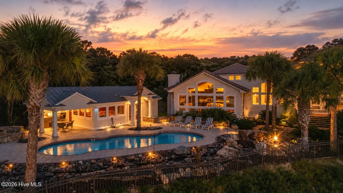
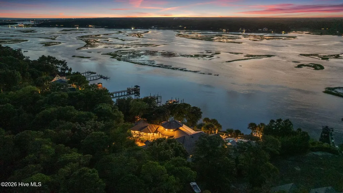
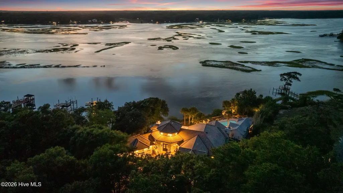
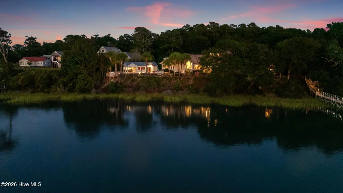
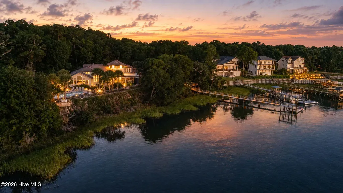
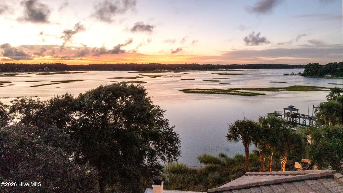
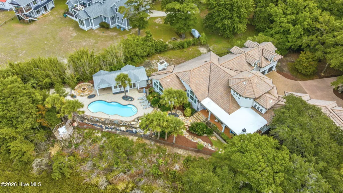
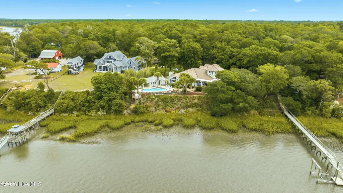
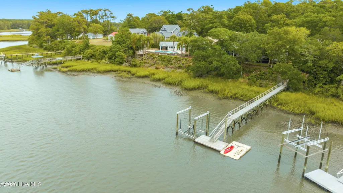
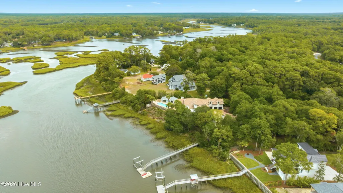
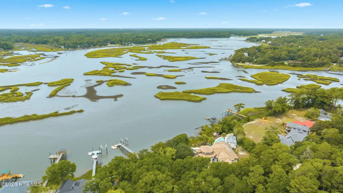
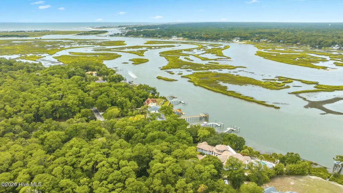
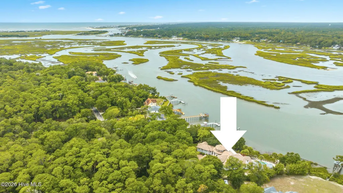
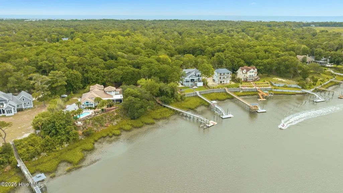
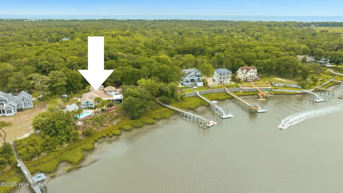
Extraordinary Waterfront Estate with Panoramic Shallotte River & Intracoastal Waterway Views Experience exceptional coastal living at this private waterfront estate, perfectly positioned on a high bluff to capture sweeping panoramic views of the Shallotte River and Intracoastal Waterway, along with truly unforgettable sunset views. Situated on almost 3 acres with over 320 feet of river frontage, this remarkable gated property offers privacy, direct water access, resort-style outdoor living, and an impressive collection of luxury amenities. A boater's dream, the property features a private boat lift, floating dock, and Jet Ski float, making it effortless to enjoy days on the water directly from your own backyard. Whether boating the Intracoastal Waterway, launching the Jet Ski, fishing, or simply relaxing dockside as the sun sets over the river, the waterfront lifestyle here is exceptional. Beyond the gated entrance, a fully fenced perimeter, lush landscaping, private putting green, and circular driveway create an unforgettable arrival. The grand entrance is complemented by an oversized 3+ car garage. Step inside to a dramatic two-story foyer where breathtaking water views immediately draw your eye through glass French doors leading to the outdoor living areas. A magnificent statement chandelier introduces the elegant architectural details and craftsmanship found throughout this meticulously maintained residence. The formal dining room is beautifully framed by decorative arches and highlighted by a stunning crystal chandelier, creating an elegant setting for entertaining. The Italian-inspired chef's kitchen features artisan custom cabinetry, generous workspace, and sophisticated finishes. An adjoining breakfast area opens directly to the outdoor lanai, providing the perfect setting for morning coffee while enjoying serene river and Intracoastal Waterway views. The grand living room is designed for both comfort and entertaining, featuring a beautiful wood-burning fireplace, custom cabinetry, detailed wood ceiling treatments, and a wet bar with stone countertops. An elegant powder room is conveniently located nearby. Two private first-floor ensuite bedrooms offer spacious accommodations and large walk-in closets. Upstairs, the bonus room over the garage includes a full bathroom and access to extensive floored attic storage. A first-floor laundry room with a deep utility sink adds convenience and functionality. Outdoor living is truly spectacular. The separate pool house includes a kitchenette with countertop seating, living area, full bathroom, and additional storage, creating an ideal retreat for guests and poolside entertaining. The resort-inspired outdoor area features covered dining, a grilling station, fire pit with built-in seating, and an extraordinary cascading waterfall feature extending along the pool area. Cross the charming bridge over the waterfall to an elevated deck overlooking the water, where incredible Shallotte River and Intracoastal Waterway views create the perfect backdrop for some of the most spectacular sunset views imaginable. The spacious outdoor lanai offers another exceptional place to relax, dine, entertain, or enjoy peaceful evenings along the water as the sky transforms at sunset. With almost 3 private acres, 320+ feet of river frontage, direct water access, a private boat lift, floating dock, Jet Ski float, panoramic Shallotte River and Intracoastal Waterway views, spectacular sunsets, gated privacy, a private putting green, pool house, resort-style outdoor spaces, and exquisite architectural details, this one-of-a-kind luxury waterfront estate offers an extraordinary coastal lifestyle. A rare opportunity for buyers seeking privacy, acreage, boating access, expansive waterfront views, unforgettable sunsets, and resort-style living in one exceptional property. This captivating estate truly must be experienced in person.
| Elementary School | Middle School | High School |
|---|---|---|
| Supply Elementary School | Cedar Grove Middle School | West Brunswick High School |
| Price History | |
|---|---|
| 9/17/2026 | Listed $4,200,000 |
General Features
| Living Area | 5854.0 |
|---|---|
| Heating | Heat Pump,Fireplace(s),Electric,Forced Air |
| Cooling | Central Air,Heat Pump |
| Utilities | Water Connected |
| Possession | Close Of Escrow,At Closing |
| Roof | Slate |
| Appliances | Mini Refrigerator,Gas Cooktop,Down Draft,Built-In Microwave,Built-In Electric Oven,Refrigerator,Dishwasher,Generator |
| Zoning | Co-R-7500 |
| HOA Fee | 1045.0 |
| Garage Spaces | 3.0 |
| Patio/Porch Features | Covered,Deck,Patio,Porch |
| Pool Features | In Ground |
| Construction Materials | Stucco,Wood Frame |
| Year Built | 2004 |
| View | River,Sound,Water |
| Levels | Two |
| Property Subtype | Single Family Residence |
| Tax Year | 2025 |
| Taxes | 10012.3 |
| Parcel Number | 2300006227 |
| Waterfront Features | Pier,Bulkhead,Deeded Water Access,Deeded Water Rights,Deeded Waterfront,Water Access Comm,Water Depth 4+ |
| Accessibility | None |
| Assoc Fee Paid Per | Annually |
| County | Brunswick |
| Operating Expense | 0.0 |
| New Construction | No |
| Property Type | Residential |
| In City Limits? (Y/N) | No |
| Association Amenities | Waterfront Community,Boat Dock,Boat Slip - Not Assigned,Gated,Maintenance Common Areas,Maintenance Roads,Ramp,Street Lights |
| HOA | Yes |
| Attached Garage | Yes |
| Subdivision Name | River Bluff Estates |
| Garage Y/N | Yes |
| Other Structures | Covered Area,Pool House |
| Total Rooms | 12 |
| Full Baths | 5 |
| Status | Active |
| Directions | Head south on US-17 S past Supply,NC,then turn left onto Mt. Pisgah Road SW. Turn right onto Boones Neck Road SW,and make another right onto Oyster Harbour Parkway SW at the gate. Turn left onto Eagl |
| High School | West Brunswick |
| City | Supply |
| Association Name | River Bluff Estates |
| High School District | Brunswick County Schools |
| Lot Size Units | Acres |
| Lot Size Square Feet | 121532.0 |
| Carport Spaces | 0.0 |
| Carport Y/N | No |
| Elementary School | Supply |
| Property Attached Y/N | No |
| Land Lease Y/N | No |
| Home Warranty Y/N | No |
| Middle/Junior High School | Cedar Grove |
| Lease Considered Y/N | No |
| Structure Type | Wood Frame,Stick Built |
| Living Area Units | Square Feet |
| Standard Status | Active |
| Tax Assessed Value | 2661720 |
| Tax Lot | 6,7,8,9,10 |
| Legal Description | L-6-8&Parcel A 1.65Ac River Bluff Est Pl 104/6 L-9&10 River Bluff Estates PL L/46 |
| IslandOrMainland | Mainland |
Interior Features
| Interior Amenities | Sound System,Master Downstairs,Central Vacuum,Walk-in Closet(s),Vaulted Ceiling(s),Tray Ceiling(s),High Ceilings,Entrance Foyer,Bookcases,Kitchen Island,Ceiling Fan(s),Pantry,Walk-in Shower,Wet Bar,W |
|---|---|
| Basement | None |
| Flooring | Carpet,Tile,Wood |
| Water Heater | Propane |
| Master Bed Level | Primary Living Area |
| Total Stories | 2 |
| Basement (Y/N) | No |
| Air Conditioning Y/N | Yes |
| Heating Y/N | Yes |
| Fireplace Y/N | Yes |
| Half Baths | 1 |
| Laundry Features | Dryer Hookup,Washer Hookup,Laundry Room |
| Total Bedrooms | 4 |
| Attic Features | Walk-In |
| Entry Level | 1 |
| Room Type | Master Bedroom,Bathroom 1,Bathroom 2,Office,Dining Room,Breakfast Nook,Dining Area,Living Room,Bedroom 2,Bedroom 3,Bathroom 3,Bedroom 4 |
| Unit Type | 4 Bedroom Or More |
| Total Baths | 6 |
| Living Area Range | 5500 - 5999 |
| SmokingYN | No |
Exterior Features
| Exterior Amenities | Gas Grill |
|---|---|
| Exterior Finish | Stucco |
| Fencing | Metal/Ornamental,Back Yard,Front Yard |
| Parking Features | Garage Faces Front,Circular Driveway,Concrete,Off Street,On Site |
| Lot Features | Dead End,Front Yard,Wooded,Boat Slip,Boat Dock,Bulkhead,Deeded Water Access,Deeded Water Rights,Deeded Waterfront,Navigable Water,Pier,Water Access Comm,Water Depth 4+ |
| Water Source | Public |
| Total Parking | 3.0 |
| Lot Size Area | 2.79 |
| Foundation Details | Crawl Space |
| Spa | No |
| Building Area Total | 5854.0 |
| Lot Dimensions | irregular |
| Lot Size Acres | 2.79 |
| Road Surface Type | Paved |
| Frontage Type | River,Bay/Harbor |
| Waterfront Y/N | Yes |
| Road Frontage Type | Private Road,Maintained,Paved |
| Other Equipment | Generator |
| Crops Included Y/N | No |
| Horse Y/N | No |
Amenities
- Foreclosure
- Views
- Short Sale
- New Construction
- Adult 55+
- Lease To Own
- No HOA Fees
- Furnished
- Primary On Main
- Air Conditioning
- Seller Finance
- Green
- Fixer Upper
- Horse
- Golf
- Fireplace
- Deck
- Garage
- Basement
- Pool
Property vs Single Family Average in 28462
Price
Taxes
Year Built

 © 2026 Triad MLS, Inc. All rights reserved. IDX information is provided exclusively for personal, non-commercial use, and may not be used for any purpose other than to identify prospective properties consumers may be interested in purchasing. Information is deemed reliable but not guaranteed. This site will be monitored for "scraping" and any use of search facilities of data on the site other than by potential buyers/sellers is prohibited. All Sale data is for informational purposes only and
 The data relating to real estate on this web site comes in part from the Internet Data Exchange program of Hive MLS LLC, and is updated as of September 18, 2026 1:28 PM UTC All information is deemed reliable but not guaranteed and should be independently verified. All properties are subject to prior sale, change, or withdrawal. Neither listing broker(s) nor Berkshire Hathaway HomeServices Yost & Little Realty - Greensboro shall be responsible for any typographical errors, misinformation, or misprints,
