
Waterfront - Primary on Main
Address
23 Sailview Drive, North Topsail Beach, NC
Price
$ 2,800,000
Property Attributes
- MLS#100604239
- TypeSingle Family
- Listing Status Active
- CountyONSLOW
- CityNorth Topsail Beach
- AreaCape Island
- NeighborhoodNorth Topsail Beach
- Zip28460
- StyleSingle Family Residence
- Year Built2023
- Taxes$ 22111
- Price$ 2,800,000
- Bedrooms3
- Full Bathrooms3
- Half Bathrooms1
- Sqr Footage3859
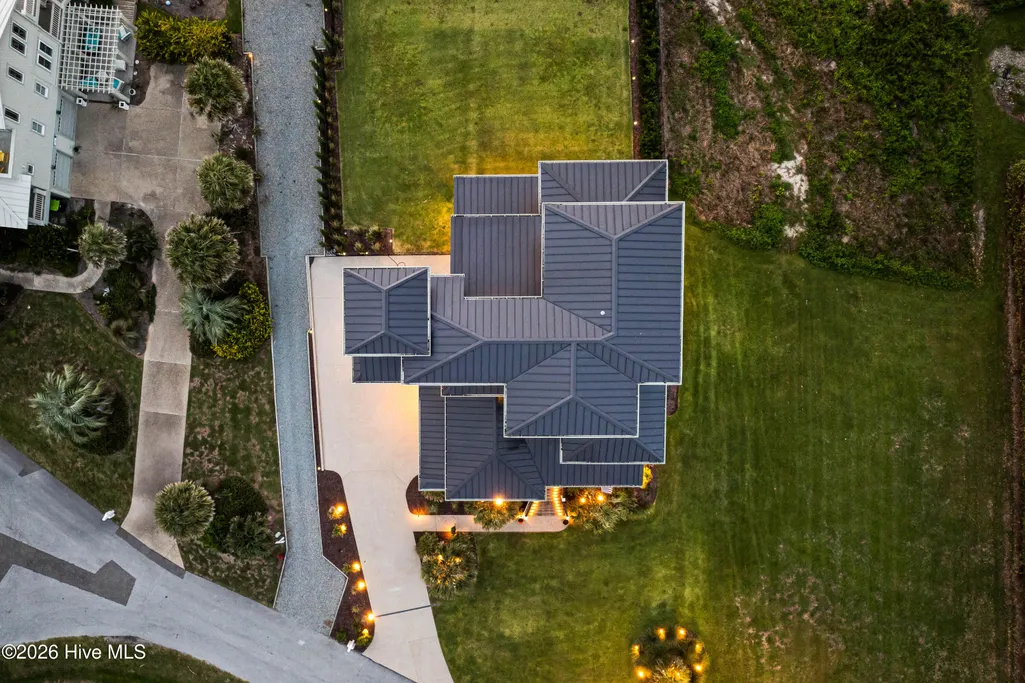
- Lot Size0.53 Acres
Data Source:
North Carolina Regional MLS (NCRMLS)
Property Description
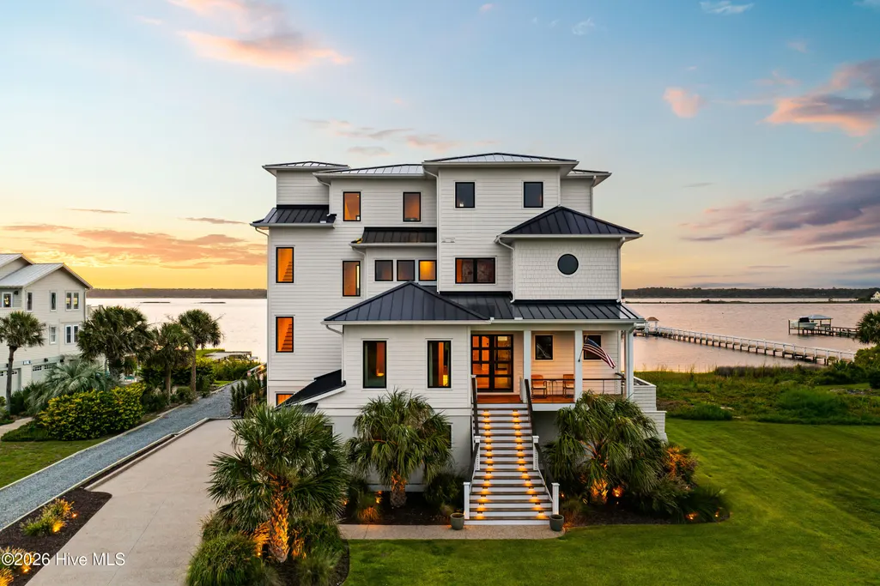
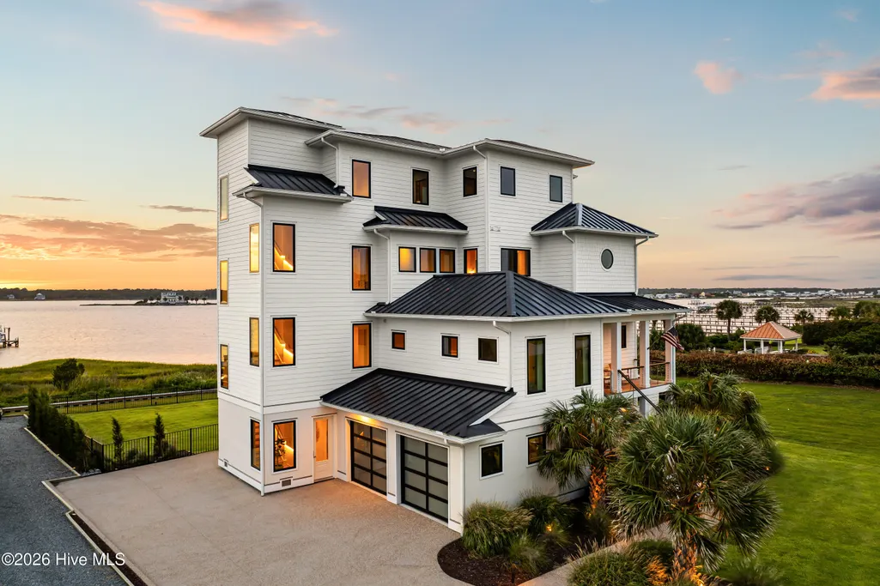
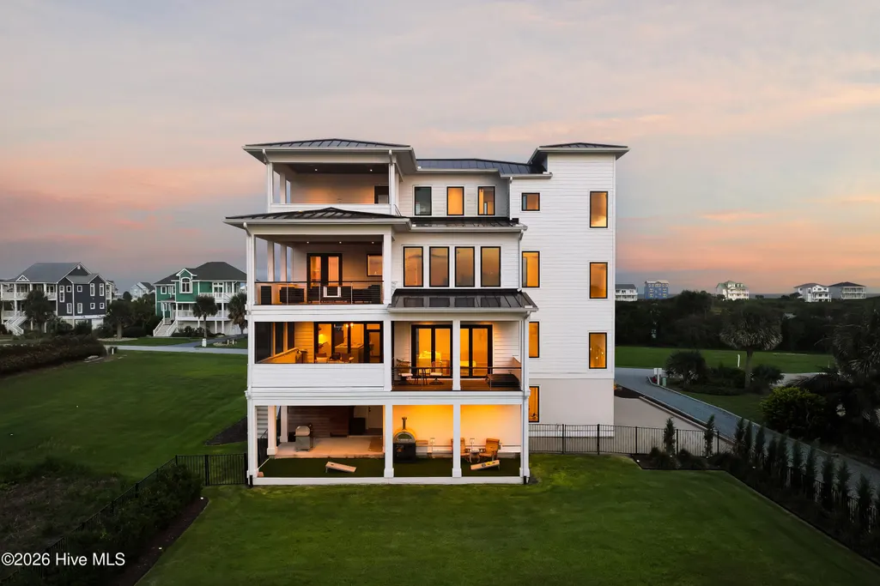
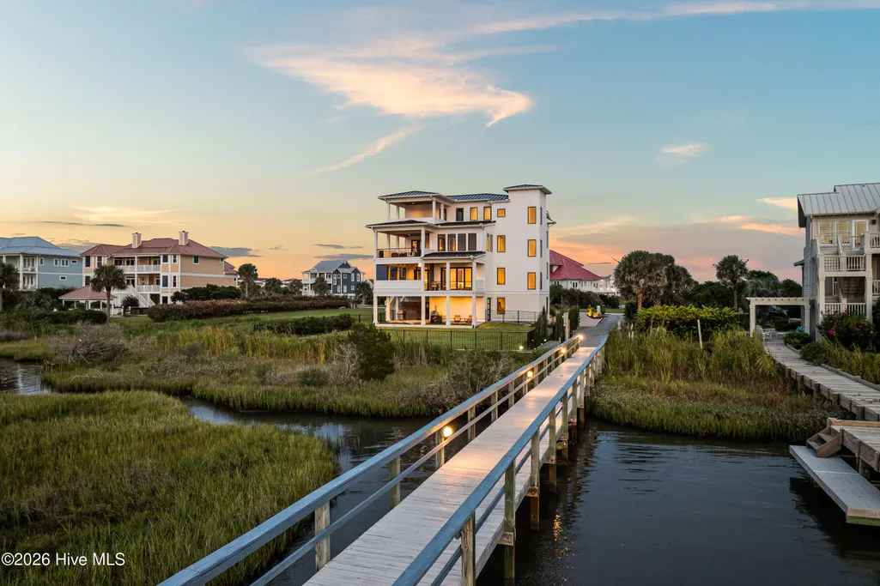
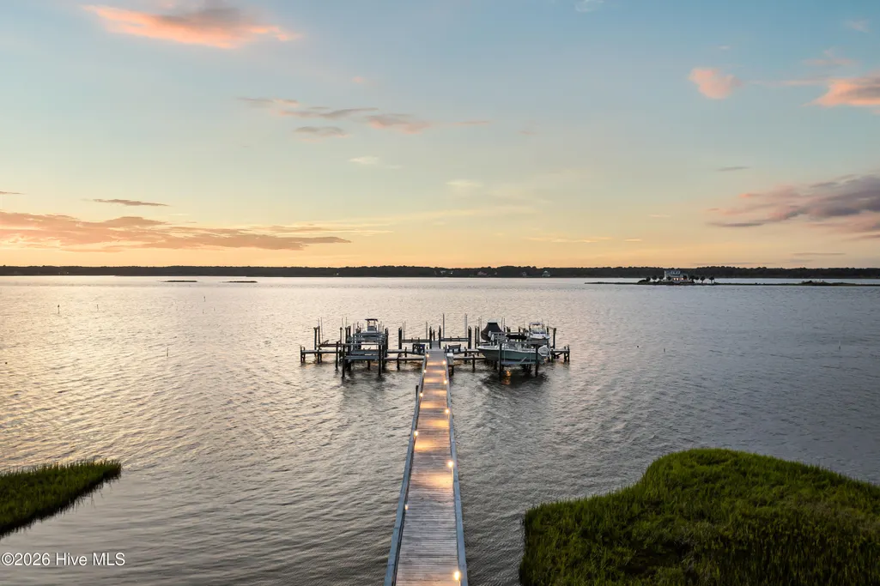
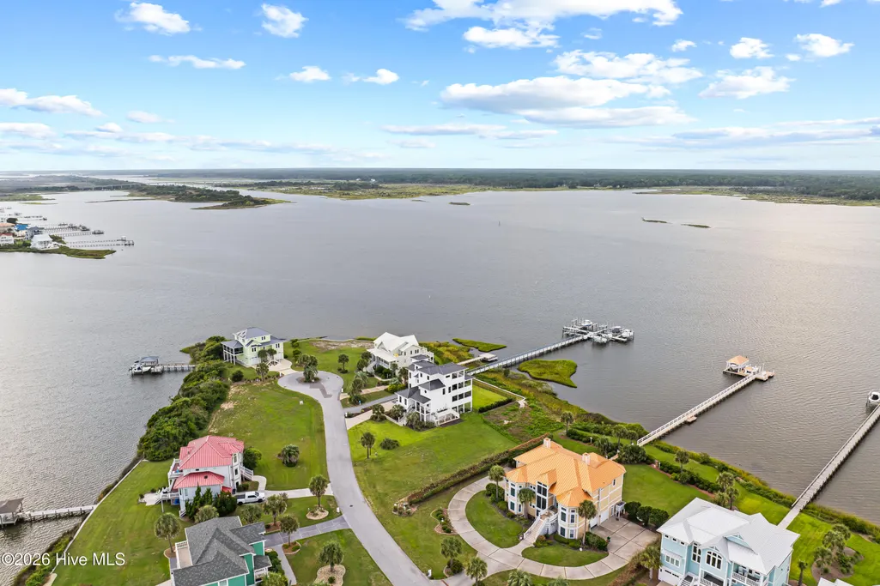
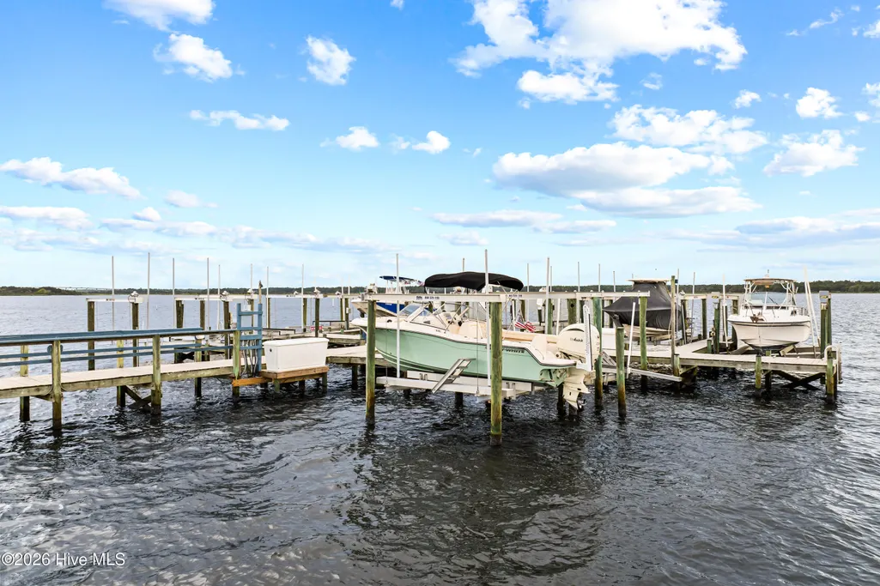
Waterfront living, elevated, and for a limited time, an opportunity to step directly into the Topsail boating lifestyle. With an acceptable full-price offer, the seller is offering the ultimate coastal living package: 23 Sailview Drive paired with a 2025 Grady-White Freedom 215 with approximately 50 hours, creating a rare opportunity to purchase the home and begin enjoying the water from day one. Set along the Intracoastal Waterway in North Topsail Beach, 23 Sailview Drive is a contemporary luxury waterfront residence where sophisticated design, panoramic water views and effortless access to the coast come together. The home was intentionally designed around its setting. Expansive windows and multiple water-view decks capture sweeping views across the Intracoastal Waterway, while select vantage points extend toward the Atlantic Ocean. From morning light over the coast to sunset across the water, nearly every level offers a connection to the surrounding landscape. Inside, refined finishes create a modern aesthetic without sacrificing warmth. The kitchen serves as a centerpiece of the residence with Wolf appliances, custom cabinetry and the clean, integrated aesthetic associated with Sub-Zero and Wolf design. Generous entertaining areas are complemented by a dedicated theater room, creating spaces equally suited for quiet evenings at home or hosting family and friends. The primary suite offers a private retreat with a spa-inspired bath featuring a zero-entry shower and custom freestanding soaking tub. Thoughtful materials, abundant natural light and carefully executed details continue throughout the home. Multiple outdoor living spaces extend the residence toward the water, providing distinct settings for dining, entertaining or simply watching boats move along the Intracoastal. For boating enthusiasts, the property includes a boat slip with lift, an exceptional complement to a home built around coastal living. From here, days on the water, fishing trips and exploring the waterways surrounding Topsail Island become part of everyday life. Cape Island further enhances the experience with community amenities including a boat launch, clubhouse, swimming pool and private beach access and parking, allowing residents to enjoy both the Intracoastal Waterway and the Atlantic Ocean from one North Topsail Beach address. Located near the end of Sailview Drive, the residence offers a sense of privacy while remaining convenient to the beaches, boating, dining and recreation of Topsail Island. 23 Sailview Drive is more than a waterfront home. It is an opportunity to own a complete North Carolina coastal lifestyle with Intracoastal Waterway frontage, ocean views, multiple waterfront decks, a boat slip with lift, Wolf appliances, custom cabinetry, a theater room and exceptional indoor-outdoor living. And for a limited time, with an acceptable full-price offer, that lifestyle may include a 2025 Grady-White Freedom 215 with approximately 50 hours, ready for its next day on the water.
| Elementary School | Middle School | High School |
|---|---|---|
| Dixon Elementary School | Dixon Middle School | Dixon High School |
| Price History | |
|---|---|
| 9/17/2026 | Listed $2,800,000 |
General Features
| Living Area | 3859.0 |
|---|---|
| Heating | Propane,Electric,Forced Air,Zoned |
| Cooling | Central Air,Zoned |
| Utilities | Sewer Connected,Water Connected |
| Possession | Close Of Escrow,At Closing |
| Roof | Architectural Shingle |
| Appliances | Vented Exhaust Fan,Gas Cooktop,Built-In Microwave,Built-In Electric Oven,Water Softener,Washer,Refrigerator,Dryer,Dishwasher |
| Zoning | CD-R8 |
| HOA Fee | 950.0 |
| Garage Spaces | 3.0 |
| Patio/Porch Features | Covered,Deck,Enclosed,Patio,Porch,Screened,Balcony,Front Porch,Rear Porch |
| Pool Features | None |
| Construction Materials | Fiber Cement,Wood Frame |
| Year Built | 2023 |
| View | ICW,Marsh,Ocean,Sound,Water |
| Levels | Three Or More |
| Property Subtype | Single Family Residence |
| Tax Year | 2026 |
| Taxes | 22111.27 |
| Parcel Number | 775c-12 |
| Waterfront Features | Boat Lift,Deeded Beach Access,Deeded Water Access,Deeded Waterfront,Sound Side |
| Accessibility | Accessible Elevator Installed |
| Assoc Fee Paid Per | Annually |
| County | Onslow |
| Operating Expense | 0.0 |
| New Construction | No |
| Property Type | Residential |
| In City Limits? (Y/N) | Yes |
| Association Amenities | Waterfront Community,Beach Access,Boat Dock,Clubhouse,Community Pool,Maintenance Common Areas,Marina,Ramp,Short Term Rental |
| HOA | Yes |
| Attached Garage | Yes |
| Subdivision Name | Cape Island |
| Garage Y/N | Yes |
| Total Rooms | 6 |
| Full Baths | 3 |
| Status | Active |
| High School | Dixon |
| City | North Topsail Beach |
| Association Name | Cape Island HOA |
| High School District | Onslow |
| Lot Size Units | Acres |
| Lot Size Square Feet | 23087.0 |
| Carport Spaces | 0.0 |
| Carport Y/N | No |
| Elementary School | Dixon |
| Property Attached Y/N | No |
| Land Lease Y/N | No |
| Home Warranty Y/N | No |
| Middle/Junior High School | Dixon |
| Property Condition | Completed |
| Lease Considered Y/N | No |
| Structure Type | Wood Frame,Stick Built |
| Living Area Units | Square Feet |
| Standard Status | Active |
| Tax Assessed Value | 2037905 |
| Tax Lot | 23 |
| Legal Description | L23 S1 Cape Island |
| IslandOrMainland | Island |
Interior Features
| Interior Amenities | Walk-in Closet(s),High Ceilings,Entrance Foyer,Kitchen Island,Elevator,Ceiling Fan(s),Pantry,Walk-in Shower,Wet Bar,Blinds/Shades,Built-in Features,Dry Bar,Eat-in Kitchen,Gas Log,Smart Thermostat,Sur |
|---|---|
| Flooring | Tile,Wood |
| Water Heater | Tankless |
| Fireplace Features | Gas Log |
| Master Bed Level | Primary Living Area |
| Total Stories | 3 |
| Basement (Y/N) | No |
| Air Conditioning Y/N | Yes |
| Heating Y/N | Yes |
| Fireplace Y/N | Yes |
| Half Baths | 1 |
| Laundry Features | Laundry Room,Utility Sink |
| Total Bedrooms | 3 |
| Entry Level | 2 |
| Room Type | Bedroom 1,Bedroom 2,Bedroom 3,Living Room,Dining Area,Office |
| Total Baths | 4 |
| Living Area Range | 3500 - 3999 |
| SmokingYN | No |
Exterior Features
| Exterior Amenities | Shutters - Functional,Irrigation System,Storm Doors |
|---|---|
| Exterior Finish | Fiber Cement |
| Fencing | Metal/Ornamental,Back Yard,Fenced |
| Parking Features | Workshop in Garage,Garage Faces Side,Golf Cart Parking,Concrete,Garage Door Opener,Off Street,Paved,Garage,Golf Cart Garage,Underhouse |
| Lot Features | Cul-De-Sac,Open Lot,Dead End,Boat Slip,Boat Lift,Deeded Beach Access,Deeded Water Access,Deeded Waterfront,Navigable Water,Sound Side,Landscaped,Recreation Nearby,Sprinklers in Front,Sprinklers in Re |
| Water Source | Public |
| Total Parking | 3.0 |
| Lot Size Area | 0.53 |
| Foundation Details | Other,Pilings |
| Spa | No |
| Building Area Total | 3859.0 |
| Lot Dimensions | 111 x 312 x 101 x 290 |
| Lot Size Acres | 0.53 |
| Frontage Type | ICW Front |
| Waterfront Y/N | Yes |
| Door Features | Storm Door(s) |
| Road Frontage Type | City Street,State Road,Asphalt |
| Crops Included Y/N | No |
| Horse Y/N | No |
Amenities
- Foreclosure
- Views
- Short Sale
- New Construction
- Adult 55+
- Lease To Own
- No HOA Fees
- Furnished
- Primary On Main
- Air Conditioning
- Seller Finance
- Green
- Fixer Upper
- Horse
- Golf
- Fireplace
- Deck
- Garage
- Basement
- Pool
Property vs Single Family Average in 28460
Price
Taxes
Year Built
In The Neighborhood
Waterfront
North Topsail Beach
$ 2,595,000
- Type
- Single Family
- Size
- 3,871 SqFt
- Rooms
- 6 Beds + 4.5 Baths
Waterfront
North Topsail Beach
$ 2,150,000
- Type
- Single Family
- Size
- 5,247 SqFt
- Rooms
- 7 Beds + 8 Baths
Water Views
North Topsail Beach
$ 1,474,000
- Type
- Single Family
- Size
- 3,114 SqFt
- Rooms
- 8 Beds + 6 Baths
Water Views
North Topsail Beach
$ 1,150,000
- Type
- Single Family
- Size
- 2,131 SqFt
- Rooms
- 4 Beds + 3.5 Baths
Water Views
North Topsail Beach
$ 625,000
- Type
- Single Family
- Size
- 1,566 SqFt
- Rooms
- 3 Beds + 1.5 Baths
Waterfront
North Topsail Beach
$ 1,650,000
- Type
- Single Family
- Size
- 1,970 SqFt
- Rooms
- 4 Beds + 3 Baths

 © 2026 Triad MLS, Inc. All rights reserved. IDX information is provided exclusively for personal, non-commercial use, and may not be used for any purpose other than to identify prospective properties consumers may be interested in purchasing. Information is deemed reliable but not guaranteed. This site will be monitored for "scraping" and any use of search facilities of data on the site other than by potential buyers/sellers is prohibited. All Sale data is for informational purposes only and
 The data relating to real estate on this web site comes in part from the Internet Data Exchange program of Hive MLS LLC, and is updated as of September 18, 2026 1:28 PM UTC All information is deemed reliable but not guaranteed and should be independently verified. All properties are subject to prior sale, change, or withdrawal. Neither listing broker(s) nor Berkshire Hathaway HomeServices Yost & Little Realty - Greensboro shall be responsible for any typographical errors, misinformation, or misprints,
