
Primary on Main
Address
113 Clarendon Road, Ahoskie, NC
Price
$ 350,000
Property Attributes
- MLS#100602460
- TypeSingle Family
- Listing Status Active
- CountyHERTFORD
- CityAhoskie
- AreaColonial Acres
- NeighborhoodAhoskie
- Zip27910
- StyleSingle Family Residence
- Year Built1968
- Taxes$ 3640
- Price$ 350,000
- Bedrooms4
- Full Bathrooms2
- Half Bathrooms1
- Sqr Footage2680
- Lot Size0.69 Acres
Data Source:
North Carolina Regional MLS (NCRMLS)
Property Description
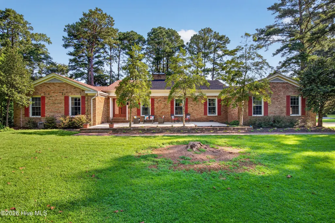
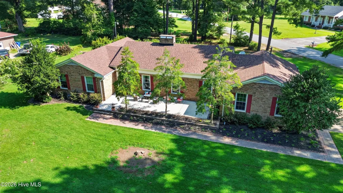
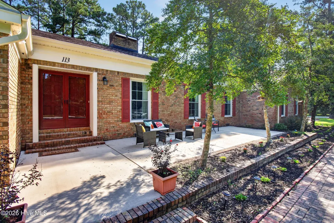
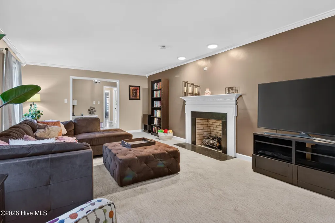
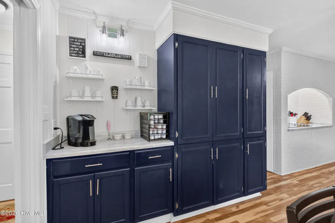
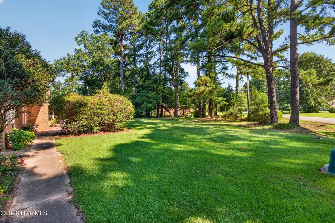
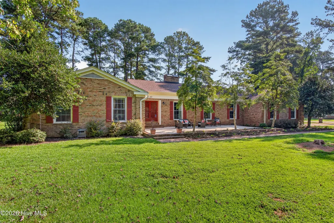
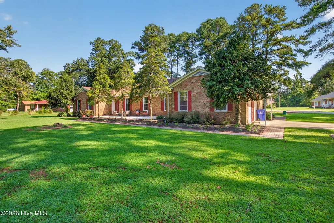
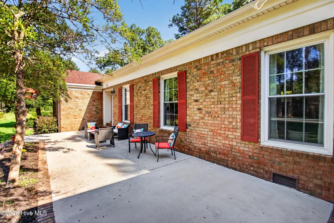
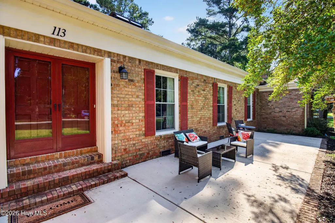
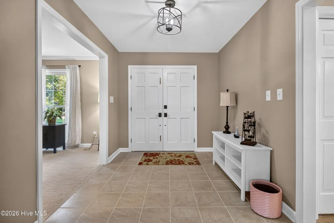
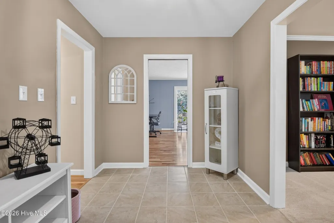
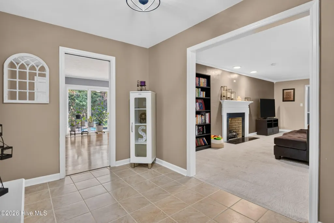
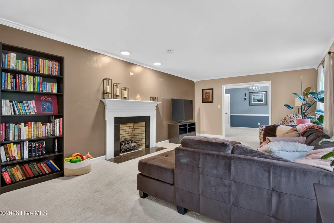
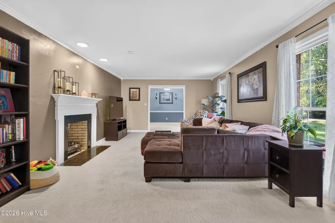
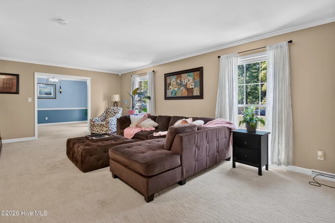
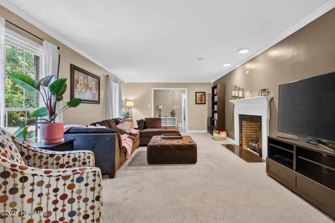
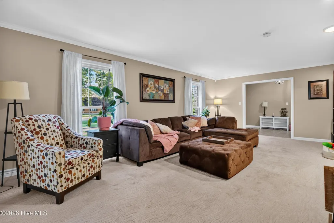
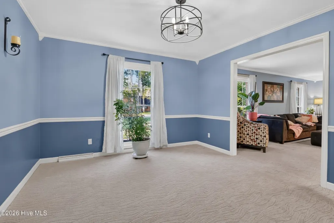
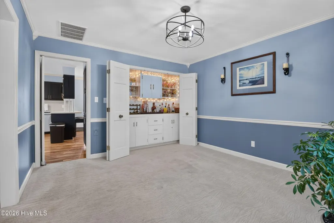
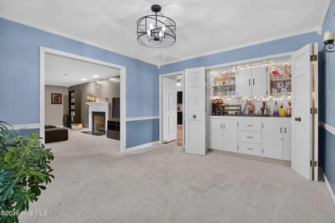
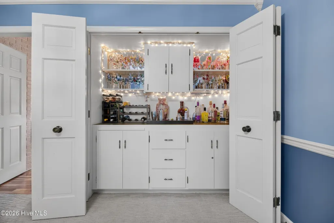
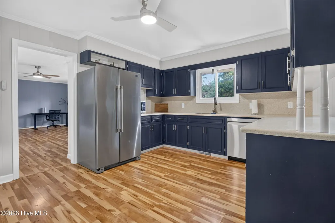
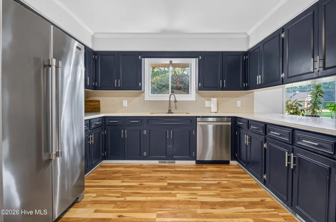
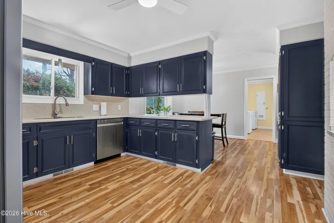
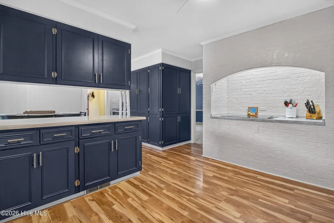
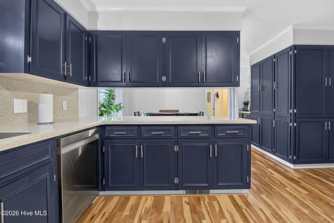
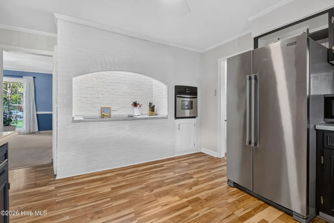
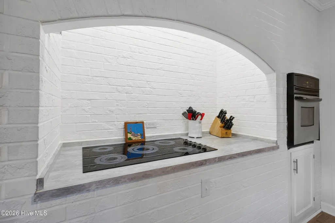
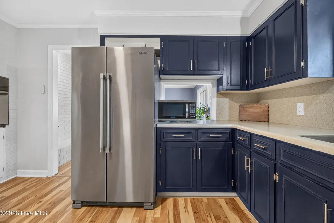
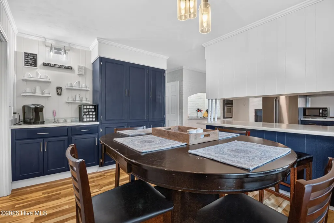
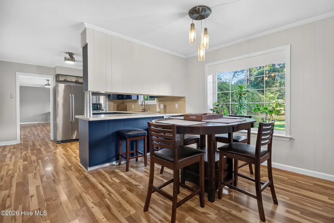
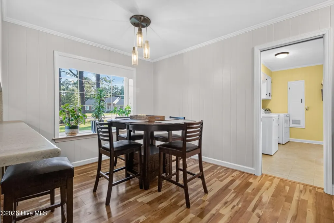
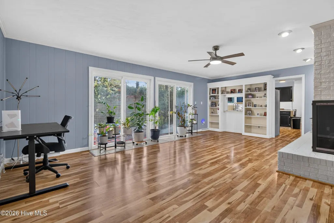
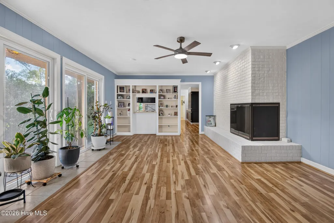
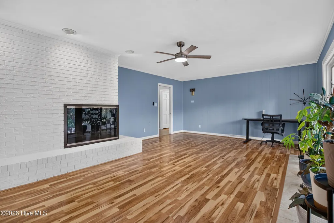
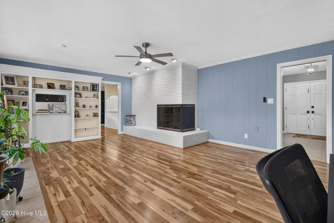
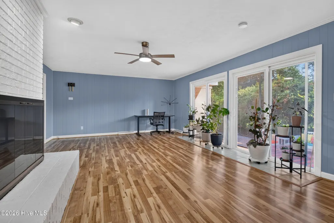
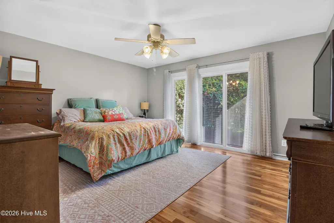
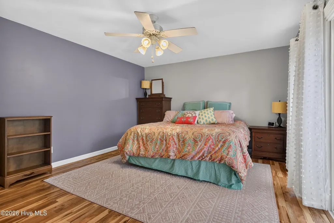
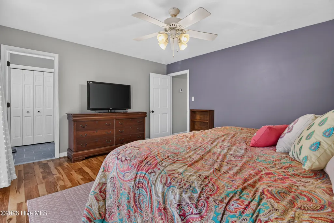
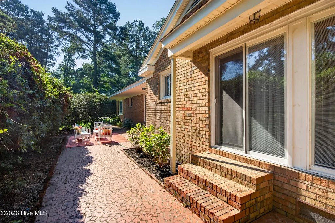
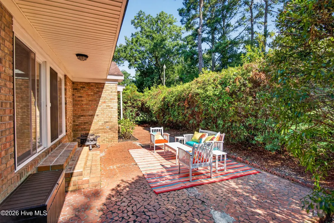
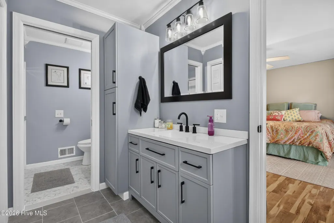
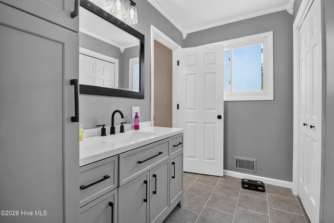
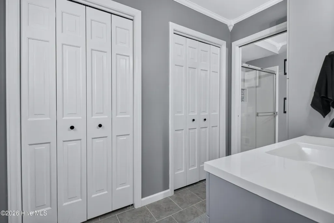
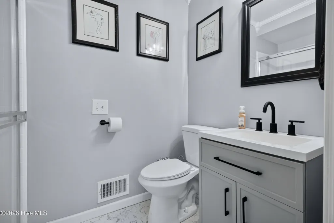
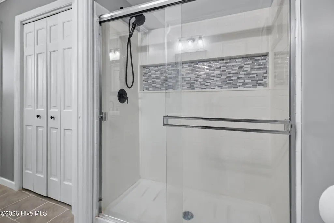
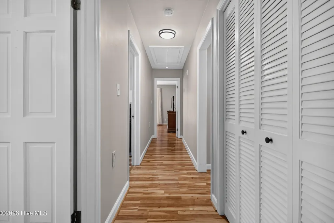
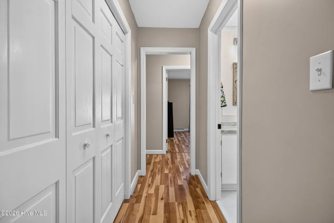
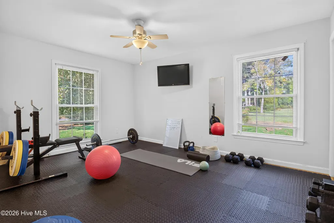
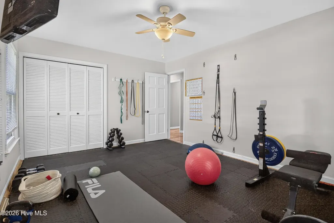
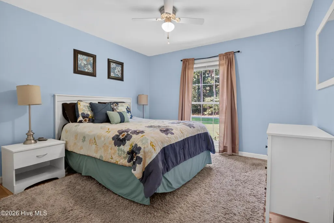
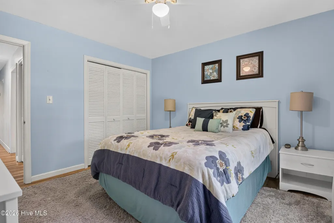
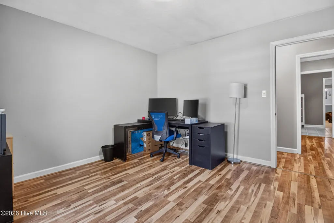
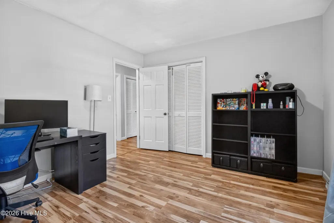
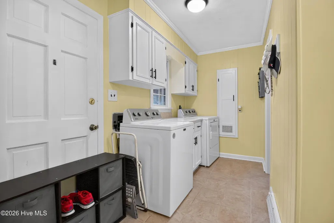
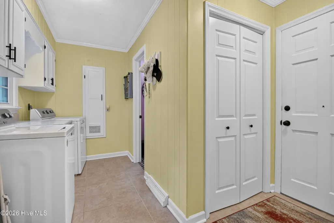
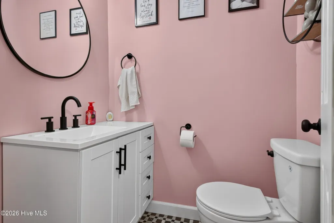
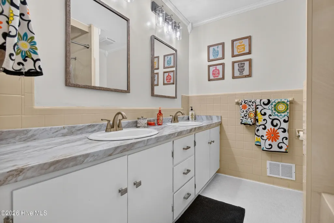
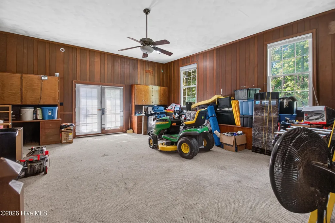
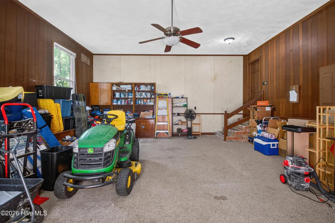
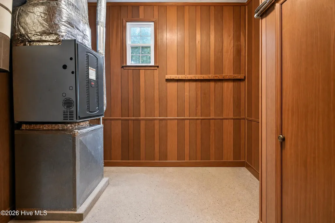
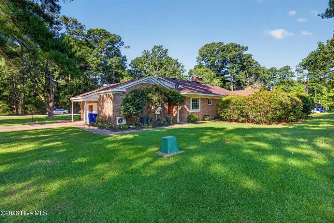
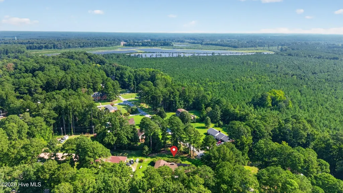
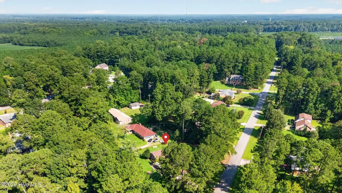
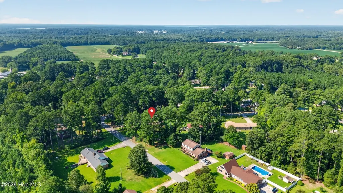
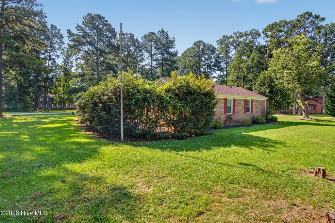
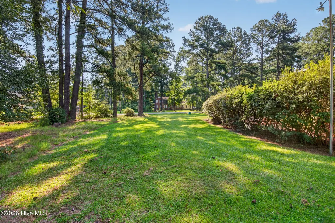
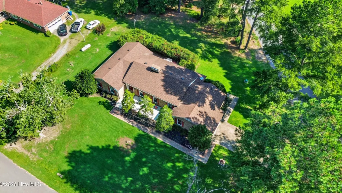
Trusted lender Pat Miller (NMLS #698968) from Southern Trust Mortgage (NMLS #2921) will provide a 1% lender paid buy-down on this listing. Come on home to 113 Clarendon Road - a special brick ranch filled with space, character, and memorable details you simply will not find in today's cookie-cutter homes. Set on 0.69 acres near the edge of town, this gem offers over 2,600 square feet and convenient access to local schools, Roanoke-Chowan Community College, Ahoskie Recreation Center, ECU Health facilities, and downtown Ahoskie. The timeless brick exterior, stately double-door entrance, expansive outdoor patios & privacy, and welcoming courtyard-style patio make a striking first impression. Step inside to discover an expansive single-level floor plan with multiple spaces to gather, dine, work, and unwind. The inviting living room features a fireplace and abundant natural light, while the impressive great room steals the show with warm wood flooring, built-in shelving, a second dramatic fireplace, and a wall of sliding glass doors connecting the indoors to the patio. At the heart of the home, the kitchen pairs rich navy cabinetry with stainless-steel appliances, generous counter space, a breakfast/coffee bar, and a distinctive arched range alcove that adds architectural character. Enjoy casual meals in the sunny breakfast area or entertain in the formal dining room, complete with a concealed built-in bar that brings an unexpected touch of sophistication and fun. The private primary suite creates a retreat of its own, featuring direct patio access through sliding glass doors and a beautifully appointed private bathroom. The home includes two full bathrooms, a convenient powder room, and 3 additional flexible rooms that can easily accommodate guests, a home office, fitness space, hobby room, or creative studio. An massive double-sized enclosed former garage provides exceptional space for storage, recreation, a workshop, large office, play room, junk-drawer room - you get it. Endless potential! The laundry & mud room acts as a breezeway between the garage room and entrance from the backyard - giving you today's needs all with yesterday's character. The separate laundry room includes one of the home's most charming conversation pieces - a vintage built-in fold-down ironing board. Outside, mature trees, established landscaping, multiple patio and porch areas, and a spacious green yard provide a peaceful and private setting for morning coffee, weekend cookouts, gardening, or quiet evenings at home. Privacy shrubs line the back patio while trees set-up for the perfect bird-watching space adorn the front patio. Built in 1968 and rich with personality, 113 Clarendon Road offers the warmth, versatility, and unmistakable character that photographs alone cannot fully capture. This is more than a house--it is a remarkable place to call home that shouldn't be overlooked. Schedule your private showing and discover why this Ahoskie gem deserves to be at the top of your list.
| Elementary School | Middle School | High School |
|---|---|---|
| Ahoskie Elementary 4- | Hertford County Middle School | Hertford County High |
| Price History | |
|---|---|
| 9/10/2026 | Listed $350,000 |
General Features
| Living Area | 2680.0 |
|---|---|
| Heating | Propane,Gas Pack |
| Cooling | Central Air |
| Utilities | Sewer Connected,Water Connected |
| Possession | Close Of Escrow,At Closing |
| Roof | Architectural Shingle |
| Appliances | Electric Oven,Electric Cooktop,Washer,Refrigerator,Dryer,Dishwasher,Cooktop |
| Zoning | R-20 |
| Patio/Porch Features | Open,Patio |
| Security Features | Smoke Detector(s) |
| Construction Materials | Brick Veneer,Wood Frame |
| Year Built | 1968 |
| View | See Remarks |
| Levels | One |
| Property Subtype | Single Family Residence |
| Tax Year | 2025 |
| Taxes | 3640.96 |
| Parcel Number | 5983-84-1219 |
| County | Hertford |
| Operating Expense | 0.0 |
| New Construction | No |
| Property Type | Residential |
| In City Limits? (Y/N) | Yes |
| HOA | No |
| Attached Garage | No |
| Subdivision Name | Colonial Acres |
| Garage Y/N | No |
| Total Rooms | 9 |
| Full Baths | 2 |
| Status | Active |
| Directions | From hwy 13 north of Ahoskie,take either 13 or 11 at the split. If taking 13,pass through approx. 1/2 of town and take a right at first st. Neighborhood will be on your right after the schools. If ta |
| High School | Hertford County High |
| City | Ahoskie |
| Lot Size Units | Acres |
| Lot Size Square Feet | 30056.0 |
| Carport Spaces | 0.0 |
| Carport Y/N | No |
| Elementary School | Ahoskie Elementary 4- |
| Property Attached Y/N | No |
| Land Lease Y/N | No |
| Home Warranty Y/N | No |
| Middle/Junior High School | Hertford County Middle School |
| Lease Considered Y/N | No |
| Virtual Tour | https://my.matterport.com/show/?m=Qz2dx3syNEY |
| Structure Type | Wood Frame,Stick Built |
| Living Area Units | Square Feet |
| Standard Status | Active |
| Tax Assessed Value | 220664 |
| Legal Description | Colonial Acres Lot 23 Pl000pc1-0169J |
| IslandOrMainland | Mainland |
Interior Features
| Interior Amenities | Master Downstairs,Bookcases,Ceiling Fan(s),Walk-in Shower,Blinds/Shades,Built-in Features,Dry Bar,Eat-in Kitchen,Gas Log |
|---|---|
| Basement | None |
| Flooring | Carpet,Laminate,Tile,Vinyl |
| Water Heater | Electric |
| Fireplace Features | Gas Log |
| Master Bed Level | Primary Living Area |
| Total Stories | 1 |
| Basement (Y/N) | No |
| Air Conditioning Y/N | Yes |
| Heating Y/N | Yes |
| Fireplace Y/N | Yes |
| Half Baths | 1 |
| Laundry Features | Dryer Hookup,Washer Hookup,Laundry Room |
| Total Bedrooms | 4 |
| Entry Level | 1 |
| Room Type | Bathroom 2,Bathroom 3,Other,Bedroom 2,Bedroom 3,Dining Room,Dining Area,Living Room,Laundry,Bathroom 1,Master Bedroom |
| Total Baths | 3 |
| Living Area Range | 2600 - 2799 |
| SmokingYN | No |
Exterior Features
| Exterior Finish | Brick Veneer |
|---|---|
| Fencing | None |
| Parking Features | Off Street,Paved |
| Lot Features | Level,Corner Lot,Landscaped |
| Water Source | Public |
| Total Parking | 0.0 |
| Lot Size Area | 0.69 |
| Foundation Details | Brick/Mortar,Crawl Space |
| Spa | No |
| Building Area Total | 2680.0 |
| Lot Dimensions | 172 X 180 |
| Lot Size Acres | 0.69 |
| Frontage Type | See Remarks |
| Waterfront Y/N | No |
| Road Frontage Type | City Street,State Road |
| Crops Included Y/N | No |
| Horse Y/N | No |
Amenities
- Foreclosure
- Views
- Short Sale
- New Construction
- Adult 55+
- Lease To Own
- No HOA Fees
- Furnished
- Primary On Main
- Air Conditioning
- Seller Finance
- Green
- Fixer Upper
- Horse
- Golf
- Fireplace
- Deck
- Garage
- Basement
- Pool
Property vs Single Family Average in 27910
Price
Taxes
Year Built
Visits

 © 2026 Triad MLS, Inc. All rights reserved. IDX information is provided exclusively for personal, non-commercial use, and may not be used for any purpose other than to identify prospective properties consumers may be interested in purchasing. Information is deemed reliable but not guaranteed. This site will be monitored for "scraping" and any use of search facilities of data on the site other than by potential buyers/sellers is prohibited. All Sale data is for informational purposes only and
 The data relating to real estate on this web site comes in part from the Internet Data Exchange program of Hive MLS LLC, and is updated as of September 17, 2026 1:46 PM UTC All information is deemed reliable but not guaranteed and should be independently verified. All properties are subject to prior sale, change, or withdrawal. Neither listing broker(s) nor Berkshire Hathaway HomeServices Yost & Little Realty - Greensboro shall be responsible for any typographical errors, misinformation, or misprints,
