
Primary on Main
Address
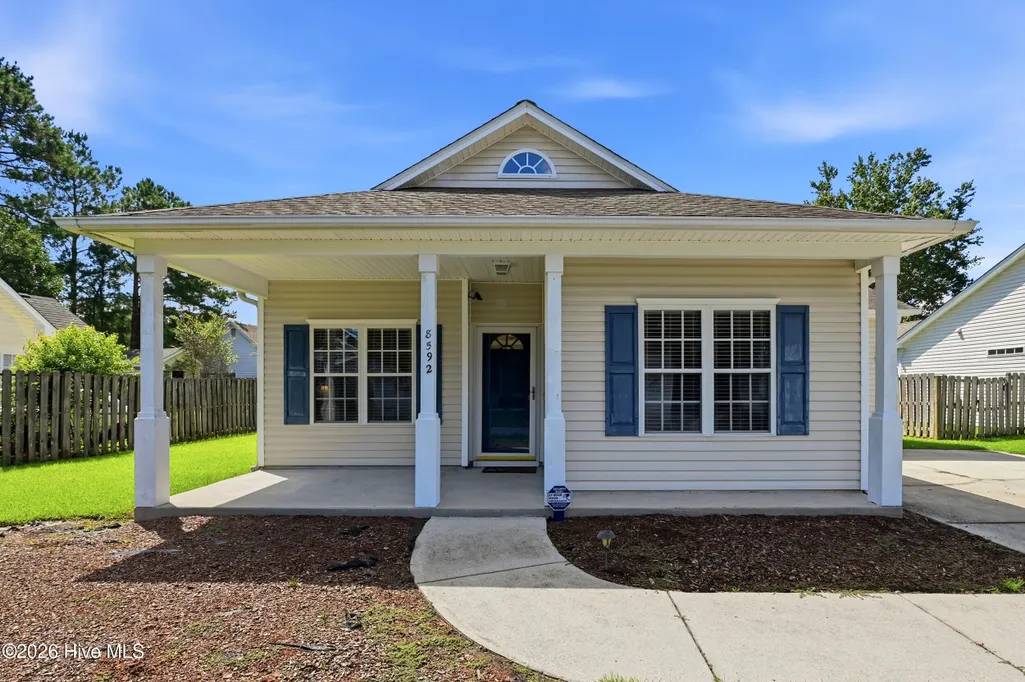
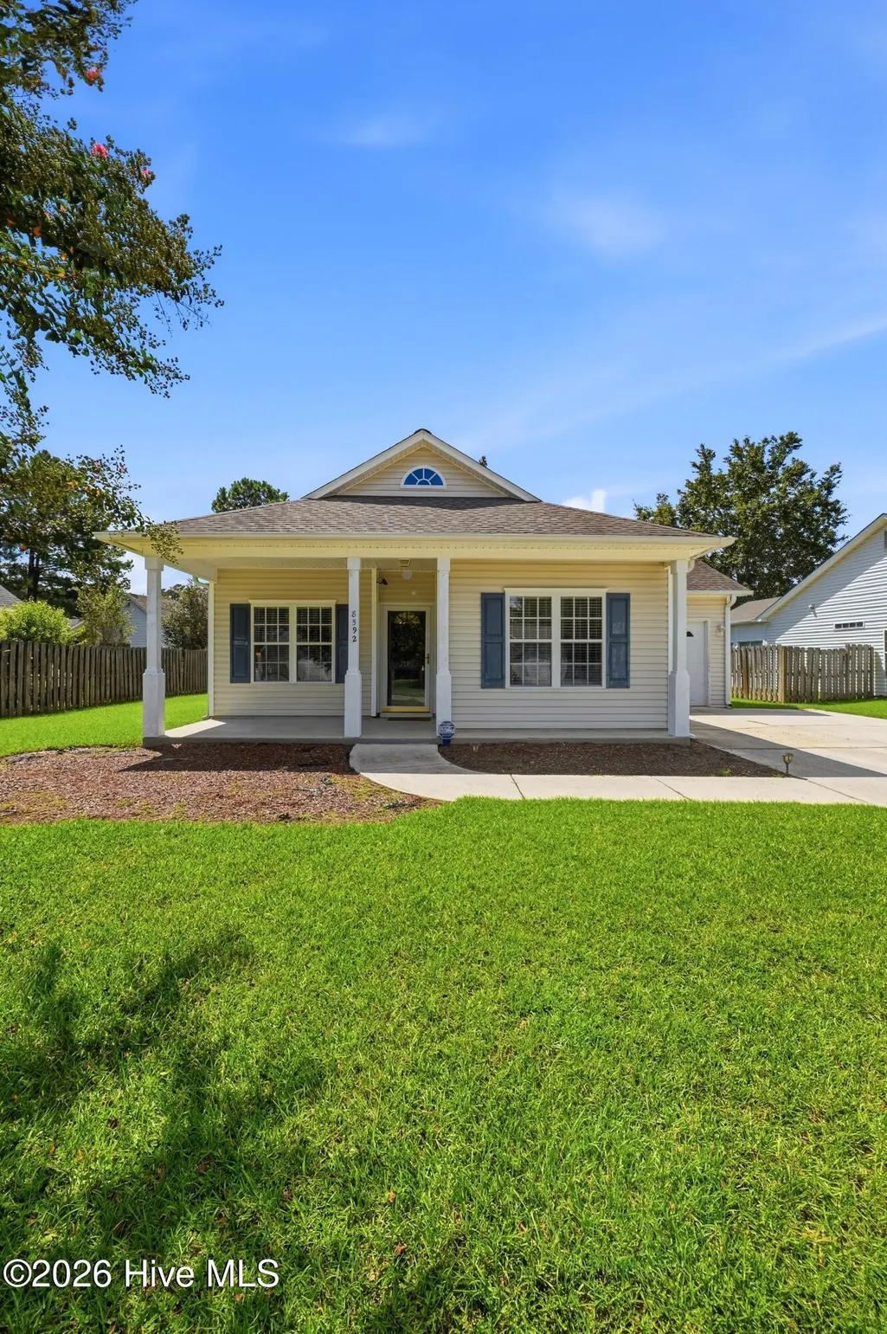
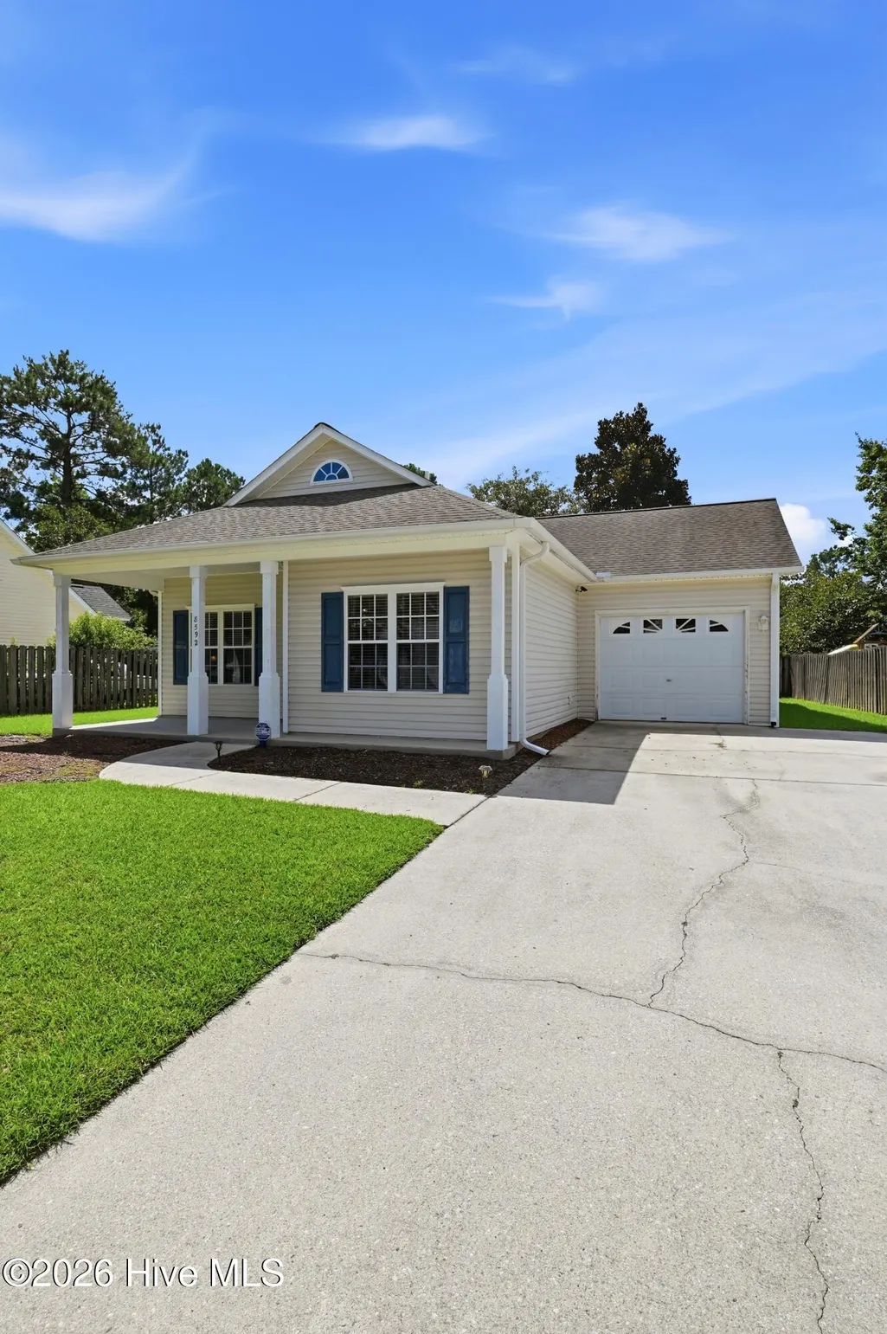
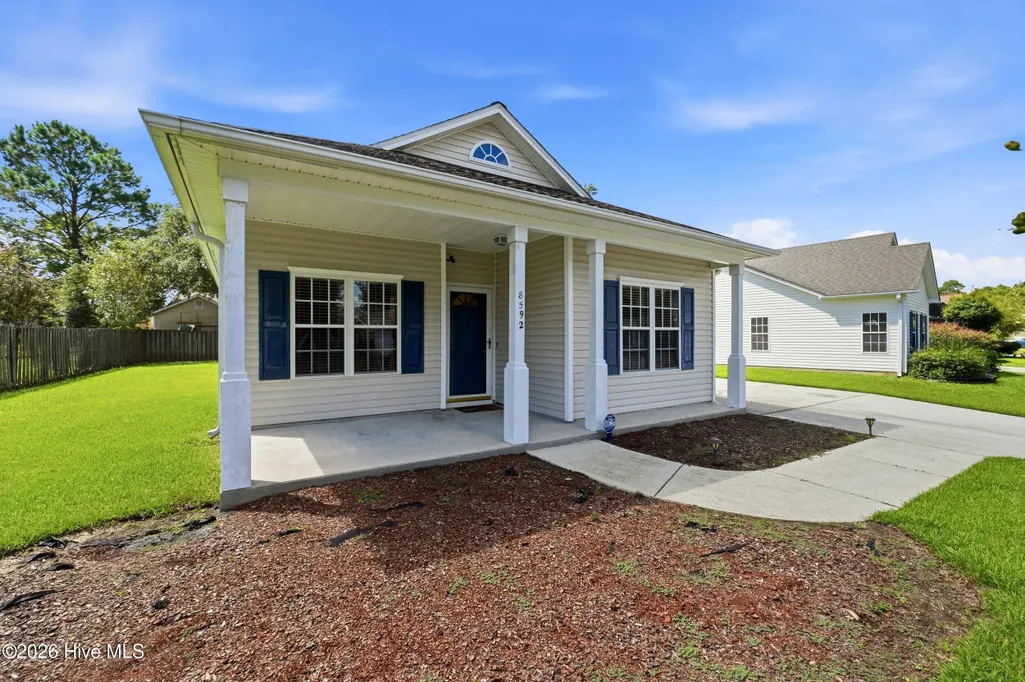
8592 Se Orchard Loop Road Ne, Leland, NC
Price
$ 280,000
Property Attributes
- MLS#100600731
- TypeSingle Family
- Listing Status Active
- CountyBRUNSWICK
- CityLeland
- AreaLanvale Trace
- NeighborhoodLeland
- Zip28451
- StyleSingle Family Residence
- Year Built2000
- Taxes$ 1791
- Price$ 280,000
- Bedrooms3
- Full Bathrooms2
- Half Bathrooms0
- Sqr Footage1316
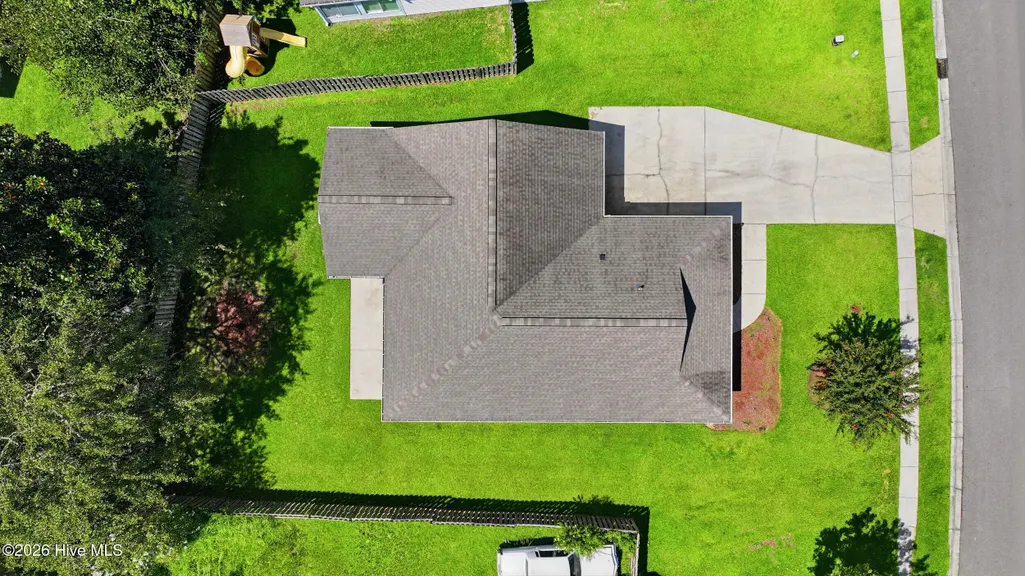
- Lot Size0.17 Acres
Data Source:
North Carolina Regional MLS (NCRMLS)
Property Description
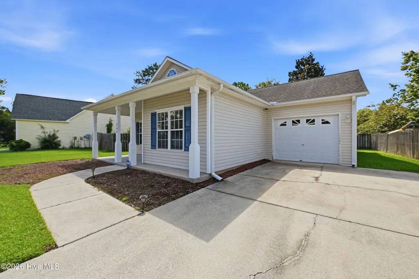
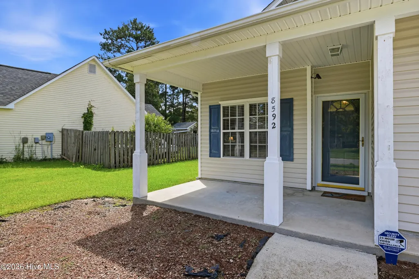
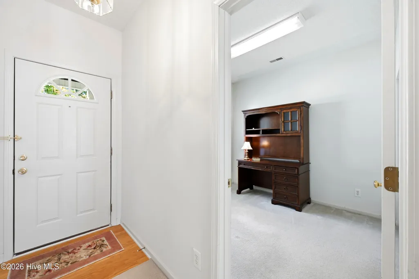
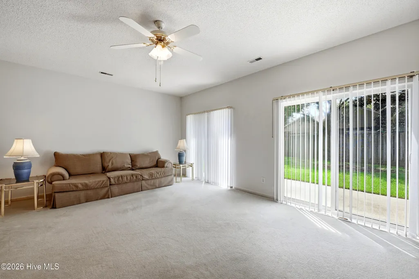
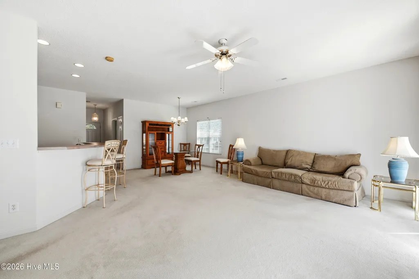
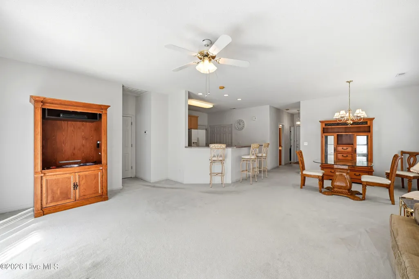
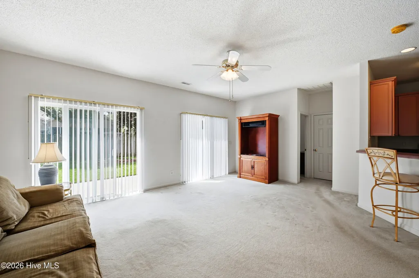
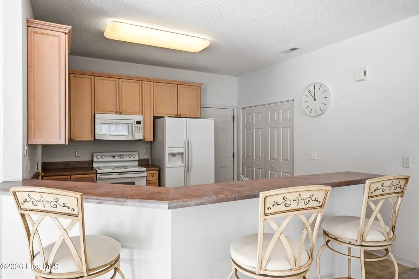
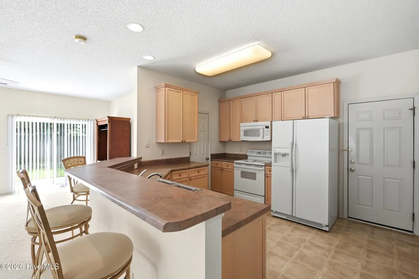
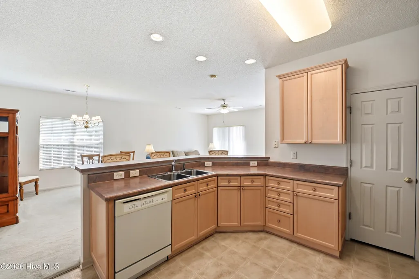
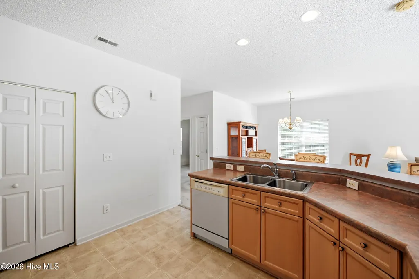
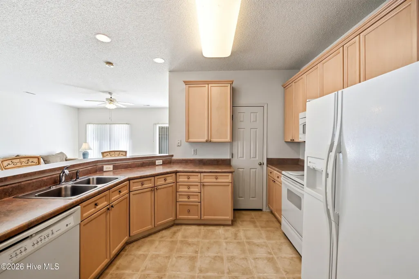
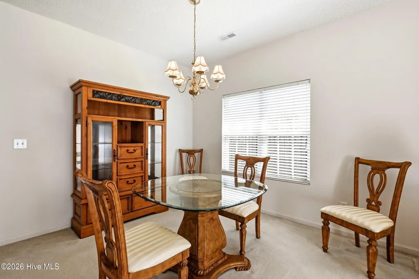
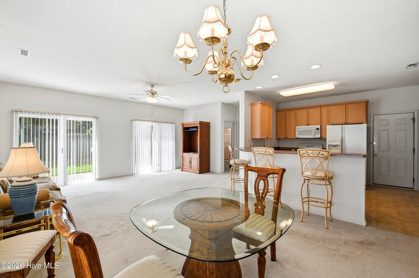
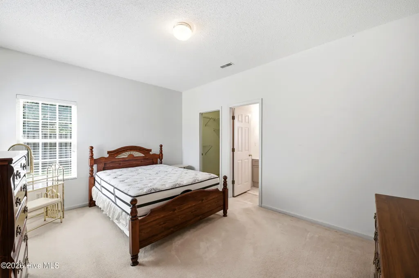
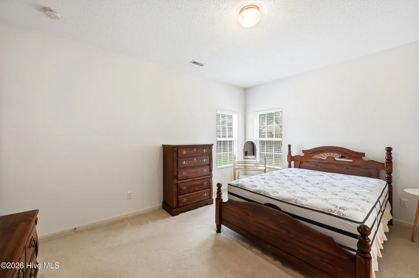
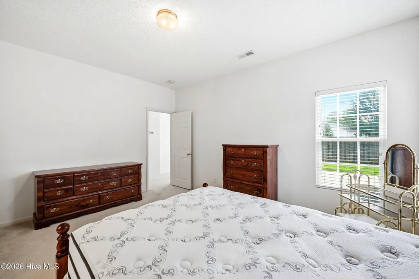
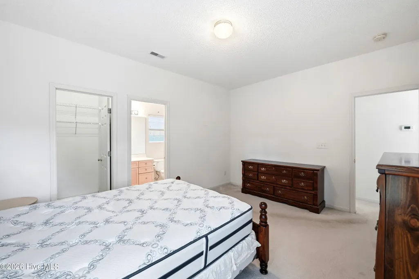
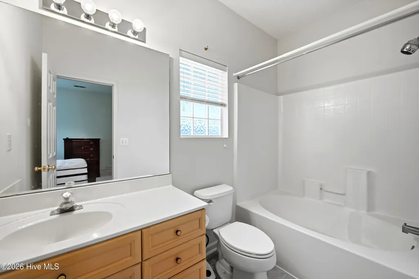
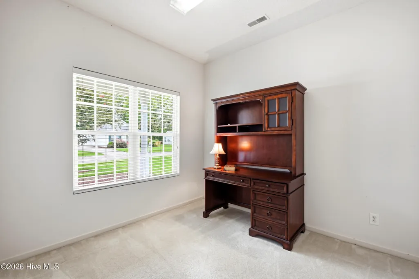
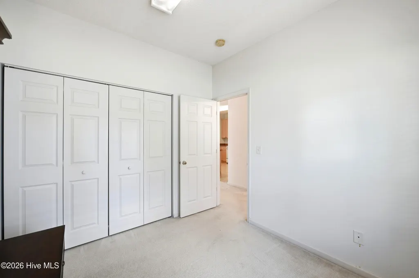
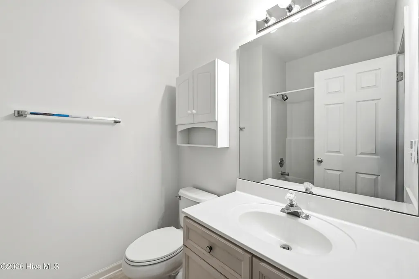
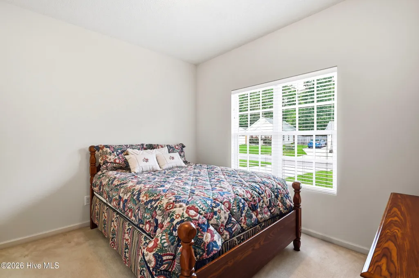
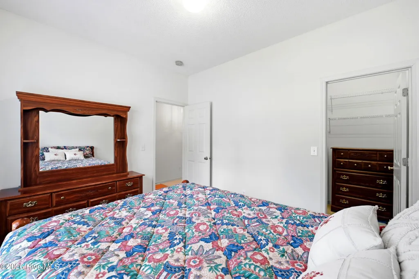
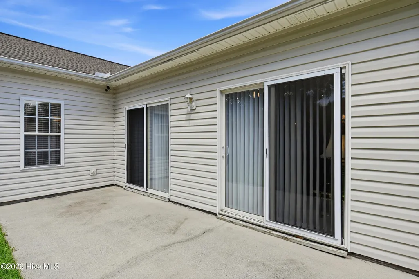
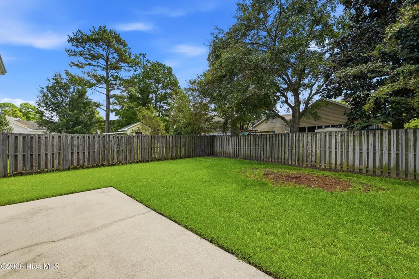
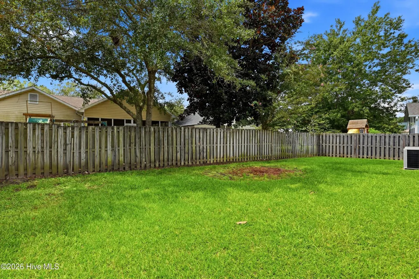
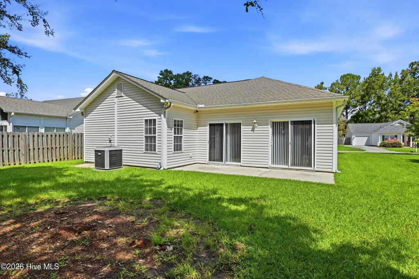
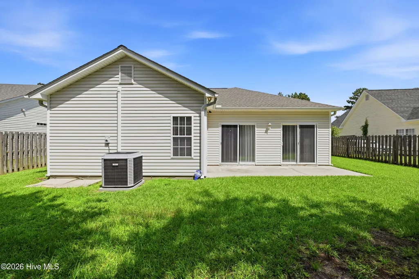
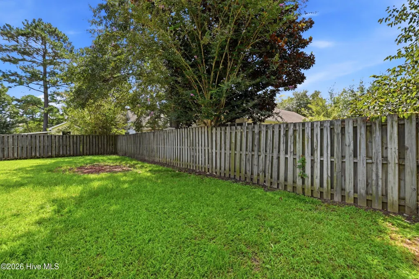
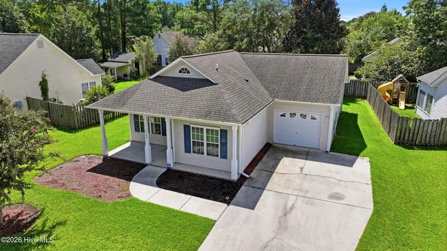
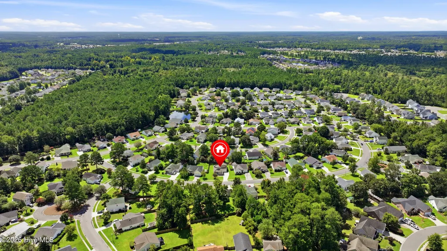
ONE OWNER • IMPECCABLY MAINTAINED • PARTIALLY FURNISHED • EXCEPTIONAL LELAND VALUE Some homes simply tell you they've been cared for--and this is one of them. Offered by its original owner, 8592 Orchard Loop Road is a well-maintained 3-bedroom, 2-bath home with 1,316 heated square feet, single-level living, and a one-car garage in the established Lanvale Trace community. The home has been thoughtfully priced to give its next owner the opportunity to update and personalize at their own pace without paying a premium for someone else's renovation choices. Move in and enjoy it now, then make the cosmetic changes you want over time. The comfortable floor plan includes a spacious living area, functional kitchen and dining space, primary suite, two additional bedrooms, and easy access to the backyard and patio. Even better, the home is being offered partially furnished, creating an easy option for a first-time buyer, downsizer, second-home owner, or anyone looking for an affordable entry into the Leland market. Located just minutes from shopping, dining, everyday conveniences, Wilmington, and area beaches, this is an opportunity to start with a solid, exceptionally cared-for home and make it your own. With its one-owner history, exceptional care, and the freedom to update on your own timeline, 8592 Orchard Loop Road is a chance to make a well-loved home your own. Come see the possibilities for yourself.
| Elementary School | Middle School | High School |
|---|---|---|
| Town Creek Elementary School | Leland Middle School | North Brunswick High School |
| Price History | |
|---|---|
| 9/3/2026 | Listed $280,000 |
General Features
| Living Area | 1316.0 |
|---|---|
| Heating | Electric,Heat Pump |
| Cooling | Central Air |
| Utilities | Sewer Connected,Water Connected |
| Possession | Close Of Escrow,At Closing |
| Roof | Architectural Shingle |
| Appliances | Electric Oven,Built-In Microwave,Refrigerator,Dishwasher |
| Zoning | Le-R-6 |
| HOA Fee | 205.0 |
| Garage Spaces | 1.0 |
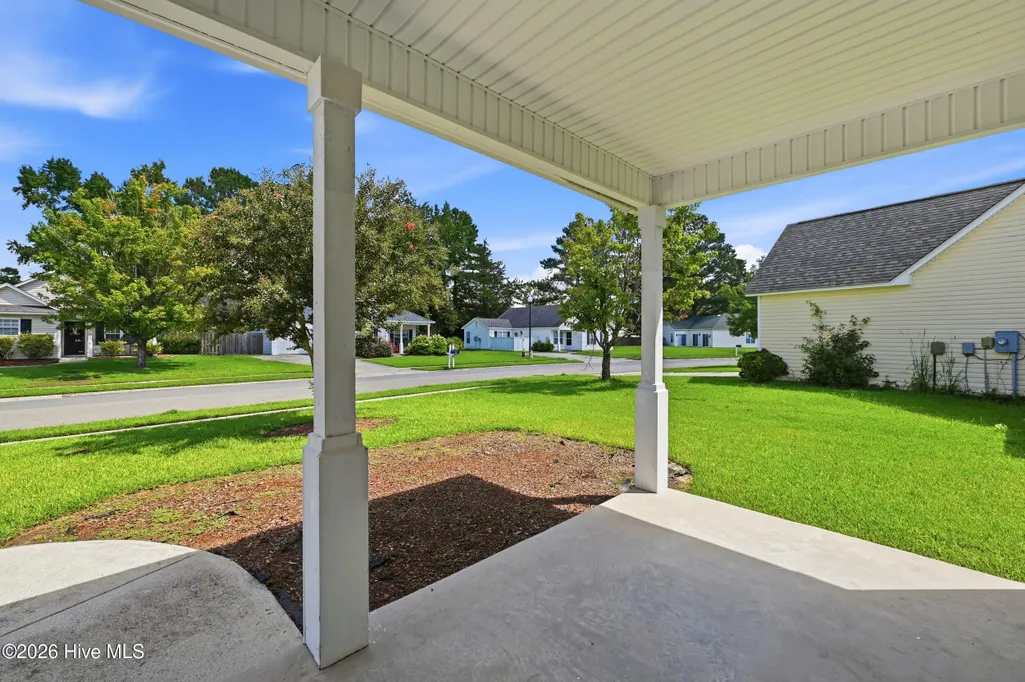
| Patio/Porch Features | Patio,Front Porch |
| Security Features | Cameras Included |
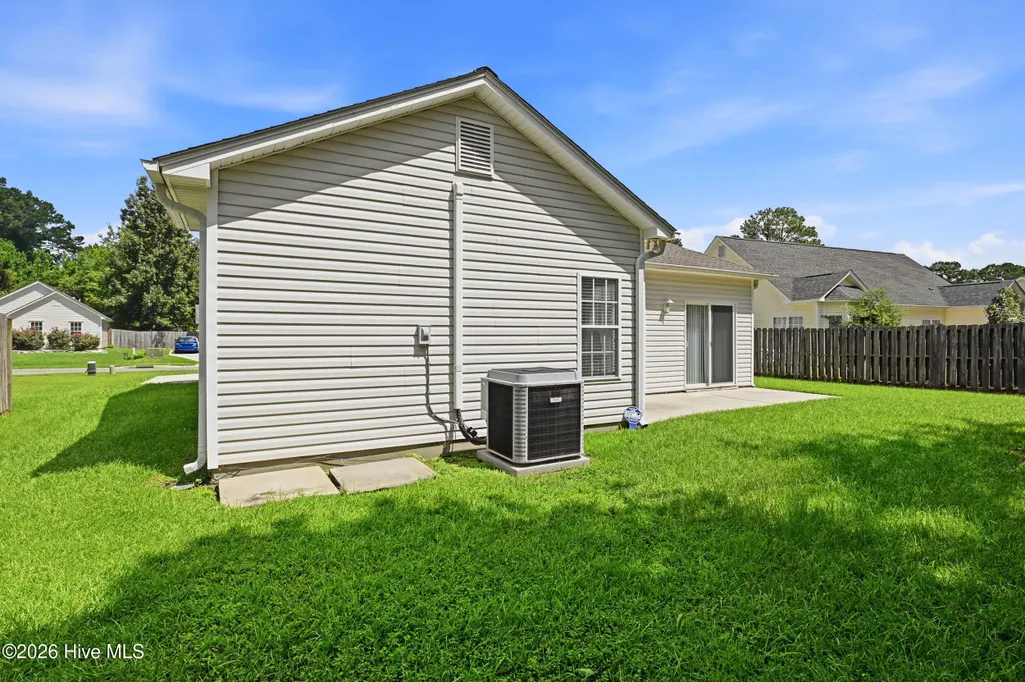
| Construction Materials | Vinyl Siding,Wood Frame |
| Year Built | 2000 |
| View | See Remarks |
| Levels | One |
| Property Subtype | Single Family Residence |
| Tax Year | 2025 |
| Taxes | 1791.57 |
| Parcel Number | 037pc051 |
| Assoc Fee Paid Per | Annually |
| County | Brunswick |
| Operating Expense | 0.0 |
| New Construction | No |
| Property Type | Residential |
| In City Limits? (Y/N) | Yes |
| Association Amenities | Maintenance Common Areas,Maintenance Roads,None |
| HOA | Yes |
| Attached Garage | Yes |
| Subdivision Name | Lanvale Trace |
| Garage Y/N | Yes |
| Total Rooms | 6 |
| Full Baths | 2 |
| Status | Active |
| Directions | Take US-17 S into Leland,turn right onto Lanvale Road,then turn left into the Lanvale Trace subdivision onto Orchard Loop Road. Proceed on Orchard Loop Road to 8592 Orchard Loop Rd NE on the right |
| High School | North Brunswick |
| City | Leland |
| Association Name | CEPCO |
| High School District | Brunswick County Schools |
| Lot Size Units | Acres |
| Lot Size Square Feet | 7215.0 |
| Carport Spaces | 0.0 |
| Carport Y/N | No |
| Elementary School | Town Creek |
| Property Attached Y/N | No |
| Land Lease Y/N | No |
| Home Warranty Y/N | No |
| Middle/Junior High School | Leland |
| Lease Considered Y/N | No |
| Structure Type | Wood Frame,Stick Built |
| Living Area Units | Square Feet |
| Standard Status | Active |
| Tax Assessed Value | 260060 |
| Legal Description | L-272 S-2 Lanvale Trace Plat 22/139 |
| IslandOrMainland | Mainland |
Interior Features
| Interior Amenities | Master Downstairs,Walk-in Closet(s),Ceiling Fan(s),Pantry,Walk-In Closet(s) |
|---|---|
| Flooring | Carpet,Vinyl |
| Furnished Y/N | Partially |
| Master Bed Level | Primary Living Area |
| Total Stories | 1 |
| Basement (Y/N) | No |
| Air Conditioning Y/N | Yes |
| Heating Y/N | Yes |
| Fireplace Y/N | No |
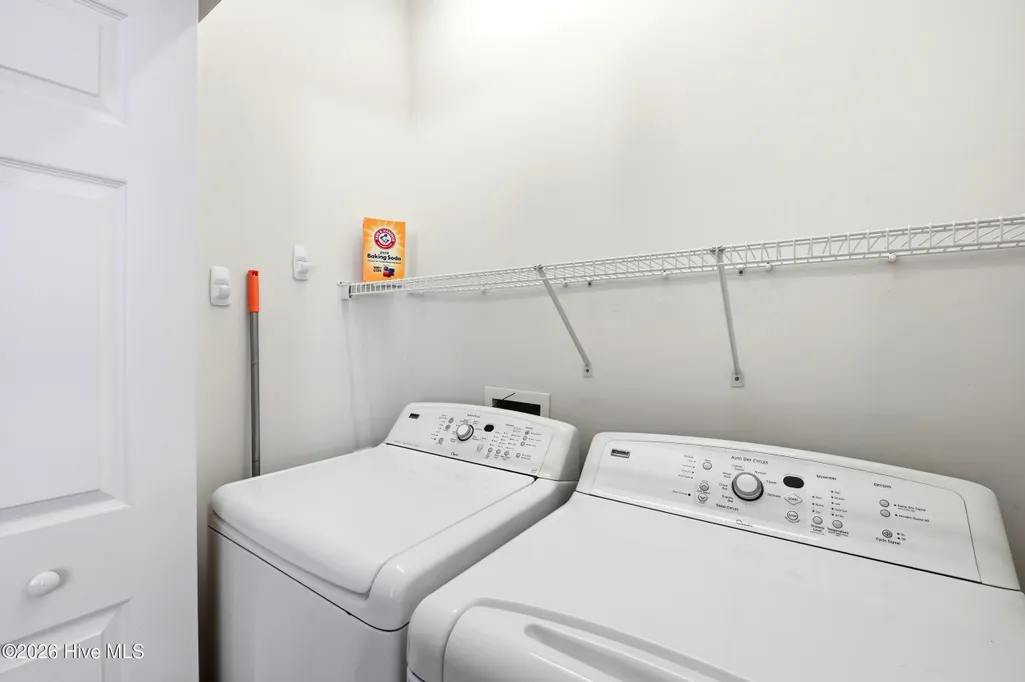
| Laundry Features | Dryer Hookup,Washer Hookup,In Kitchen,Laundry Closet |
| Total Bedrooms | 3 |
| Entry Level | 1 |
| Room Type | Dining Room,Living Room,Dining Area,Master Bedroom,Bedroom 1,Bedroom 2 |
| Total Baths | 2 |
| Living Area Range | 1200 - 1399 |
| SmokingYN | No |
Exterior Features
| Exterior Finish | Vinyl Siding |
|---|---|
| Fencing | Back Yard,Wood |
| Parking Features | Garage Faces Front,Paved,Garage |
| Water Source | Public |
| Total Parking | 1.0 |
| Lot Size Area | 0.17 |
| Foundation Details | Slab |
| Spa | No |
| Building Area Total | 1316.0 |
| Lot Dimensions | 68 X 113 X 60 X 100 |
| Lot Size Acres | 0.17 |
| Frontage Type | See Remarks |
| Waterfront Y/N | No |
| Road Frontage Type | Maintained,City Street,State Road |
| Crops Included Y/N | No |
| Horse Y/N | No |
Amenities
- Foreclosure
- Views
- Short Sale
- New Construction
- Adult 55+
- Lease To Own
- No HOA Fees
- Furnished
- Primary On Main
- Air Conditioning
- Seller Finance
- Green
- Fixer Upper
- Horse
- Golf
- Fireplace
- Deck
- Garage
- Basement
- Pool
Property vs Single Family Average in 28451
Price
Taxes
Year Built
Visits

 © 2026 Triad MLS, Inc. All rights reserved. IDX information is provided exclusively for personal, non-commercial use, and may not be used for any purpose other than to identify prospective properties consumers may be interested in purchasing. Information is deemed reliable but not guaranteed. This site will be monitored for "scraping" and any use of search facilities of data on the site other than by potential buyers/sellers is prohibited. All Sale data is for informational purposes only and
 The data relating to real estate on this web site comes in part from the Internet Data Exchange program of Hive MLS LLC, and is updated as of September 16, 2026 1:23 PM UTC All information is deemed reliable but not guaranteed and should be independently verified. All properties are subject to prior sale, change, or withdrawal. Neither listing broker(s) nor Berkshire Hathaway HomeServices Yost & Little Realty - Greensboro shall be responsible for any typographical errors, misinformation, or misprints,
