
Views - Primary on Main
Address
6864 Campbells Ridge Drive Se, Leland, NC
Price
$ 694,900
Property Attributes
- MLS#100600457
- TypeSingle Family
- Listing Status Active
- CountyBRUNSWICK
- CityLeland
- AreaCampbells Ridge
- NeighborhoodLeland
- Zip28451
- StyleSingle Family Residence
- Year Built2023
- Taxes$ 1783
- Price$ 694,900
- Bedrooms4
- Full Bathrooms3
- Half Bathrooms0
- Sqr Footage2560
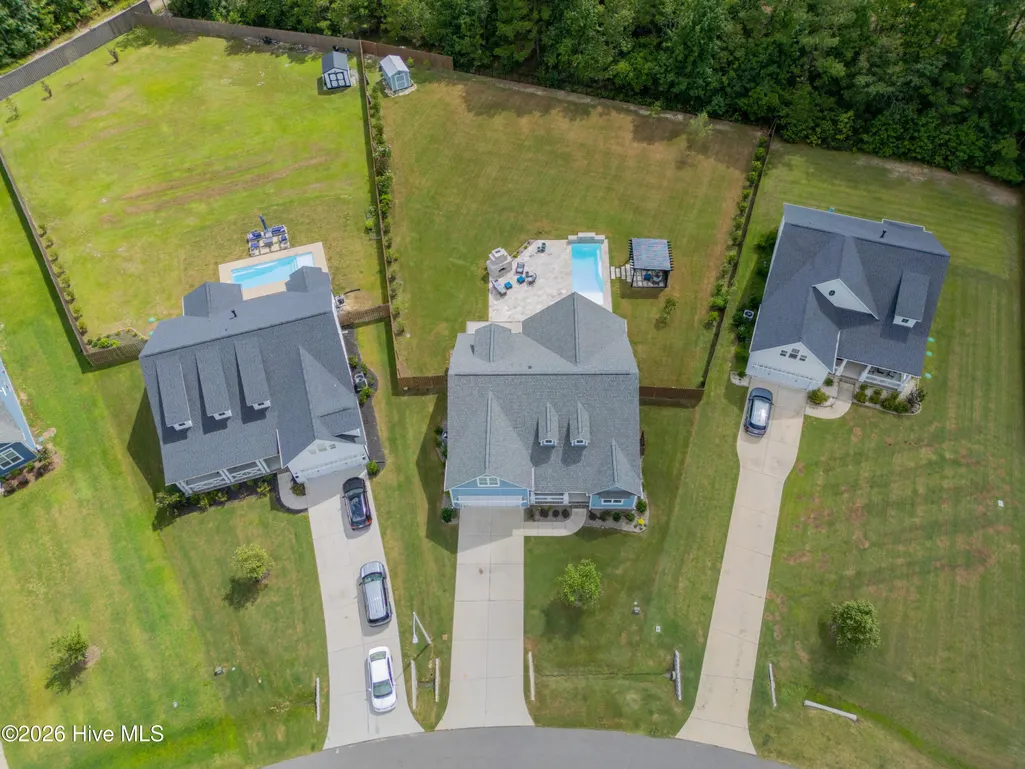
- Lot Size0.66 Acres
Data Source:
North Carolina Regional MLS (NCRMLS)
Property Description
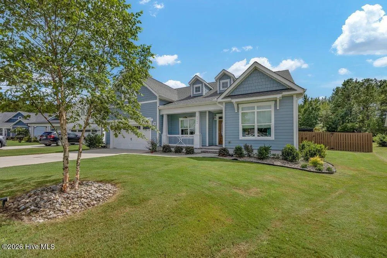
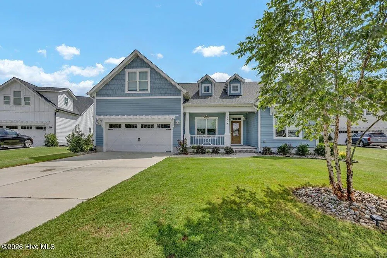
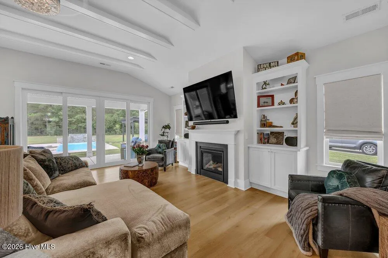
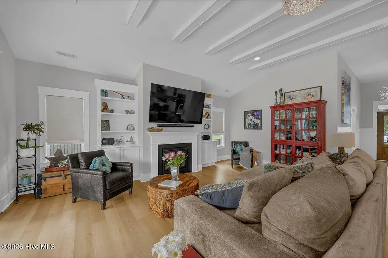
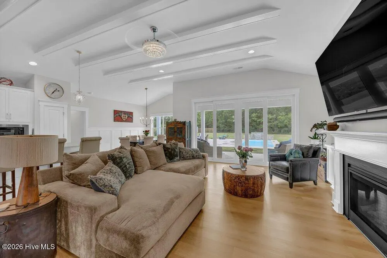
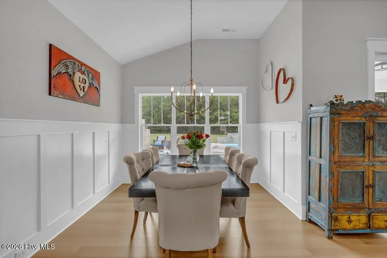
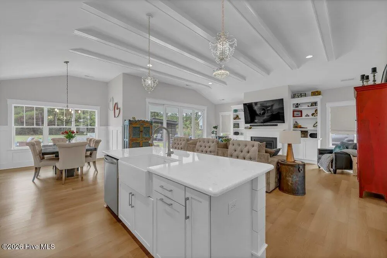
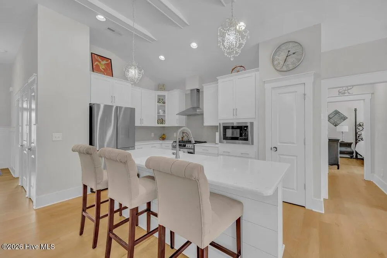
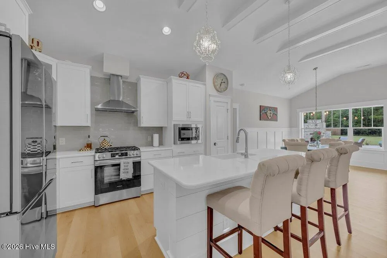
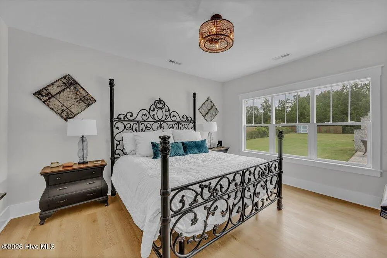
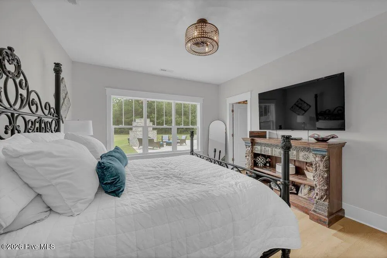
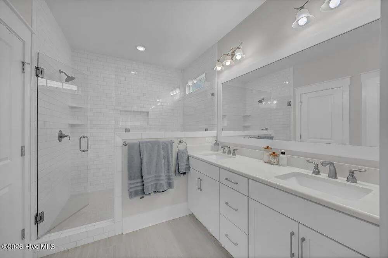
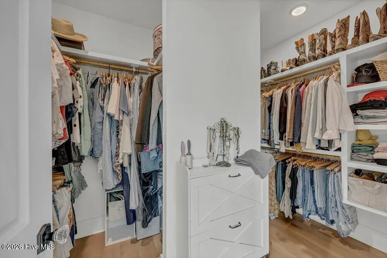
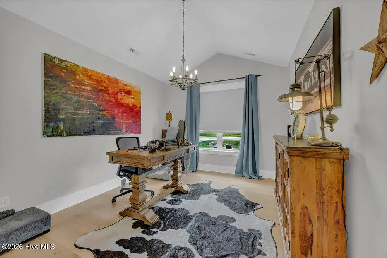
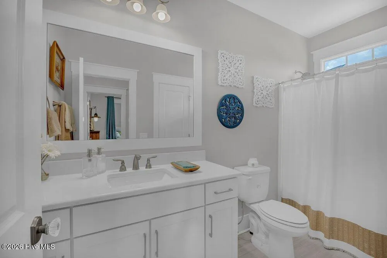
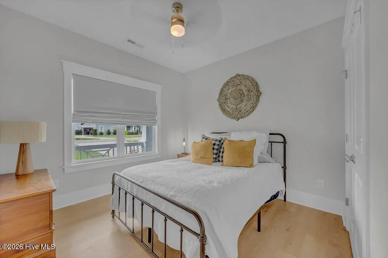
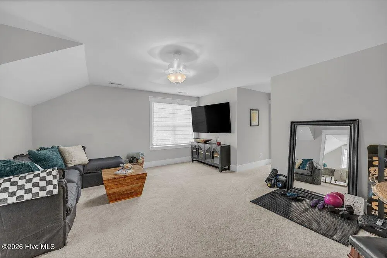
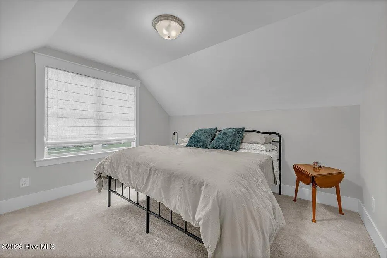
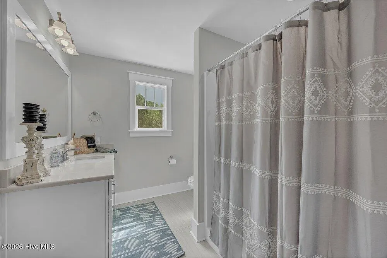
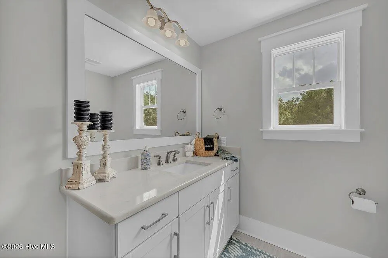
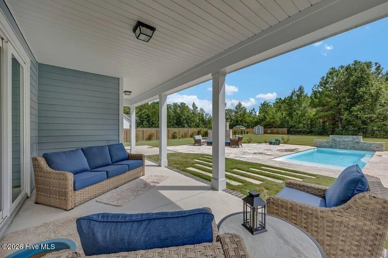
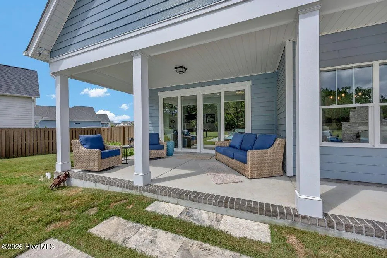
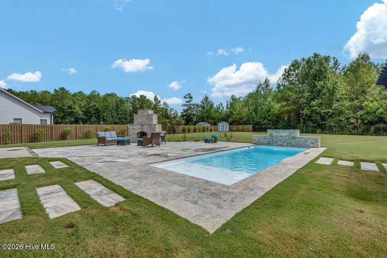
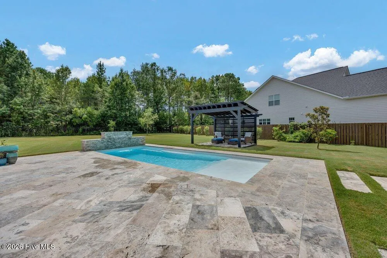
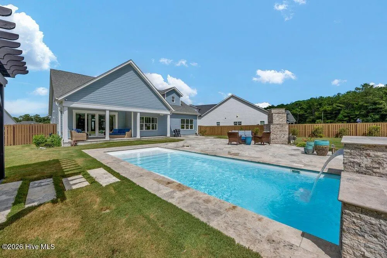
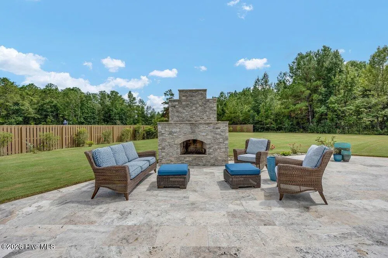
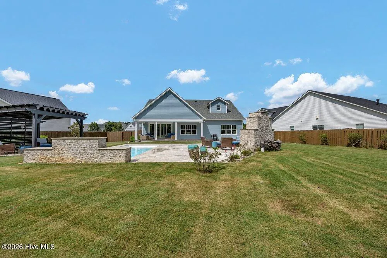
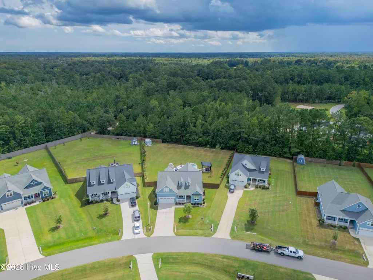
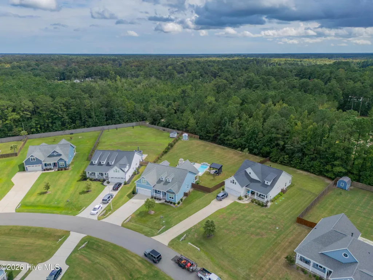
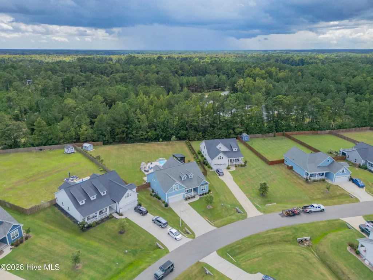
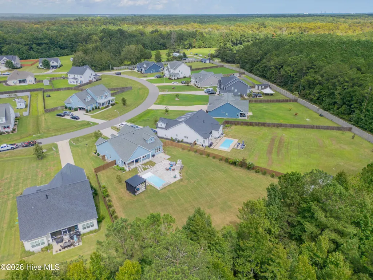
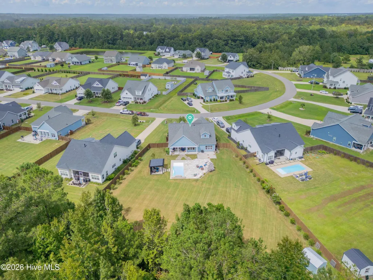
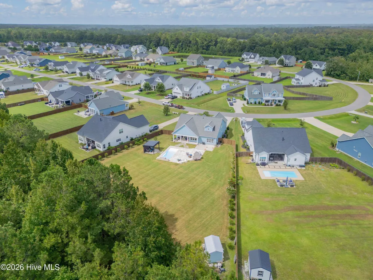
Built in 2024 by Bill Clark Homes, this beautifully designed four-bedroom, three bath home combines the feel of new construction with thoughtfully selected upgrades and an exceptional outdoor living experience. Meticulously maintained and presenting as though it were just completed, the home offers a versatile floor plan designed for comfortable everyday living, entertaining, and guests. From the welcoming foyer, the home opens into a spacious main living area where the family room, kitchen, and dining area come together while still maintaining their own sense of space. Luxury Vinyl Plank (LVP) flooring extends throughout the main level, creating warmth and continuity. At the heart of the home, the kitchen is both stylish and highly functional with quartz countertops, tile backsplash, quality appliances, abundant workspace, and a large island that provides a natural gathering place. The kitchen flows easily into the family room, where a fireplace creates a comfortable focal point, while the adjoining dining area enjoys views of the pool, outdoor fireplace and living spaces. The first-floor owner's suite offers privacy and generous space, along with a large walk-in closet and a well-appointed private bath. The thoughtful layout provides the convenience of main level living while still offering additional space upstairs. The second floor offers a bedroom with a full bath and additional flex space that can easily serve as a home office, media room, playroom, hobby space or conditioned storage allowing the home to adapt to a variety of lifestyles and needs. One of the home's most impressive features is the connection between indoor and outdoor living. Just beyond the family room, a covered porch provides a comfortable place to relax throughout much of the year. Step outside on this more than a half-acre homesite to a beautifully finished patio with an outdoor fireplace and private pool, creating a setting made for entertaining, quiet mornings, summer afternoons, and evenings gathered around the fire. Whether hosting family and friends or simply enjoying the privacy of your own backyard retreat, this outdoor space truly expands the way the home can be enjoyed. Every detail of the property reflects careful planning, with selections made to balance style, comfort, functionality, and ease of maintenance. The result is a home that feels polished and inviting without sacrificing the practical features that make everyday living easier. The neighborhood was developed by Bill Clark Homes and features nearly four dozen residences on generously sized homesites. With a single entrance from Campbell's Ridge Drive, the community offers an attractive residential setting that complements the quality and character of this exceptional home.
| Elementary School | Middle School | High School |
|---|---|---|
| Town Creek Elementary School | Town Creek Middle School | South Brunswick High School |
| Price History | |
|---|---|
| 9/1/2026 | Listed $694,900 |
General Features
| Living Area | 2560.0 |
|---|---|
| Heating | Heat Pump,Fireplace(s),Electric,Forced Air |
| Cooling | Central Air,Heat Pump |
| Utilities | Sewer Connected,Water Connected |
| Possession | Close Of Escrow,At Closing |
| Roof | Architectural Shingle |
| Zoning | CO-RR |
| HOA Fee | 840.0 |
| Garage Spaces | 2.0 |
| Patio/Porch Features | Patio,Porch,Rear Porch |
| Pool Features | In Ground |
| Construction Materials | Fiber Cement,Wood Frame |
| Year Built | 2023 |
| View | See Remarks |
| Levels | One and One Half |
| Property Subtype | Single Family Residence |
| Tax Year | 2025 |
| Taxes | 1783.53 |
| Parcel Number | 070cd024 |
| Assoc Fee Paid Per | Annually |
| County | Brunswick |
| Operating Expense | 0.0 |
| New Construction | No |
| Property Type | Residential |
| In City Limits? (Y/N) | No |
| HOA | Yes |
| Attached Garage | Yes |
| Subdivision Name | Campbell's Ridge |
| Garage Y/N | Yes |
| Total Rooms | 8 |
| Full Baths | 3 |
| Status | Active |
| Directions | Traveling south on highway 17 from Leland,just after the Tractor Supply turn left onto Hewett-Burton Road. Immediately turn right onto Hazels Branch Road. Continue past Milam Equipment Company,turn l |
| High School | South Brunswick |
| City | Leland |
| Association Name | Campbell's Ridge Community HOA |
| High School District | Brunswick County Schools |
| Lot Size Units | Acres |
| Lot Size Square Feet | 28793.0 |
| Carport Spaces | 0.0 |
| Carport Y/N | No |
| Elementary School | Town Creek |
| Property Attached Y/N | No |
| Land Lease Y/N | No |
| Home Warranty Y/N | No |
| Middle/Junior High School | Town Creek |
| Lease Considered Y/N | No |
| Structure Type | Wood Frame,Stick Built |
| Living Area Units | Square Feet |
| Standard Status | Active |
| Tax Assessed Value | 404540 |
| Legal Description | Lot 58 Phase 3 Campbells Ridge |
| IslandOrMainland | Mainland |
Interior Features
| Interior Amenities | Master Downstairs,Walk-in Closet(s),Entrance Foyer,Solid Surface,Kitchen Island,Ceiling Fan(s),Pantry,Walk-In Closet(s) |
|---|---|
| Water Heater | Electric |
| Master Bed Level | Primary Living Area |
| Total Stories | 1 |
| Basement (Y/N) | No |
| Air Conditioning Y/N | Yes |
| Heating Y/N | Yes |
| Fireplace Y/N | Yes |
| Total Bedrooms | 4 |
| Entry Level | 1 |
| Room Type | Dining Area,Living Room,Dining Room,Master Bedroom,Bedroom 2,Bedroom 3,Bedroom 4,Bonus Room |
| Unit Type | 4 Bedroom Or More |
| Total Baths | 3 |
| Living Area Range | 2400 - 2599 |
| SmokingYN | No |
Exterior Features
| Exterior Amenities | Cluster Mailboxes |
|---|---|
| Exterior Finish | Fiber Cement |
| Fencing | Back Yard,Wood |
| Parking Features | Concrete |
| Total Parking | 2.0 |
| Lot Size Area | 0.66 |
| Foundation Details | Slab |
| Spa | No |
| Building Area Total | 2560.0 |
| Lot Dimensions | 60x287x192x232 |
| Lot Size Acres | 0.66 |
| Road Surface Type | Paved |
| Frontage Type | See Remarks |
| Waterfront Y/N | No |
| Road Frontage Type | Private Road,Maintained,Asphalt,Paved |
| Crops Included Y/N | No |
| Horse Y/N | No |
Amenities
- Foreclosure
- Views
- Short Sale
- New Construction
- Adult 55+
- Lease To Own
- No HOA Fees
- Furnished
- Primary On Main
- Air Conditioning
- Seller Finance
- Green
- Fixer Upper
- Horse
- Golf
- Fireplace
- Deck
- Garage
- Basement
- Pool
Property vs Single Family Average in 28451
Price
Taxes
Year Built
Visits

 © 2026 Triad MLS, Inc. All rights reserved. IDX information is provided exclusively for personal, non-commercial use, and may not be used for any purpose other than to identify prospective properties consumers may be interested in purchasing. Information is deemed reliable but not guaranteed. This site will be monitored for "scraping" and any use of search facilities of data on the site other than by potential buyers/sellers is prohibited. All Sale data is for informational purposes only and
 The data relating to real estate on this web site comes in part from the Internet Data Exchange program of Hive MLS LLC, and is updated as of September 17, 2026 1:46 PM UTC All information is deemed reliable but not guaranteed and should be independently verified. All properties are subject to prior sale, change, or withdrawal. Neither listing broker(s) nor Berkshire Hathaway HomeServices Yost & Little Realty - Greensboro shall be responsible for any typographical errors, misinformation, or misprints,
