
Waterfront - New Construction - Primary on Main
Address
Mm Carotauk (glenview Model) Drive, Currituck, NC
Price
$ 399,000
Property Attributes
- MLS#100596837
- TypeSingle Family
- Listing Status Active
- CountyCURRITUCK
- CityCurrituck
- AreaCurrituck on the Sound
- NeighborhoodCurrituck
- Zip27929
- StyleSingle Family Residence
- Year Built2027
- Price$ 399,000
- Bedrooms3
- Full Bathrooms2
- Half Bathrooms1
- Sqr Footage1153
- Lot Size0.55 Acres
Data Source:
North Carolina Regional MLS (NCRMLS)
Property Description
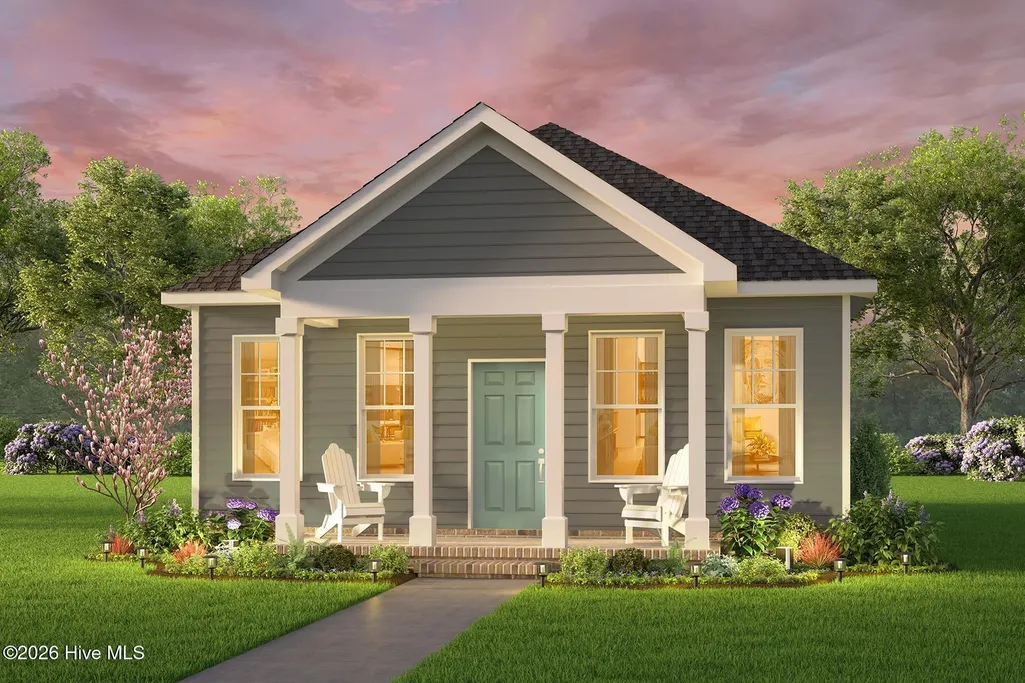
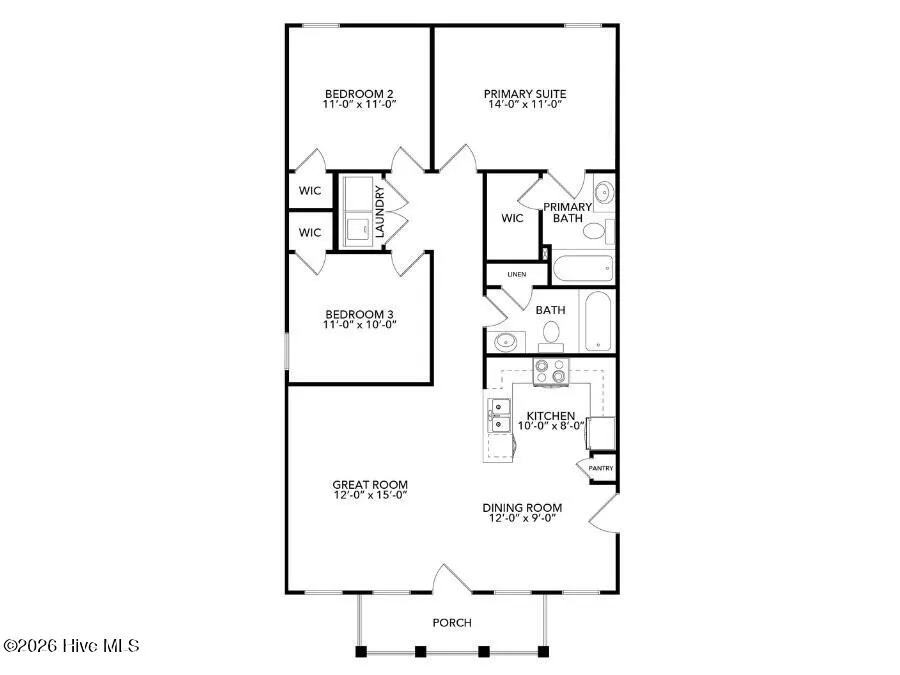
Build your new home in Currituck on the Sound! Proposed construction of The Glenview at 108 Carotauk Drive offers an exciting opportunity to enjoy new construction in an established community with access to the Currituck Sound. This homesite is not waterfront, but residents can enjoy the neighborhood's waterfront amenities including a community boat ramp, dock and picnic area--great for boating, fishing, kayaking or simply enjoying life near the water. The Glenview offers an efficient, thoughtfully designed single-level floor plan with 3 bedrooms, 2 full baths, approximately 1,226 square feet of living space. Its comfortable layout makes great use of every square foot while providing the convenience and low-maintenance appeal of a brand-new home. This is a TO-BE-BUILT opportunity, giving buyers the chance to personalize their new home by selecting available colors, finishes and options during the builder's selection process. Enjoy the benefits of new construction without giving up the character and amenities of an established Currituck community. Located in Currituck, NC with convenient access to the Virginia state line, Elizabeth City and the Outer Banks. Bring your vision and let us build your Glenview at 108 Carotauk Drive! Photos, renderings and floor plans may show optional features and are for illustrative purposes. Final features, selections, pricing and availability are subject to builder specifications and allowances.
| Elementary School | Middle School | High School |
|---|---|---|
| Shawboro Elementary | Currituck County Middle | Currituck County High |
| Price History | |
|---|---|
| 8/17/2026 | Listed $399,000 |
General Features
| Living Area | 1153.0 |
|---|---|
| Heating | Electric,Heat Pump |
| Cooling | Central Air |
| Utilities | Water Available |
| Possession | Close Of Escrow,At Closing |
| Roof | Architectural Shingle |
| Appliances | Built-In Microwave,Dishwasher,Electric Range |
| Zoning | SFM |
| Patio/Porch Features | Front Porch |
| Pool Features | None |
| Security Features | Smoke Detector(s) |
| Construction Materials | Vinyl Siding,Wood Frame |
| Year Built | 2027 |
| View | None |
| Levels | One |
| Property Subtype | Single Family Residence |
| Parcel Number | Tbd |
| Accessibility | None |
| County | Currituck |
| Operating Expense | 0.0 |
| New Construction | Yes |
| Property Type | Residential |
| In City Limits? (Y/N) | No |
| Association Amenities | Waterfront Community |
| HOA | No |
| Attached Garage | No |
| Energy Efficient | Lighting,Thermostat,LED Lighting |
| Subdivision Name | Currituck on the Sound |
| Garage Y/N | No |
| Green Water Conservation | Water-Smart Landscaping,High Efficiency Toilets |
| Total Rooms | 5 |
| Full Baths | 2 |
| Status | Active |
| Directions | take 168 south and turn left on Currituck Sound Drive,then left on Carotuak Drive and homesite will be on left after curve |
| High School | Currituck County High |
| City | Currituck |
| Lot Size Units | Acres |
| Lot Size Square Feet | 23958.0 |
| Carport Spaces | 0.0 |
| Carport Y/N | No |
| Elementary School | Shawboro Elementary |
| Property Attached Y/N | No |
| Land Lease Y/N | No |
| Home Warranty Y/N | No |
| Middle/Junior High School | Currituck County Middle |
| Property Condition | New Construction,To Be Built |
| Lease Considered Y/N | No |
| Structure Type | Wood Frame,Stick Built |
| Living Area Units | Square Feet |
| Standard Status | Active |
| Tax Lot | 73 |
| Legal Description | LOT 73 IN CURRITUCK ON THE SOUND |
| IslandOrMainland | Mainland |
Interior Features
| Interior Amenities | Master Downstairs,Walk-in Closet(s),High Ceilings,Mud Room,Solid Surface,Kitchen Island,Pantry,Reverse Floor Plan,Eat-in Kitchen,Walk-In Closet(s) |
|---|---|
| Basement | None |
| Flooring | Carpet,Vinyl |
| Furnished Y/N | Unfurnished |
| Water Heater | Electric |
| Master Bed Level | Primary Living Area |
| Total Stories | 1 |
| Basement (Y/N) | No |
| Air Conditioning Y/N | Yes |
| Heating Y/N | Yes |
| Window Features | Thermal Windows |
| Fireplace Y/N | No |
| Half Baths | 1 |
| Laundry Features | Dryer Hookup,Washer Hookup |
| Total Bedrooms | 3 |
| Attic Features | Scuttle |
| Entry Level | 1 |
| Room Type | Master Bedroom,Bedroom 2,Bedroom 3,Dining Area,Great Room |
| Total Baths | 3 |
| Living Area Range | 1000 - 1199 |
| SmokingYN | No |
Exterior Features
| Exterior Amenities | Thermal Doors |
|---|---|
| Exterior Finish | Vinyl Siding |
| Fencing | None |
| Parking Features | Concrete |
| Lot Features | Interior Lot |
| Water Source | County Water |
| Total Parking | 0.0 |
| Lot Size Area | 0.55 |
| Foundation Details | Raised,Slab |
| Spa | No |
| Building Area Total | 1153.0 |
| Lot Dimensions | .55 ACRES |
| Lot Size Acres | 0.55 |
| Frontage Type | See Remarks |
| Waterfront Y/N | No |
| Door Features | Thermal Doors |
| Road Frontage Type | Maintained,Asphalt |
| Crops Included Y/N | No |
| Horse Y/N | No |
Amenities
- Foreclosure
- Views
- Short Sale
- New Construction
- Adult 55+
- Lease To Own
- No HOA Fees
- Furnished
- Primary On Main
- Air Conditioning
- Seller Finance
- Green
- Fixer Upper
- Horse
- Golf
- Fireplace
- Deck
- Garage
- Basement
- Pool
Property vs Single Family Average in 27929
Price
Year Built
Visits

 © 2026 Triad MLS, Inc. All rights reserved. IDX information is provided exclusively for personal, non-commercial use, and may not be used for any purpose other than to identify prospective properties consumers may be interested in purchasing. Information is deemed reliable but not guaranteed. This site will be monitored for "scraping" and any use of search facilities of data on the site other than by potential buyers/sellers is prohibited. All Sale data is for informational purposes only and
 The data relating to real estate on this web site comes in part from the Internet Data Exchange program of Hive MLS LLC, and is updated as of September 17, 2026 1:46 PM UTC All information is deemed reliable but not guaranteed and should be independently verified. All properties are subject to prior sale, change, or withdrawal. Neither listing broker(s) nor Berkshire Hathaway HomeServices Yost & Little Realty - Greensboro shall be responsible for any typographical errors, misinformation, or misprints,
