
Price Reduction - Primary on Main
Address
140 Tanglewood Court, Hampstead, NC
Price
$ 674,999
Property Attributes
- MLS#100593095
- TypeSingle Family
- Listing Status Active
- CountyPENDER
- CityHampstead
- AreaAshewood
- NeighborhoodHampstead
- Zip28443
- StyleSingle Family Residence
- Year Built2024
- Price$ 674,999
- Bedrooms4
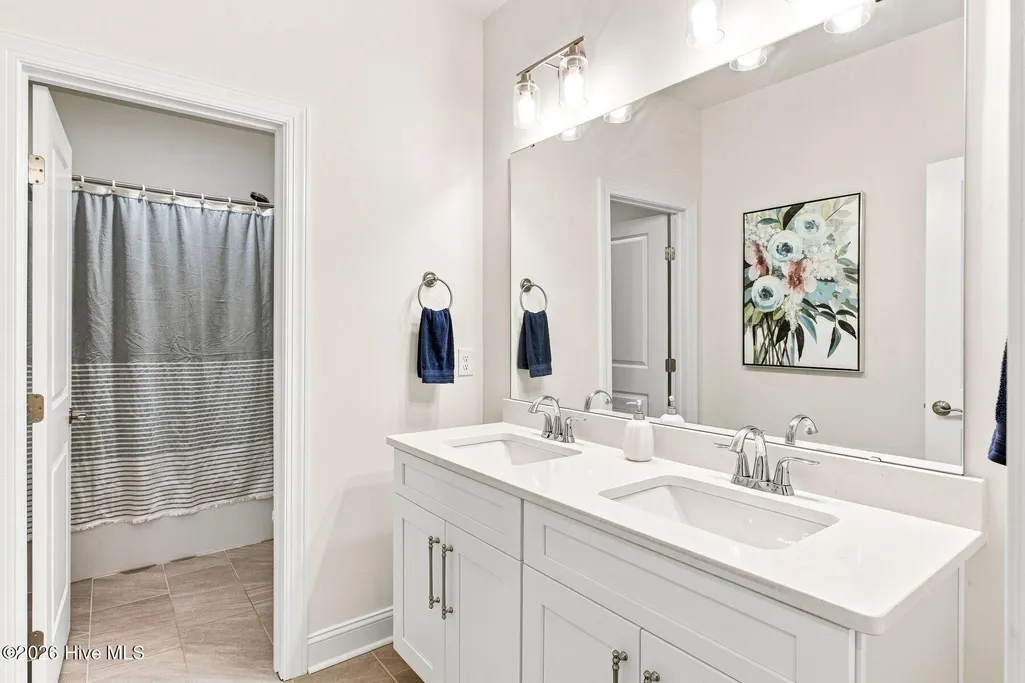
- Full Bathrooms2
- Half Bathrooms1
- Sqr Footage2715
- Lot Size0.41 Acres
Data Source:
North Carolina Regional MLS (NCRMLS)
Property Description
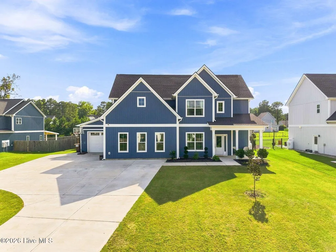
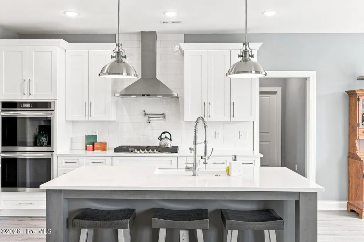
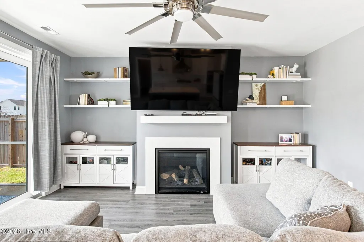
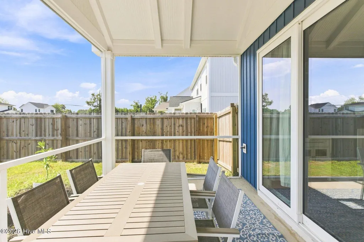
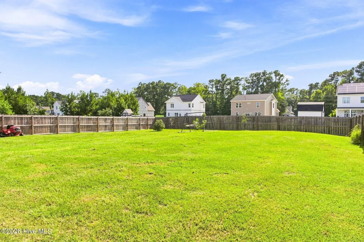
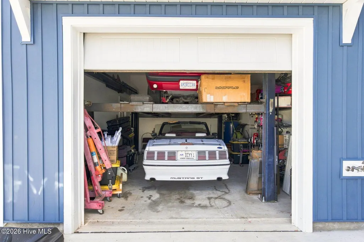
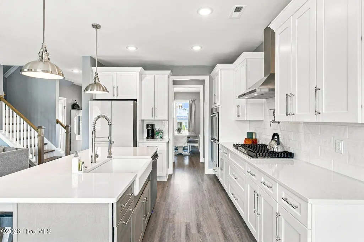
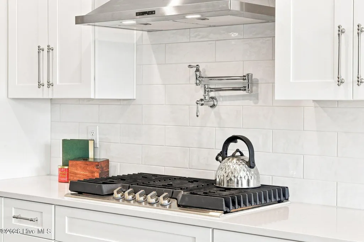
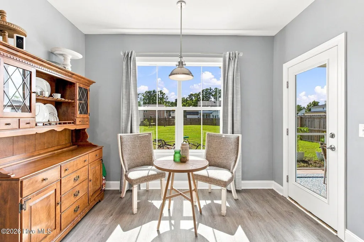
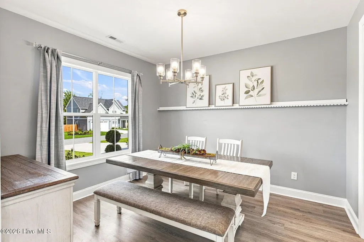
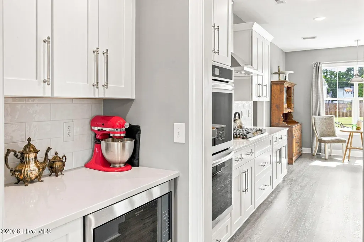
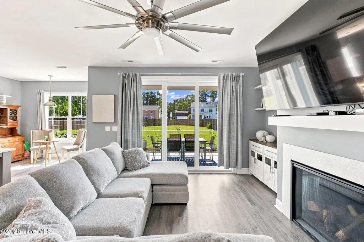
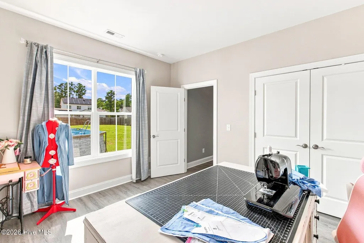
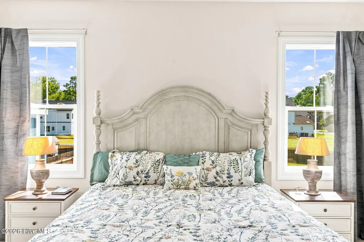
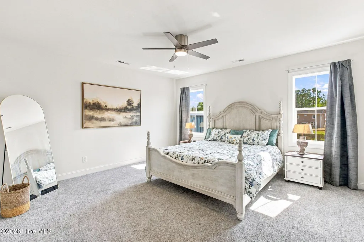
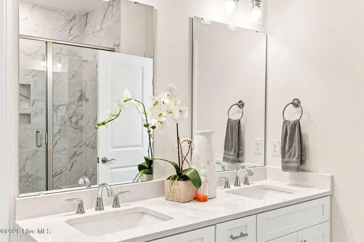
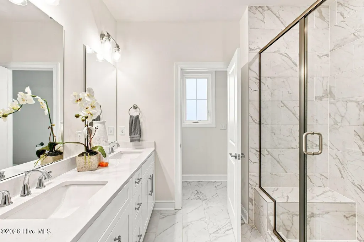
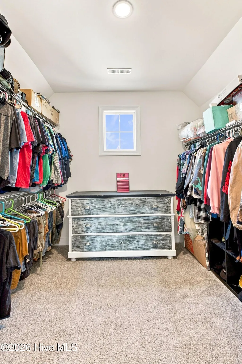
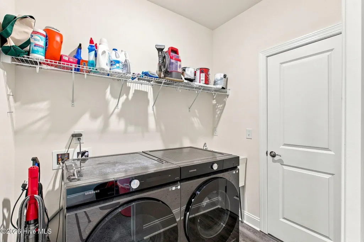
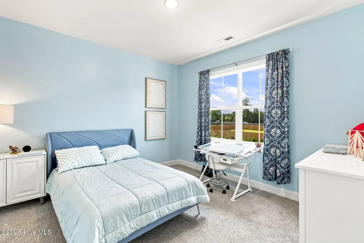
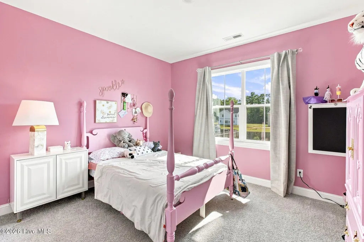
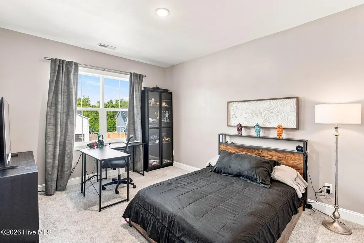
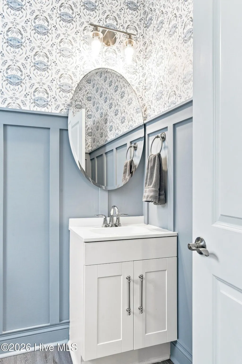
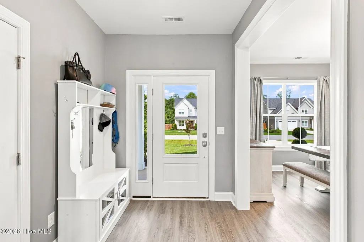
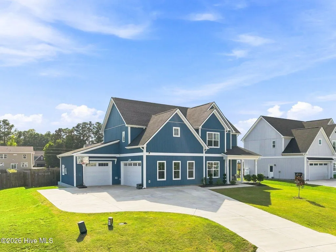
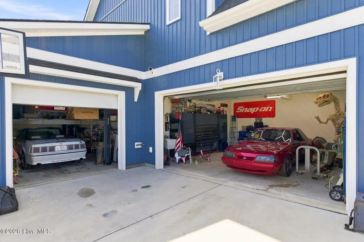
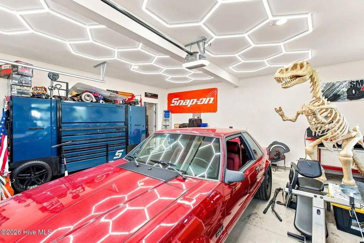
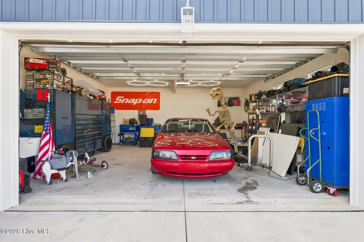
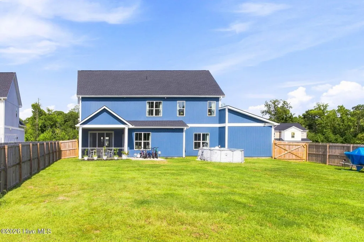
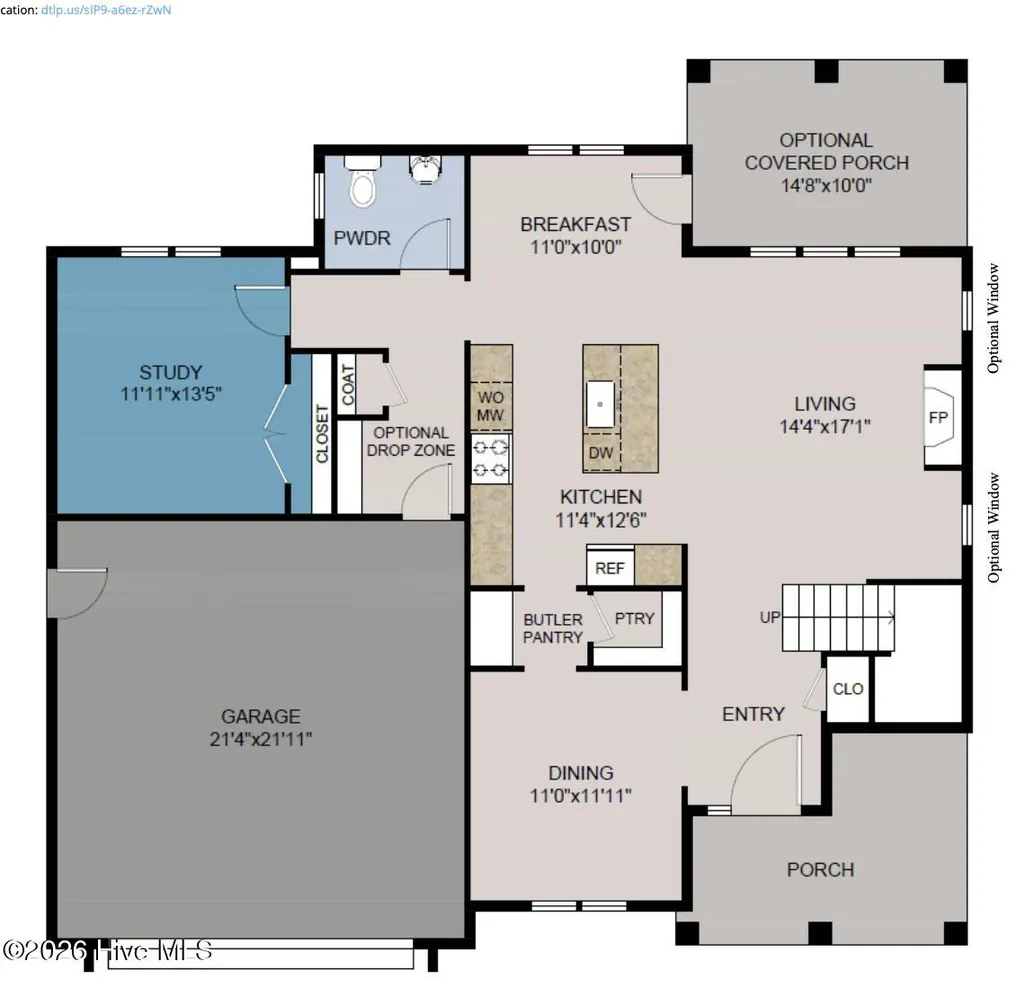
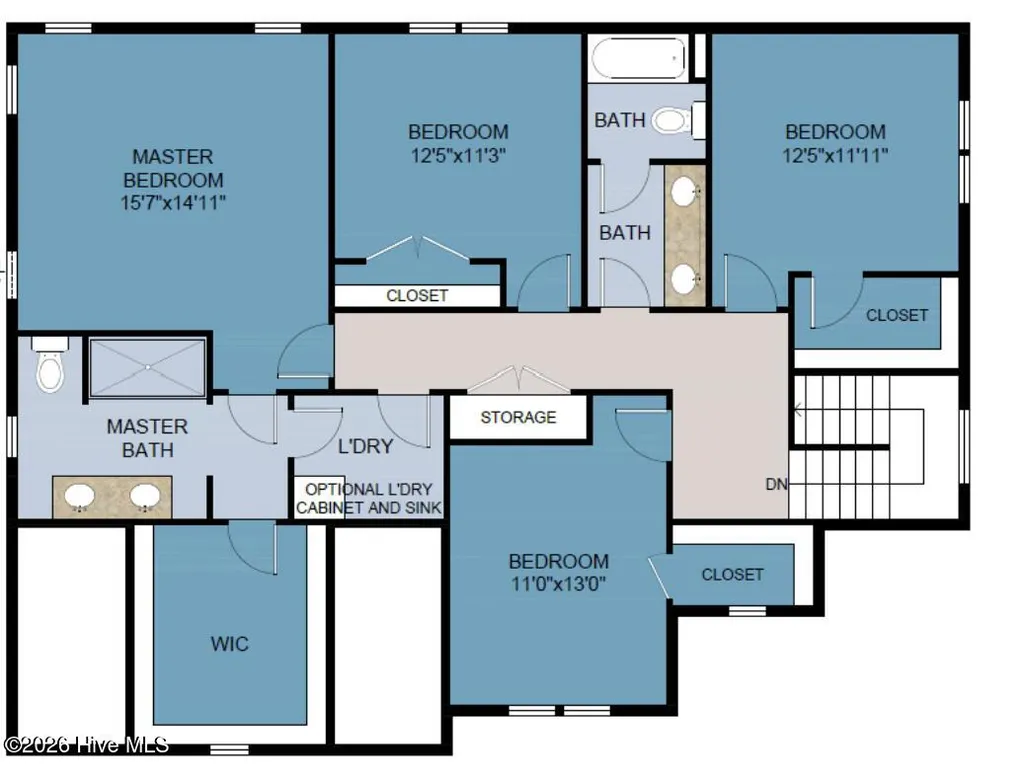
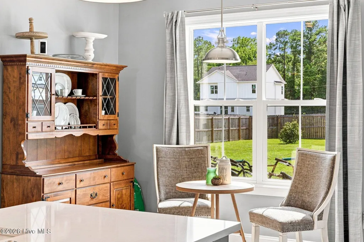
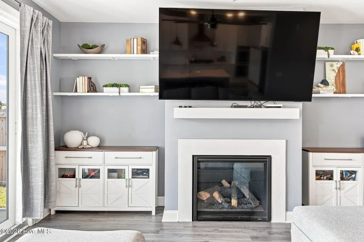
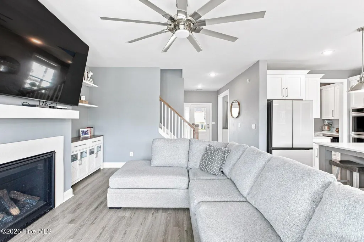
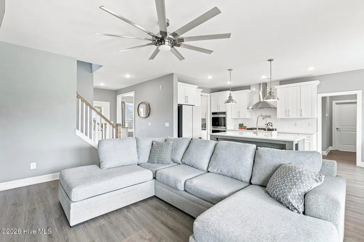
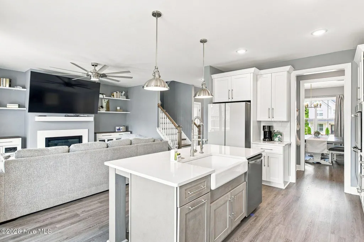
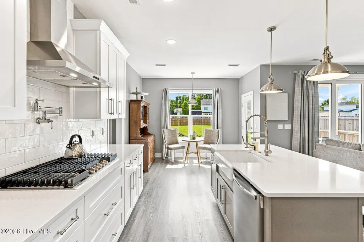
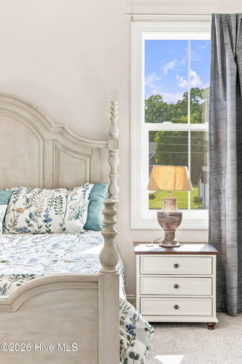
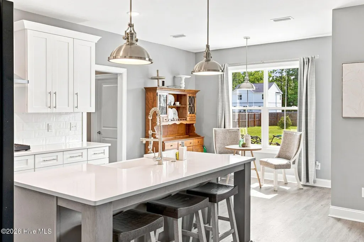
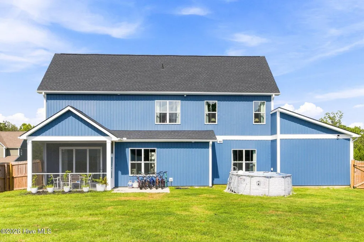
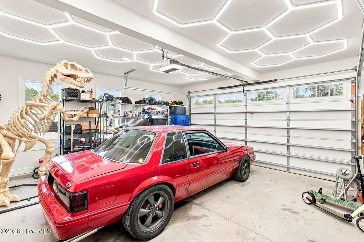
Welcome to 140 Tanglewood Court, a nearly new home with thoughtful upgrades, plenty of storage, and a few features you don't often find all in one place. Built in 2024 and situated on a large cul-de-sac lot in the Reserve at Ashewood, this 4-bedroom, 2.5-bath home offers a flexible floor plan with a dedicated office / flex room, formal dining room, breakfast nook, screened porch, and an exceptional garage setup. Inside, 9-foot ceilings and upgraded lighting give the main living areas a bright, open feel. The kitchen features quartz countertops, a tile backsplash, gas range, walk-in pantry, and separate butler's pantry conveniently located off the formal dining room. There's also a breakfast nook for more casual meals, while the living room is anchored by a fireplace. One of the home's standout features is the three-panel telescoping door that opens the living area to the screened porch. It's an easy extension of the living space and a great spot for morning coffee, dinner outside, or simply enjoying the backyard. The large, fenced yard offers plenty of room for pets, play, gardening, or entertaining. All four bedrooms are upstairs, along with a spacious laundry room that connects directly to the primary closet. It's a small detail that makes everyday life noticeably easier, and the utility sink adds even more function. The garage setup is where this home really sets itself apart. In addition to the two-car garage, there's a separate attached one-car garage with a car lift. The home also has 400-amp electrical service, a 220V outlet, and a utility sink in the garage. Whether you have an extra vehicle, need space for a workshop or hobbies, or simply want more room for storage, there's a lot of flexibility here. And for those with a boat or RV, there's room to park one in the driveway or behind the fence without blocking access to the garages--an especially useful feature for life near the coast. With a large cul-de-sac lot, a fenced backyard, flexible living spaces, three garage bays, and upgrades already in place, this home offers a combination of space and functionality that's not always easy to find in a newer home.
| Elementary School | Middle School | High School |
|---|---|---|
| South Topsail Elementary School | Topsail Middle School | Topsail High School |
| Price History | |
|---|---|
| 8/15/2026 | Listed $680,000 |
| 9/4/2026 | 1$674,999 |
General Features
| Living Area | 2715.0 |
|---|---|
| Heating | Heat Pump,Electric |
| Cooling | Heat Pump |
| Utilities | Water Connected |
| Possession | Close Of Escrow,At Closing |
| Roof | Shingle |
| Appliances | Gas Cooktop,Built-In Microwave,Double Oven,Dishwasher |
| Zoning | RP |
| HOA Fee | 520.3 |
| Garage Spaces | 3.0 |
| Patio/Porch Features | Covered,Patio,Screened,Front Porch,Rear Porch |
| Pool Features | Above Ground |
| Construction Materials | Vinyl Siding,Wood Frame |
| Year Built | 2024 |
| View | See Remarks |
| Levels | Two |
| Property Subtype | Single Family Residence |
| Parcel Number | 3293-50-3731-0000 |
| Assoc Fee Paid Per | Annually |
| County | Pender |
| Operating Expense | 0.0 |
| New Construction | No |
| Property Type | Residential |
| In City Limits? (Y/N) | Yes |
| Association Amenities | Maintenance Common Areas,Maintenance Roads,Management,Street Lights |
| HOA | Yes |
| Attached Garage | Yes |
| Subdivision Name | Ashewood |
| Garage Y/N | Yes |
| Total Rooms | 9 |
| Full Baths | 2 |
| Status | Active |
| Directions | Heading North on Hwy 17,turn right at Grandview Dr. Turn left on Tanglewood Ct. House is on the right |
| High School | Topsail |
| City | Hampstead |
| Association Name | Ashewood HOA Inc |
| Lot Size Units | Acres |
| Lot Size Square Feet | 17860.0 |
| Carport Spaces | 0.0 |
| Carport Y/N | No |
| Elementary School | South Topsail |
| Property Attached Y/N | No |
| Land Lease Y/N | No |
| Home Warranty Y/N | No |
| Middle/Junior High School | Topsail |
| Lease Considered Y/N | No |
| Structure Type | Wood Frame,Stick Built |
| Living Area Units | Square Feet |
| Standard Status | Active |
| Legal Description | Lt 43 Pb 69/35 Ashewood Ph 2 |
| IslandOrMainland | Mainland |
Interior Features
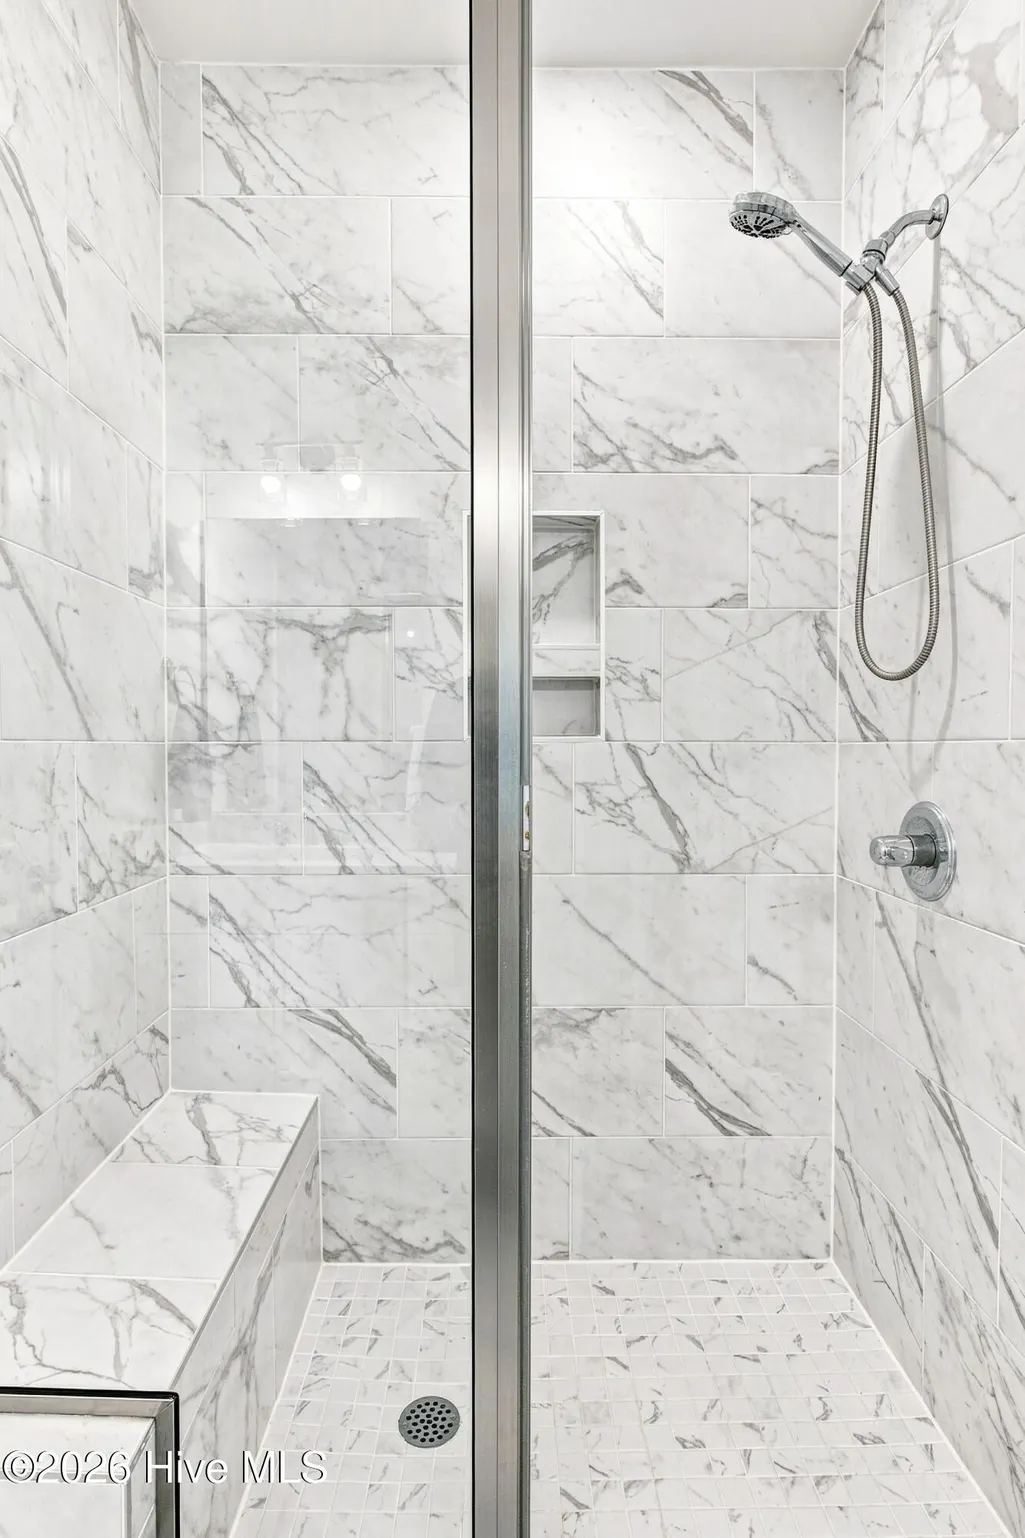
| Interior Amenities | Walk-in Closet(s),Entrance Foyer,Kitchen Island,Ceiling Fan(s),Pantry,Walk-in Shower,Gas Log,Walk-In Closet(s) |
|---|---|
| Flooring | LVT/LVP,Carpet,Tile |
| Total Fireplaces | 1 |
| Fireplace Features | Gas Log |
| Master Bed Level | Non Primary Living Area |
| Total Stories | 2 |
| Basement (Y/N) | No |
| Air Conditioning Y/N | No |
| Heating Y/N | Yes |
| Fireplace Y/N | Yes |
| Half Baths | 1 |
| Laundry Features | Laundry Room |
| Total Bedrooms | 4 |
| Entry Level | 1 |
| Room Type | Master Bedroom,Bedroom 2,Bedroom 3,Bedroom 4,Living Room,Dining Room,Dining Area,Breakfast Nook,Office |
| Total Baths | 3 |
| Living Area Range | 2600 - 2799 |
| SmokingYN | No |
Exterior Features
| Exterior Finish | Vinyl Siding |
|---|---|
| Fencing | Back Yard,Wood |
| Parking Features | Concrete,Garage |
| Water Source | Public |
| Total Parking | 3.0 |
| Lot Size Area | 0.41 |
| Foundation Details | Slab |
| Spa | No |
| Building Area Total | 2715.0 |
| Lot Dimensions | 87x219x83x208 |
| Lot Size Acres | 0.41 |
| Frontage Type | See Remarks |
| Waterfront Y/N | No |
| Road Frontage Type | Private Road,Maintained |
| Crops Included Y/N | No |
| Horse Y/N | No |
Amenities
- Foreclosure
- Views
- Short Sale
- New Construction
- Adult 55+
- Lease To Own
- No HOA Fees
- Furnished
- Primary On Main
- Air Conditioning
- Seller Finance
- Green
- Fixer Upper
- Horse
- Golf
- Fireplace
- Deck
- Garage
- Basement
- Pool
Property vs Single Family Average in 28443
Price
Year Built
Visits

 © 2026 Triad MLS, Inc. All rights reserved. IDX information is provided exclusively for personal, non-commercial use, and may not be used for any purpose other than to identify prospective properties consumers may be interested in purchasing. Information is deemed reliable but not guaranteed. This site will be monitored for "scraping" and any use of search facilities of data on the site other than by potential buyers/sellers is prohibited. All Sale data is for informational purposes only and
 The data relating to real estate on this web site comes in part from the Internet Data Exchange program of Hive MLS LLC, and is updated as of September 15, 2026 1:56 PM UTC All information is deemed reliable but not guaranteed and should be independently verified. All properties are subject to prior sale, change, or withdrawal. Neither listing broker(s) nor Berkshire Hathaway HomeServices Yost & Little Realty - Greensboro shall be responsible for any typographical errors, misinformation, or misprints,
