
Waterfront - Primary on Main
















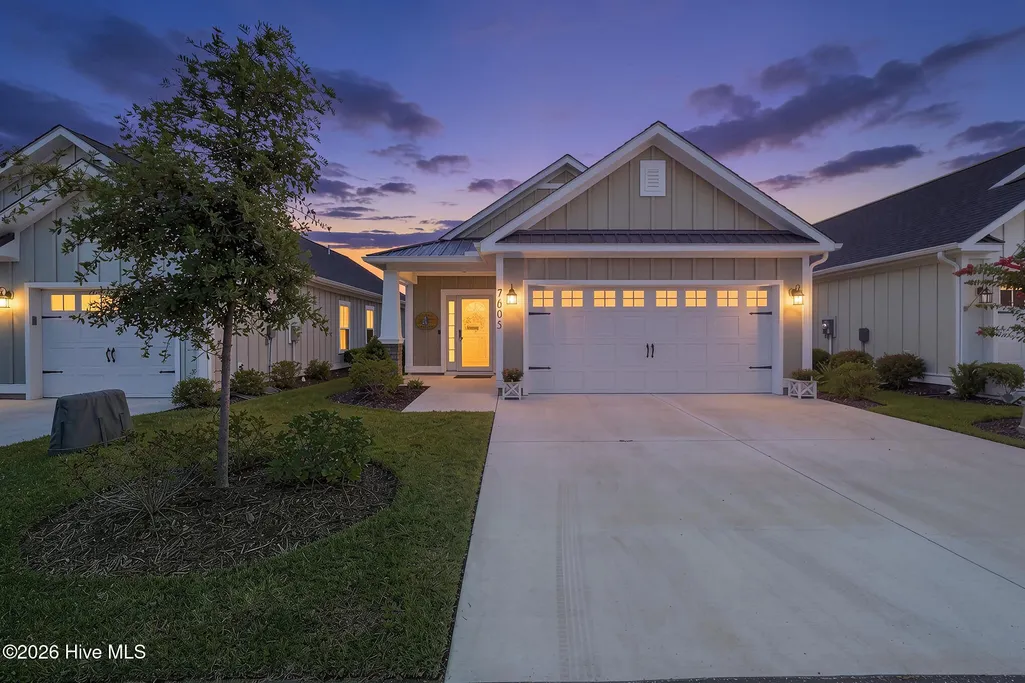
Address
7605 Privateer Loop, Sunset Beach, NC
Price
$ 339,000
Property Attributes
- MLS#100590664
- TypeSingle Family
- Listing Status Active
- CountyBRUNSWICK
- CitySunset Beach
- AreaSeaside Village
- NeighborhoodSunset Beach
- Zip28468
- StyleSingle Family Residence
- Year Built2023
- Taxes$ 1500
- Price$ 339,000
- Bedrooms3
- Full Bathrooms2
- Half Bathrooms0
- Sqr Footage1180
- Lot Size0.08 Acres
Data Source:
North Carolina Regional MLS (NCRMLS)
Property Description
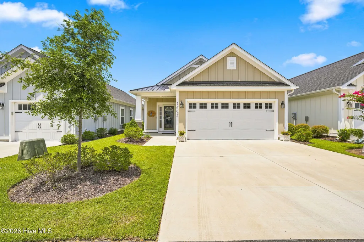
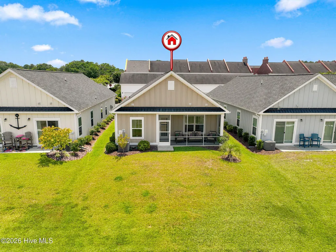
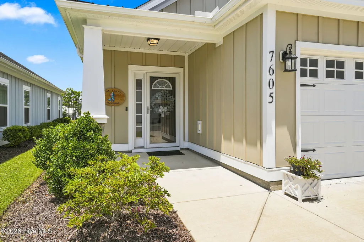
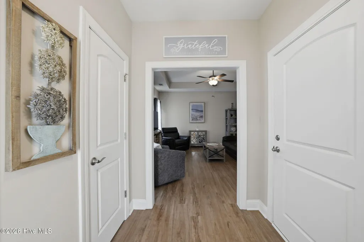
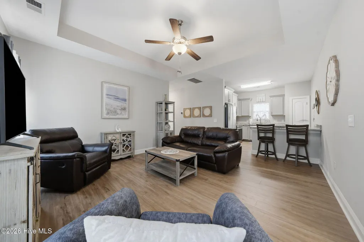
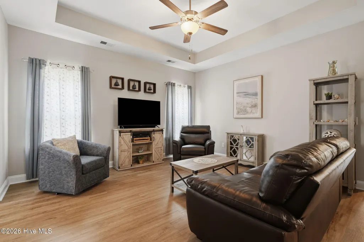
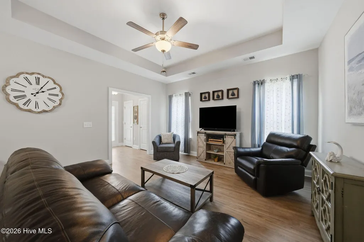
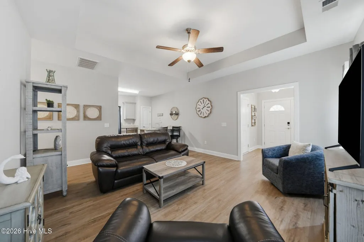
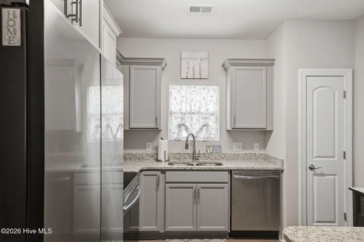
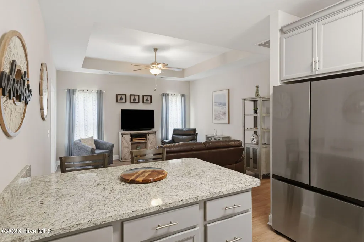
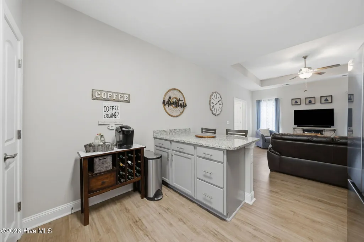
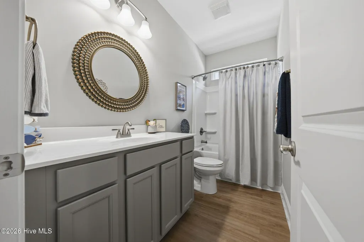
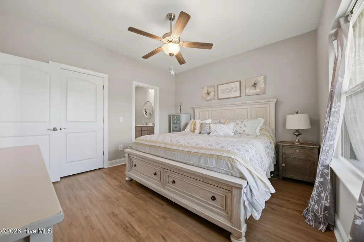
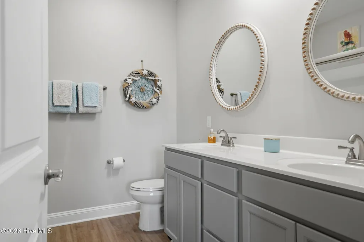
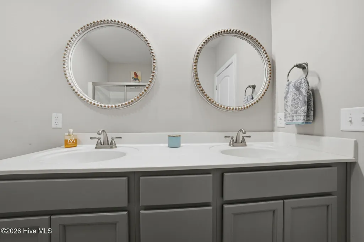
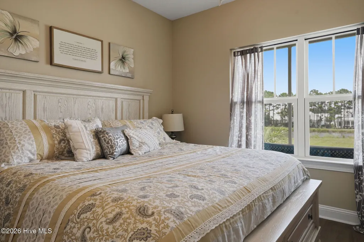
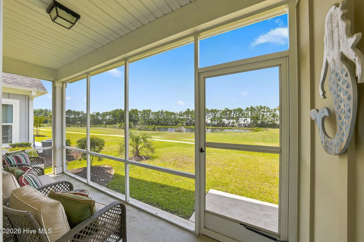
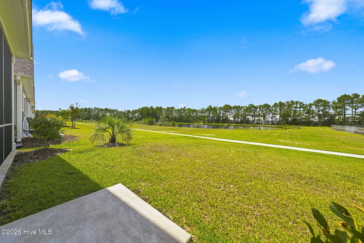
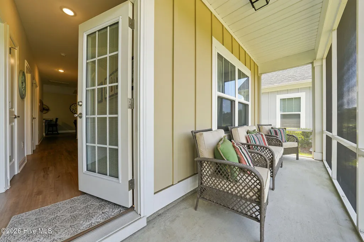
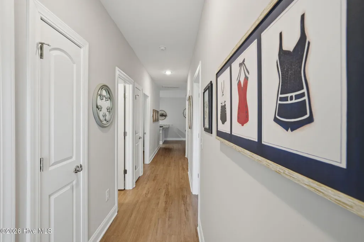
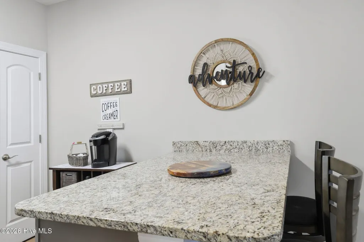
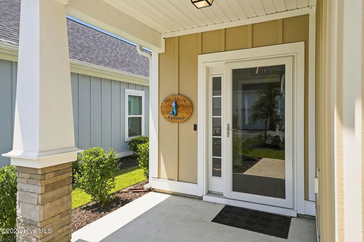
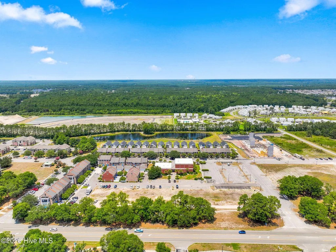
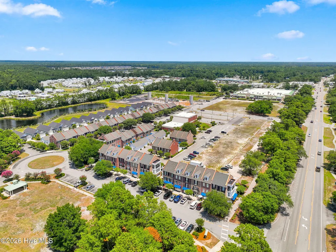
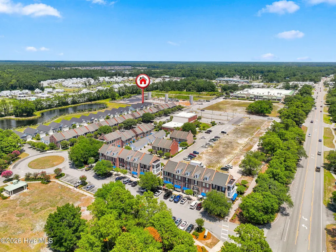
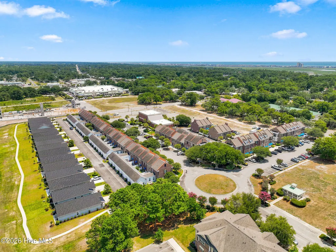
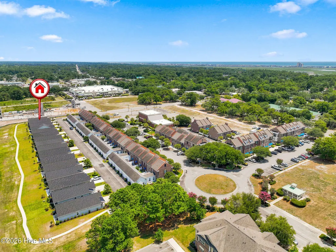
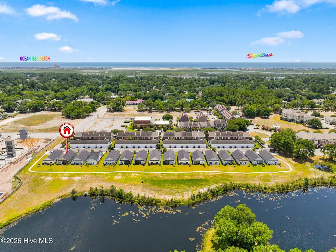
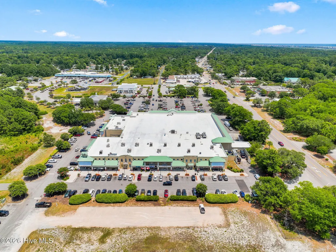
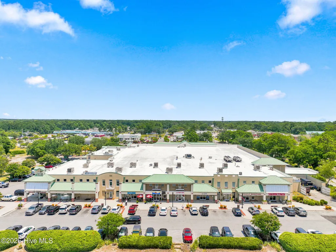
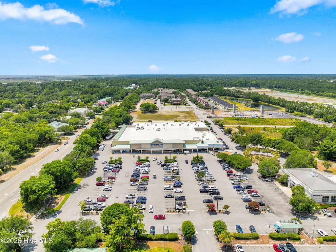
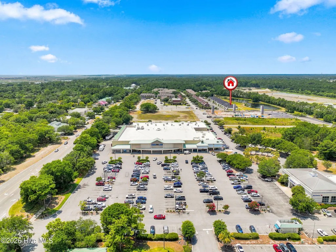
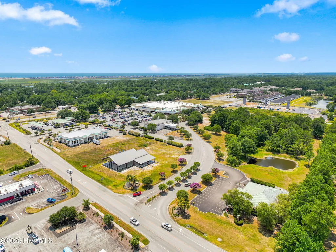
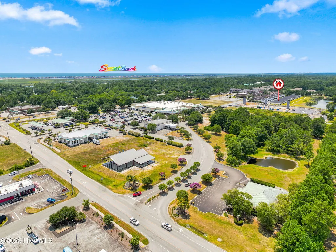
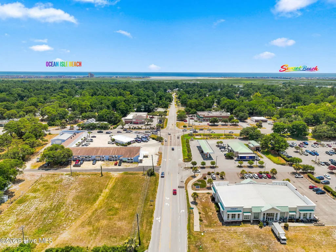
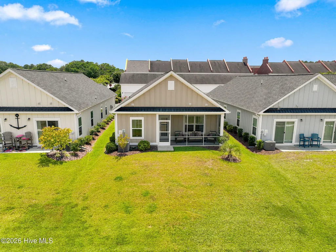
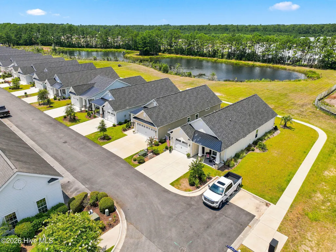
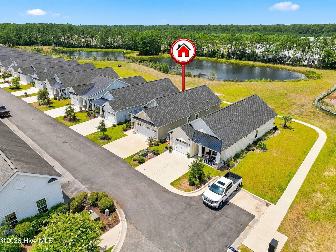
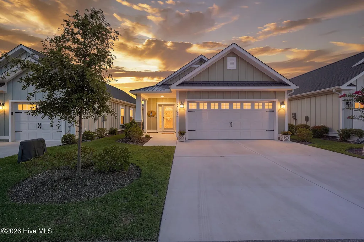
Exceptional walkability meets easy coastal living in this beautifully maintained custom built, 3 years young, Heron floor plan. Conveniently located in Seaside village, imagine starting your morning with a short walk for coffee, meeting friends for dinner without getting in the car, and ending the day relaxing on your screened porch overlooking the peaceful pond. Sunset Beach taxpayers can register up to two vehicles for free resident parking passes. With landscaping maintained by the homeowner's association, you'll have more time to enjoy everything this location has to offer, including the beautiful beaches of Sunset Beach just minutes away. Minutes away, a boutique hotel is currently under construction, offering the ultimate convenience for visiting friends and family. A welcoming foyer with two storage closets leads into the living room, where the open floor plan connects seamlessly to the kitchen and dining area. Luxury vinyl plank flooring runs throughout the home, creating a clean, cohesive look that's both attractive and easy to maintain. The kitchen is as functional as it is attractive, featuring granite countertops, abundant upper and lower cabinetry, a pantry, updated cabinet hardware, and a large island with bar seating. The adjacent dining area and screened porch extend the living space while providing a comfortable place to enjoy the peaceful pond setting. The screened porch overlooks the pond and offers a tranquil outdoor space to enjoy your morning coffee, read a book, or simply take in the view. With no fences directly behind the home, the backyard has a more open feel than many neighboring properties. All three bedrooms are thoughtfully positioned at the rear of the home. The primary suite overlooks the pond and features a spacious walk-in closet, double vanity, and a glass-enclosed shower with a built-in bench and transom window. Updated mirrors and lighting give both bathrooms a fresh look, while the third bedroom also serves as an ideal home office, hobby room, or flex space. Designed with everyday living in mind, the home also offers a laundry closet, convenient mudroom/multi-use area, a full-size two-car garage for storage of your beach essentials and plenty of room for a golf cart, pull-down attic storage, an upgraded thermostat, a storm door, and multiple interior storage closets that provide plenty of space for organization. Located within an intimate community of just 16 single-family homes, this home combines peaceful pond views, landscaping maintained by the homeowners association, exceptional walkability, and close proximity to Sunset Beach. Whether you're heading to Sunset Beach, walking or taking your golf cart to dinner, meeting friends for coffee, or simply enjoying the peaceful pond views from your screened porch, this home offers a lifestyle that's as convenient as it is enjoyable.
| Elementary School | Middle School | High School |
|---|---|---|
| Jessie Mae Monroe Elementary | Shallotte Middle | West Brunswick High School |
| Price History | |
|---|---|
| 7/22/2026 | Listed $339,000 |
General Features
| Living Area | 1180.0 |
|---|---|
| Heating | Electric,Heat Pump |
| Cooling | Central Air,Ceiling Fan(s) |
| Utilities | Sewer Connected,Underground Utilities,Water Connected |
| Possession | Close Of Escrow,At Closing |
| Roof | Metal,Shingle |
| Appliances | Built-In Microwave,Washer,Refrigerator,Dryer,Dishwasher,ENERGY STAR Qualified Appliances,Electric Range |
| Zoning | Sb-Mud |
| HOA Fee | 2868.0 |
| Garage Spaces | 2.0 |
| Patio/Porch Features | Covered,Screened,Front Porch,Rear Porch |
| Security Features | Smoke Detector(s) |
| Construction Materials | Fiber Cement,Wood Frame |
| Year Built | 2023 |
| View | Pond |
| Levels | One |
| Property Subtype | Single Family Residence |
| Tax Year | 2025 |
| Taxes | 1500.43 |
| Parcel Number | 242nf015 |
| Waterfront Features | None |
| Assoc Fee Paid Per | Annually |
| County | Brunswick |
| Operating Expense | 0.0 |
| New Construction | No |
| Property Type | Residential |
| In City Limits? (Y/N) | Yes |
| Association Amenities | Maintenance Common Areas,Maintenance Grounds,Maintenance Roads,Sidewalks,Street Lights,Trash,None,Private Golf Carts Allowed |
| HOA | Yes |
| Attached Garage | Yes |
| Subdivision Name | Seaside Village |
| Garage Y/N | Yes |
| Total Rooms | 5 |
| Full Baths | 2 |
| Status | Active |
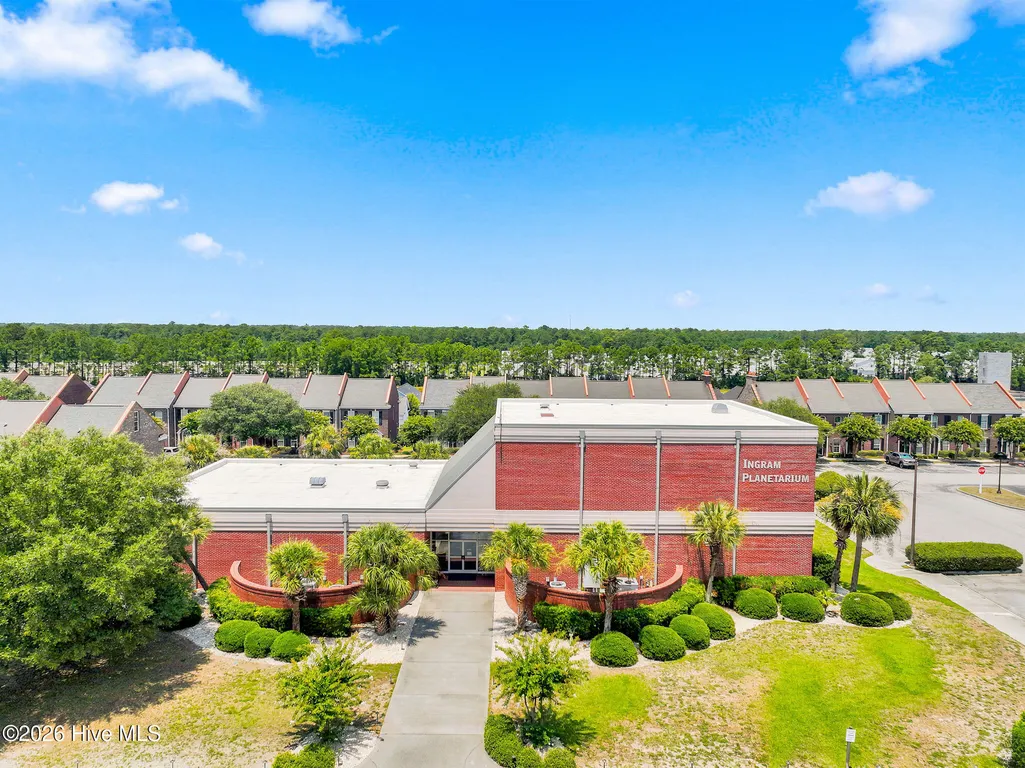
| Directions | From Calabash NC Take Beach Dr SW,Shoreline Dr W and Sunset Blvd N to Queen Anne (behind planetarium) to traffic circle take 2nd right to Privateer Loop. 7805 is near end of loop |
| High School | West Brunswick |
| City | Sunset Beach |
| Association Name | CAMS Association |
| High School District | Brunswick County Schools |
| Lot Size Units | Acres |
| Lot Size Square Feet | 3528.0 |
| Carport Spaces | 0.0 |
| Carport Y/N | No |
| Elementary School | Jessie Mae Monroe Elementary |
| Property Attached Y/N | No |
| Land Lease Y/N | No |
| Home Warranty Y/N | No |
| Middle/Junior High School | Shallotte Middle |
| Lease Considered Y/N | No |
| Virtual Tour | https://https://virtualtours.pleasureislandphoto.com/share/collection/7TD3h?logo=1&info=0&logosize=72&fs=1&vr=1&initload =0&thumbs=1 |
| Structure Type | Wood Frame,Stick Built |
| Living Area Units | Square Feet |
| Standard Status | Active |
| Tax Assessed Value | 259050 |
| Tax Lot | 15 |
| Legal Description | L-15 Sunset Beach Pl-139/20 |
| IslandOrMainland | Mainland |
Interior Features
| Interior Amenities | Walk-in Closet(s),Tray Ceiling(s),High Ceilings,Entrance Foyer,Solid Surface,Ceiling Fan(s),Pantry,Walk-in Shower,Eat-in Kitchen,Walk-In Closet(s) |
|---|---|
| Basement | None |
| Flooring | LVT/LVP |
| Furnished Y/N | Unfurnished |
| Water Heater | Electric |
| Master Bed Level | Primary Living Area |
| Total Stories | 1 |
| Basement (Y/N) | No |
| Air Conditioning Y/N | Yes |
| Heating Y/N | Yes |
| Fireplace Y/N | No |
| Laundry Features | Dryer Hookup,Washer Hookup,In Hall,Laundry Closet |
| Total Bedrooms | 3 |
| Attic Features | Floored,Pull-Down Stairs |
| Entry Level | 1 |
| Room Type | Master Bedroom,Bedroom 2,Bedroom 3,Dining Area,Living Room,Bathroom 1 |
| Total Baths | 2 |
| Living Area Range | 1000 - 1199 |
| SmokingYN | No |
Exterior Features
| Exterior Amenities | Irrigation System,Cluster Mailboxes,Storm Doors |
|---|---|
| Exterior Finish | Fiber Cement |
| Fencing | None |
| Parking Features | Secured,Garage Faces Front,Attached,Additional Parking,Concrete,Garage Door Opener,On Site,Garage |
| Lot Features | Interior Lot,Level,Landscaped,Rectangular Lot,Sprinklers in Front,Sprinklers in Rear |
| Water Source | Public |
| Total Parking | 2.0 |
| Lot Size Area | 0.08 |
| Foundation Details | Slab |
| Spa | No |
| Building Area Total | 1180.0 |
| Lot Dimensions | 38' x 93' x 93' x 38' |
| Lot Size Acres | 0.08 |
| Road Surface Type | Paved |
| Frontage Type | Pond Front |
| Waterfront Y/N | Yes |
| Door Features | Storm Door(s) |
| Road Frontage Type | Maintained,Paved |
| Crops Included Y/N | No |
| Horse Y/N | No |
Amenities
- Foreclosure
- Views
- Short Sale
- New Construction
- Adult 55+
- Lease To Own
- No HOA Fees
- Furnished
- Primary On Main
- Air Conditioning
- Seller Finance
- Green
- Fixer Upper
- Horse
- Golf
- Fireplace
- Deck
- Garage
- Basement
- Pool
Property vs Single Family Average in 28468
Price
Taxes
Year Built
Visits

 © 2026 Triad MLS, Inc. All rights reserved. IDX information is provided exclusively for personal, non-commercial use, and may not be used for any purpose other than to identify prospective properties consumers may be interested in purchasing. Information is deemed reliable but not guaranteed. This site will be monitored for "scraping" and any use of search facilities of data on the site other than by potential buyers/sellers is prohibited. All Sale data is for informational purposes only and
 The data relating to real estate on this web site comes in part from the Internet Data Exchange program of Hive MLS LLC, and is updated as of September 21, 2026 1:42 PM UTC All information is deemed reliable but not guaranteed and should be independently verified. All properties are subject to prior sale, change, or withdrawal. Neither listing broker(s) nor Berkshire Hathaway HomeServices Yost & Little Realty - Greensboro shall be responsible for any typographical errors, misinformation, or misprints,
