
Views - New Construction - Golf Course - Primary on Main
Address
216 N Bald Head Wynd, Bald Head Island, NC
Price
$ 1,695,000
Property Attributes
- MLS#100588211
- TypeSingle Family
- Listing Status Active
- CountyBRUNSWICK
- CityBald Head Island
- AreaBHI
- NeighborhoodBald Head Island
- Zip28461
- StyleSingle Family Residence
- Year Built2026
- Taxes$ 929
- Price$ 1,695,000
- Bedrooms4
- Full Bathrooms4
- Half Bathrooms1
- Sqr Footage2413
- Lot Size0.25 Acres
Data Source:
North Carolina Regional MLS (NCRMLS)
Property Description
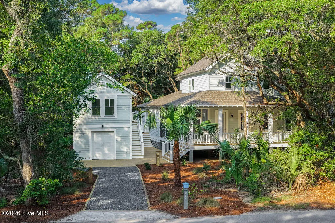
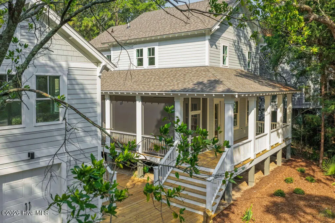
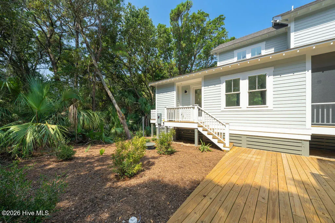
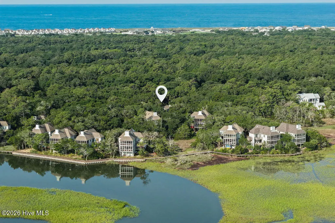
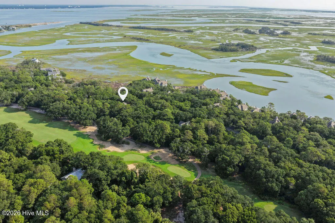
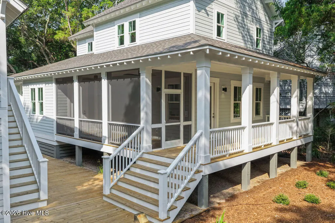
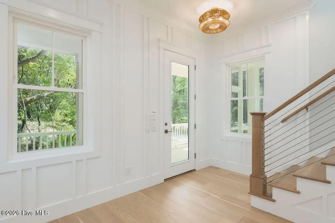
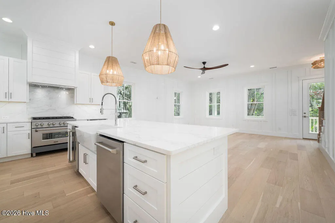
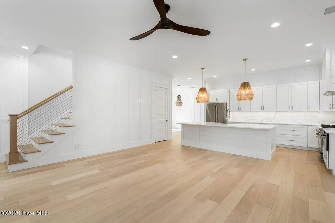
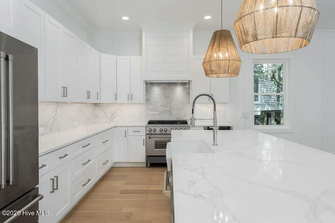
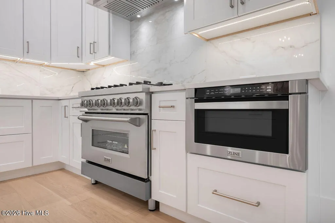
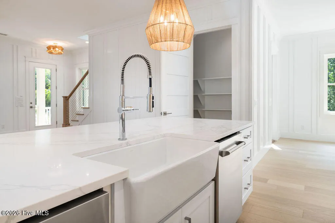
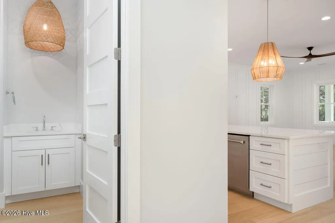
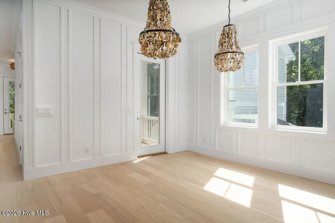
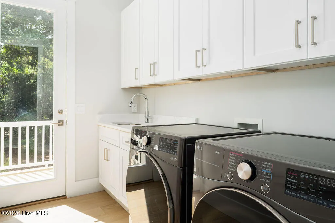
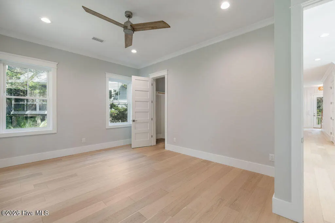
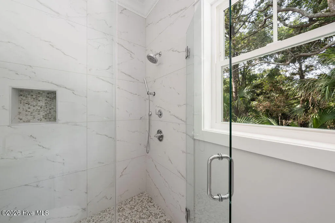
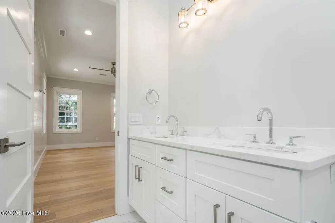
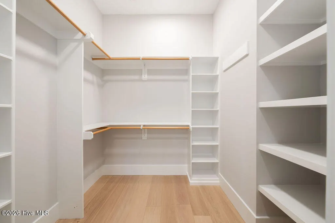
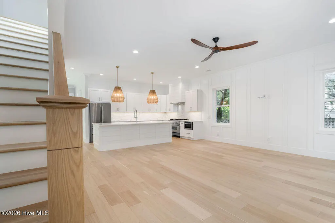
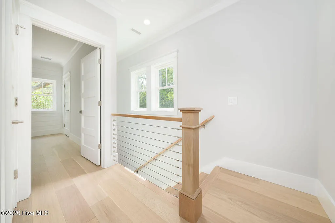
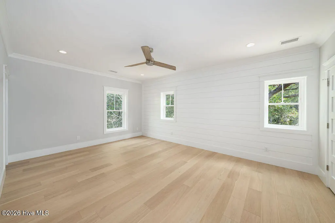
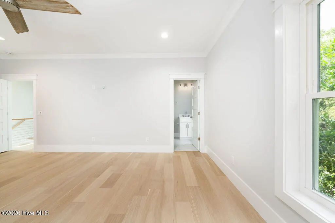
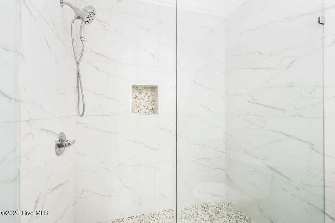
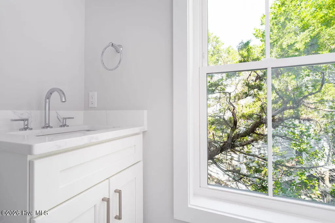
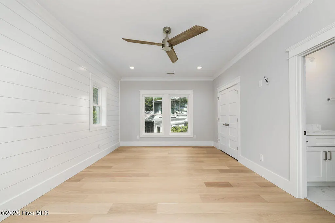
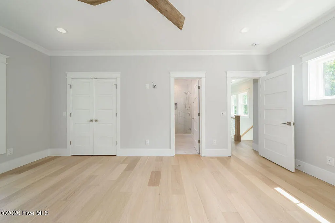
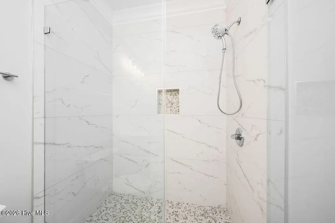
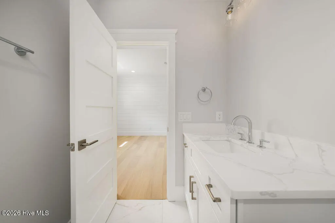
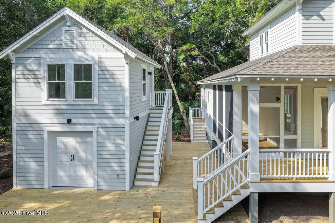
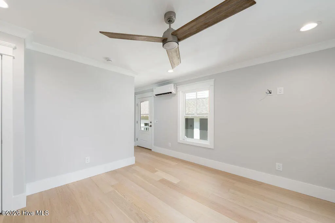
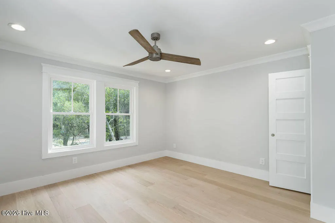
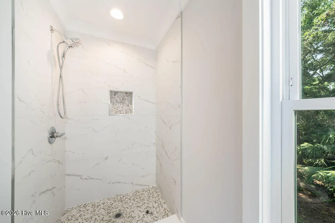
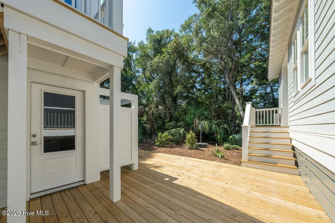
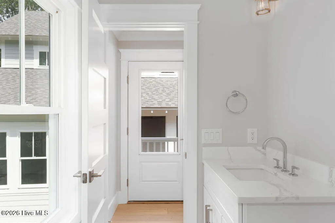
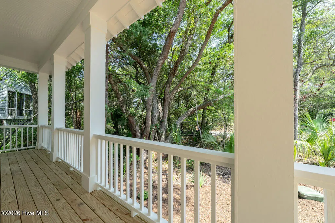
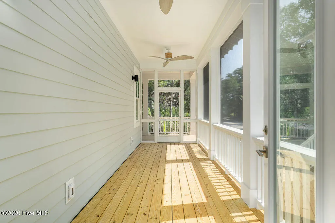
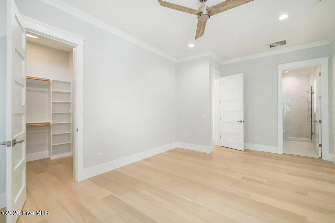
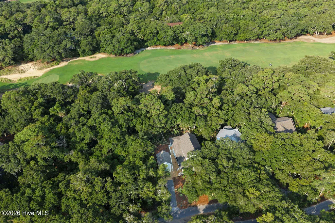
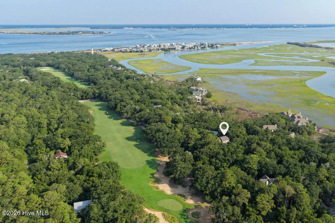
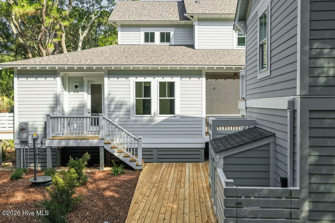
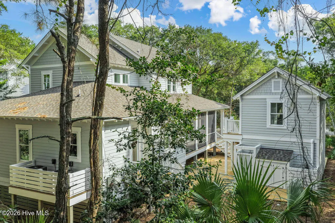
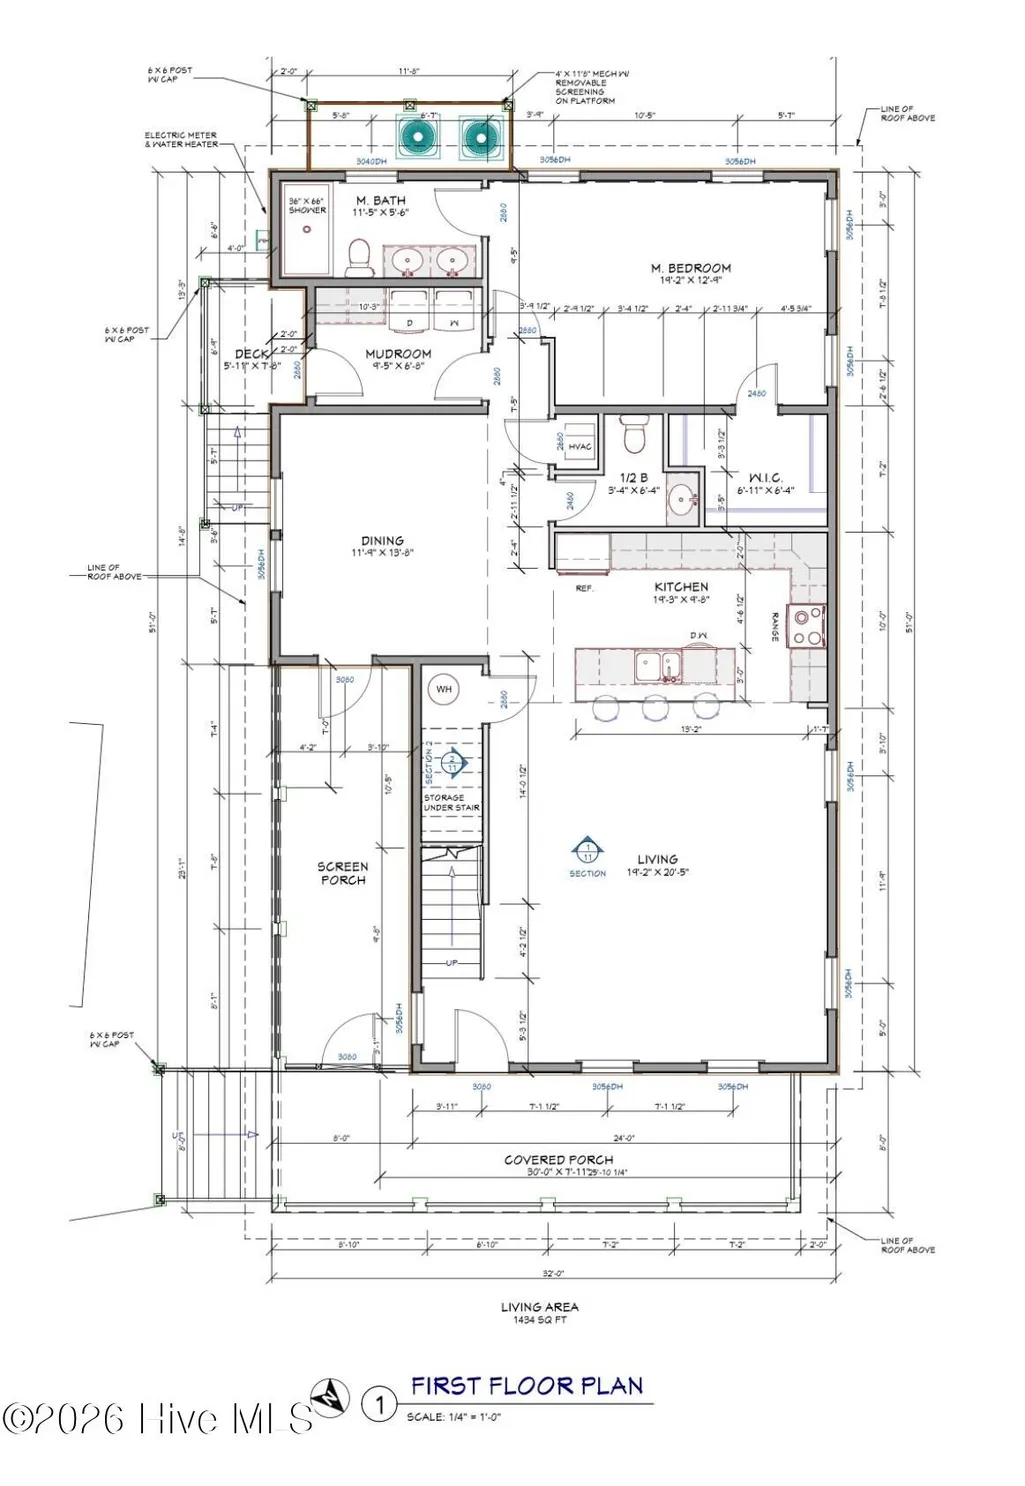
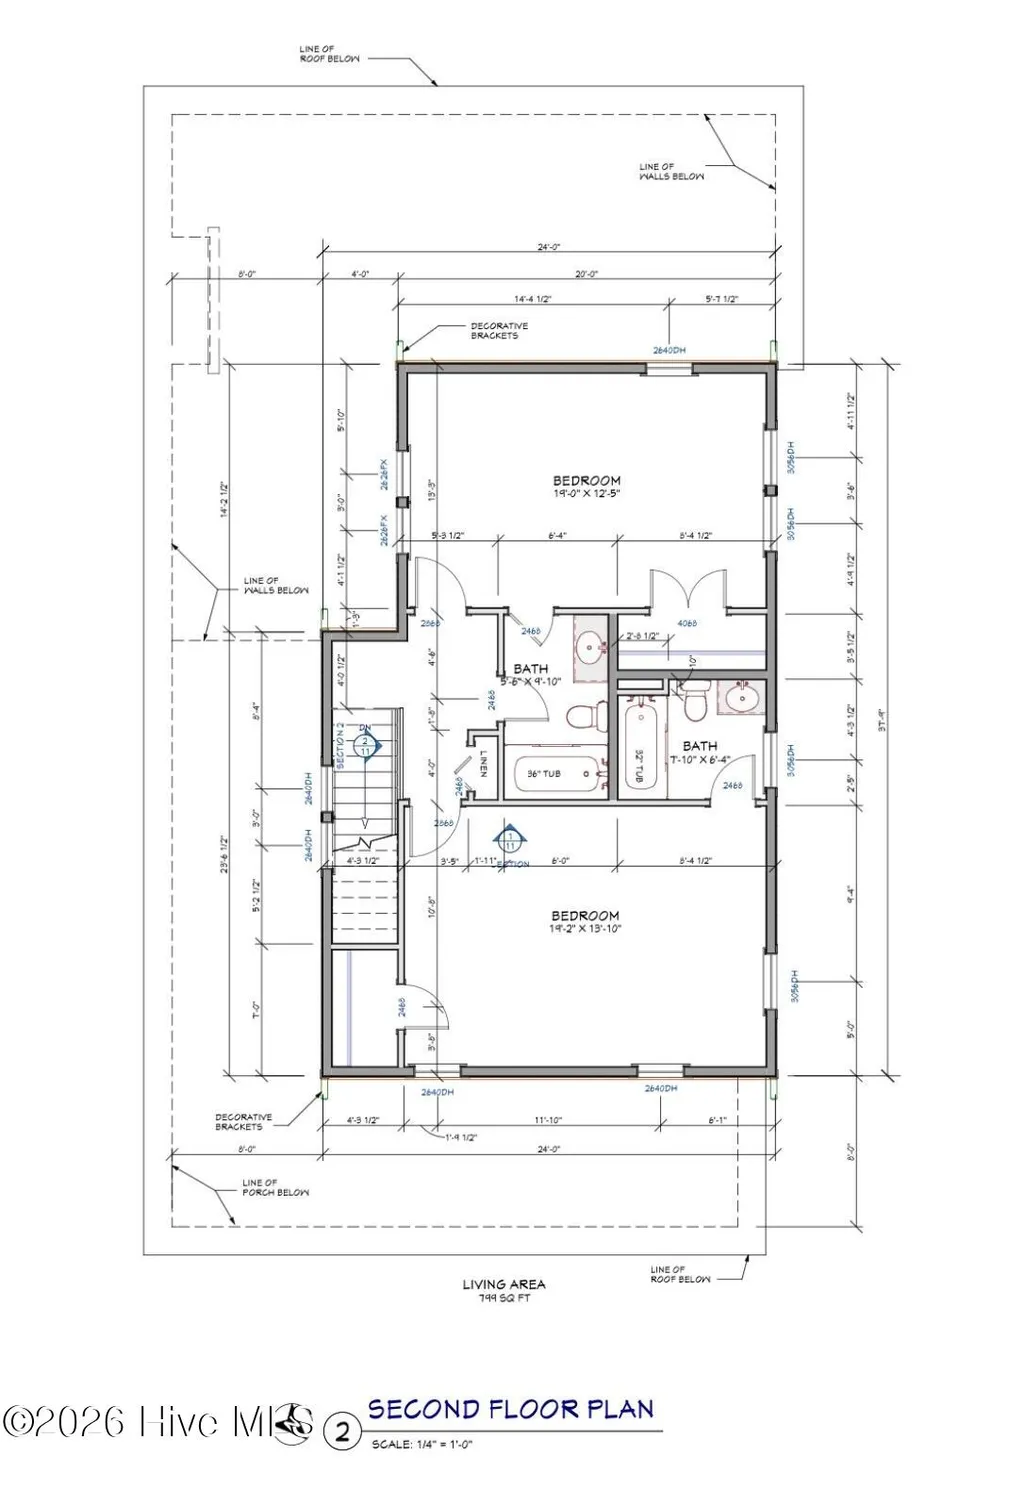
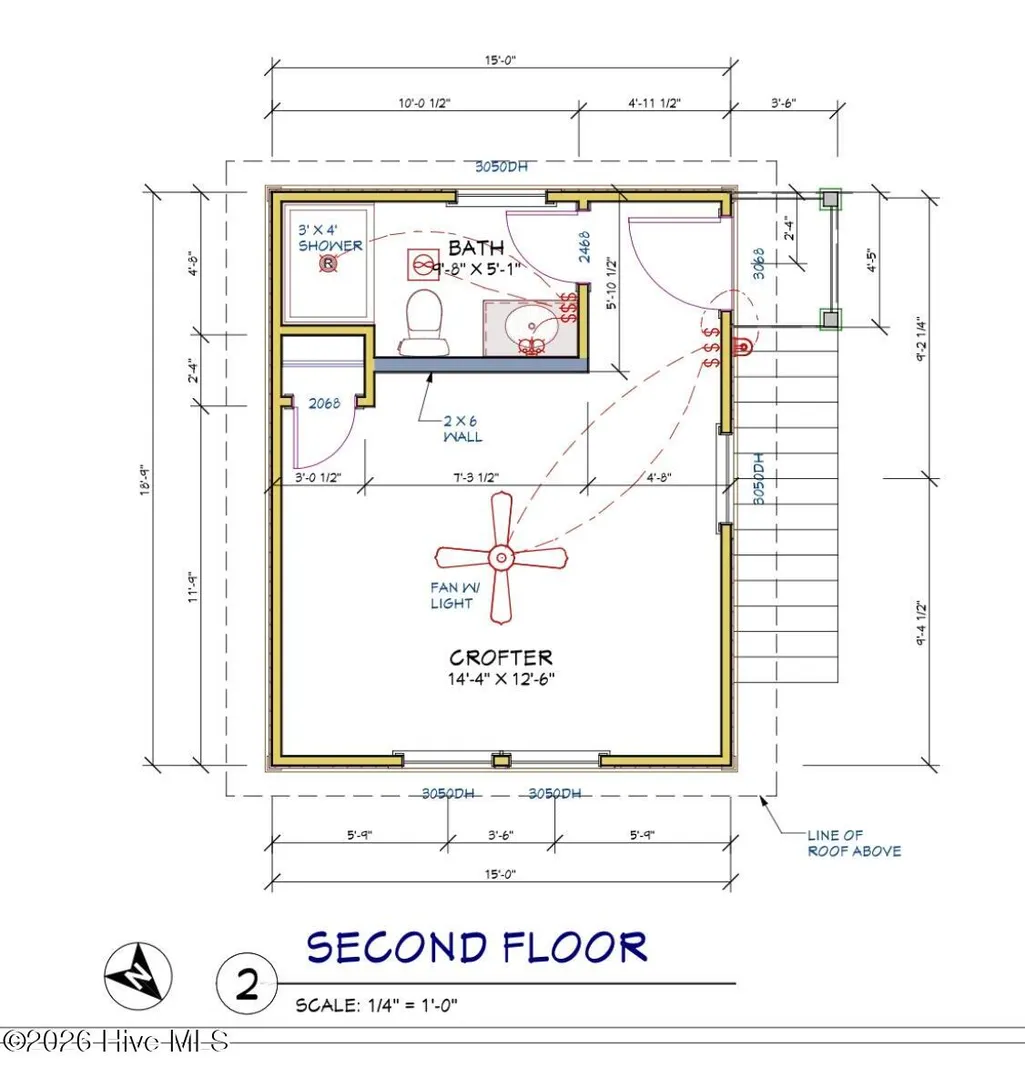
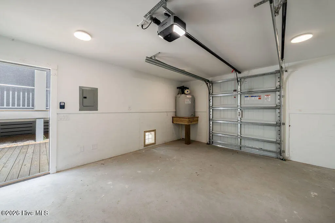
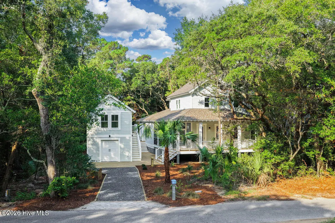
Furnishing allowance available with designer services and discounts! Just completed and ready for its first owners, 216 N Bald Head Wynd is a beautifully executed new construction home that captures the ease of Island living. Backing to the 5th fairway on the BHI Club course and nestled within the maritime forest, the setting offers the best of both worlds. A little Marsh view across the street completes the landscape. The coastal aesthetic is immediately apparent and carries from room to room with wide plank flooring, shiplap accents, board and batten millwork, and a cable railing staircase. The kitchen features white shaker cabinetry, a quartz island, custom range hood, and coastal lighting that strikes the perfect balance of style and whimsy. Three bedroom suites in the main house each enjoy their own private bath, while a fully detached Crofter suite with private bath and garage below offers ideal flexibility for guests, extended family, or a private retreat. Outdoor living abounds with a large wraparound front porch, side screened porch, and ground level decking that invites you to slow down to island time. BHI Club membership is available for separate purchase.
| Elementary School | Middle School | High School |
|---|---|---|
| Southport Elementary School | South Brunswick Middle School | South Brunswick High School |
| Price History | |
|---|---|
| 7/11/2026 | Listed $1,695,000 |
General Features
| Living Area | 2413.0 |
|---|---|
| Heating | Electric,Heat Pump |
| Cooling | Central Air |
| Utilities | Sewer Connected,Water Connected |
| Possession | Close Of Escrow,At Closing |
| Roof | Architectural Shingle |
| Appliances | Built-In Microwave,Refrigerator,Ice Maker,Dishwasher,Gas Range |
| Zoning | Bh-Pd-1 |
| HOA Fee | 617.0 |
| Garage Spaces | 2.0 |
| Patio/Porch Features | Covered,Porch,Screened,Wrap Around |
| Construction Materials | Fiber Cement,Wood Frame |
| Year Built | 2026 |
| View | Golf Course,Marsh |
| Levels | Two |
| Property Subtype | Single Family Residence |
| Tax Year | 2025 |
| Taxes | 929.43 |
| Parcel Number | 2603a008 |
| Assoc Fee Paid Per | Annually |
| County | Brunswick |
| Operating Expense | 0.0 |
| New Construction | Yes |
| Property Type | Residential |
| In City Limits? (Y/N) | Yes |
| Association Amenities | Management |
| HOA | Yes |
| Attached Garage | No |
| Subdivision Name | BHI (Bald Head Island) |
| Garage Y/N | Yes |
| Total Rooms | 11 |
| Full Baths | 4 |
| Status | Active |
| Directions | From ferry straight on N Bald Head Wynd,past Stede Bennett the property is on your right. |
| High School | South Brunswick |
| City | Bald Head Island |
| Association Name | Bald Head Island Association |
| High School District | Brunswick County Schools |
| Lot Size Units | Acres |
| Lot Size Square Feet | 11064.0 |
| Carport Spaces | 0.0 |
| Carport Y/N | No |
| Elementary School | Southport |
| Property Attached Y/N | No |
| Land Lease Y/N | No |
| Home Warranty Y/N | No |
| Middle/Junior High School | South Brunswick |
| Property Condition | Completed,New Construction |
| Lease Considered Y/N | No |
| Structure Type | Wood Frame,Stick Built |
| Living Area Units | Square Feet |
| Standard Status | Active |
| Tax Assessed Value | 90000 |
| Legal Description | L-835R BALD HEAD ISLAND PLAT 35/499 |
| IslandOrMainland | Island |
Interior Features
| Interior Amenities | Entrance Foyer,Kitchen Island,Ceiling Fan(s),Walk-in Shower,Eat-in Kitchen |
|---|---|
| Flooring | Tile,Hardwood |
| Furnished Y/N | Unfurnished |
| Master Bed Level | Primary Living Area |
| Total Stories | 2 |
| Basement (Y/N) | No |
| Air Conditioning Y/N | Yes |
| Heating Y/N | Yes |
| Fireplace Y/N | No |
| Half Baths | 1 |
| Laundry Features | Laundry Room |
| Total Bedrooms | 4 |
| Entry Level | 1 |
| Room Type | Dining Area,Dining Room,Living Room,Bedroom 1,Bedroom 2,Bedroom 3,Bedroom 4,Laundry,Bathroom 1,Bathroom 2,Bathroom 3 |
| Unit Type | 4 Bedroom Or More |
| Total Baths | 5 |
| Living Area Range | 2400 - 2599 |
| SmokingYN | No |
Exterior Features
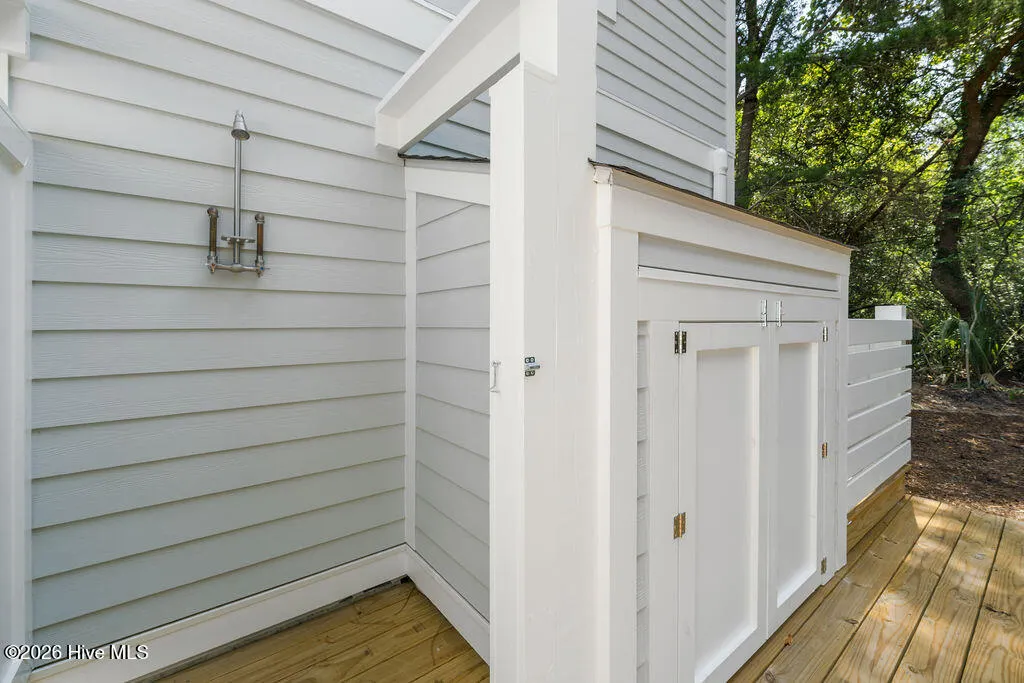
| Exterior Amenities | Outdoor Shower |
|---|---|
| Exterior Finish | Fiber Cement |
| Fencing | None |
| Parking Features | Golf Cart Garage |
| Lot Features | On Golf Course |
| Water Source | Public |
| Total Parking | 2.0 |
| Lot Size Area | 0.25 |
| Foundation Details | Other,Pilings |
| Spa | No |
| Building Area Total | 2413.0 |
| Lot Dimensions | 90x120x80x120 |
| Lot Size Acres | 0.25 |
| Road Surface Type | Paved |
| Frontage Type | Golf Course |
| Waterfront Y/N | No |
| Road Frontage Type | Maintained,Paved |
| Crops Included Y/N | No |
| Horse Y/N | No |
Amenities
- Foreclosure
- Views
- Short Sale
- New Construction
- Adult 55+
- Lease To Own
- No HOA Fees
- Furnished
- Primary On Main
- Air Conditioning
- Seller Finance
- Green
- Fixer Upper
- Horse
- Golf
- Fireplace
- Deck
- Garage
- Basement
- Pool
Property vs Single Family Average in 28461
Price
Taxes
Year Built
Visits
In The Neighborhood
Primary On Main
Bald Head Island
$ 1,599,700
- Type
- Single Family
- Size
- 2,529 SqFt
- Rooms
- 4 Beds + 4 Baths
Water Views
Bald Head Island
$ 1,595,000
- Type
- Single Family
- Size
- 2,529 SqFt
- Rooms
- 4 Beds + 3.5 Baths
New Construction
Bald Head Island
$ 2,295,000
- Type
- Single Family
- Size
- 3,131 SqFt
- Rooms
- 5 Beds + 5.5 Baths
Water Views
Bald Head Island
$ 3,895,000
- Type
- Single Family
- Size
- 3,000 SqFt
- Rooms
- 5 Beds + 4.5 Baths
Primary On Main
Bald Head Island
$ 1,780,000
- Type
- Single Family
- Size
- 2,533 SqFt
- Rooms
- 4 Beds + 4 Baths

 © 2026 Triad MLS, Inc. All rights reserved. IDX information is provided exclusively for personal, non-commercial use, and may not be used for any purpose other than to identify prospective properties consumers may be interested in purchasing. Information is deemed reliable but not guaranteed. This site will be monitored for "scraping" and any use of search facilities of data on the site other than by potential buyers/sellers is prohibited. All Sale data is for informational purposes only and
 The data relating to real estate on this web site comes in part from the Internet Data Exchange program of Hive MLS LLC, and is updated as of September 15, 2026 1:56 PM UTC All information is deemed reliable but not guaranteed and should be independently verified. All properties are subject to prior sale, change, or withdrawal. Neither listing broker(s) nor Berkshire Hathaway HomeServices Yost & Little Realty - Greensboro shall be responsible for any typographical errors, misinformation, or misprints,
