
Price Reduction - Waterfront - Golf Course - Primary on Main


Address
2813 Sea Vista Drive Sw, Supply, NC
Price
$ 617,000
Property Attributes
- MLS#100583208
- TypeSingle Family
- Listing Status Active
- CountyBRUNSWICK
- CitySupply
- AreaSea View
- NeighborhoodSupply
- Zip28462
- StyleSingle Family Residence
- Year Built2000
- Taxes$ 1534
- Price$ 617,000
- Bedrooms3
- Full Bathrooms2
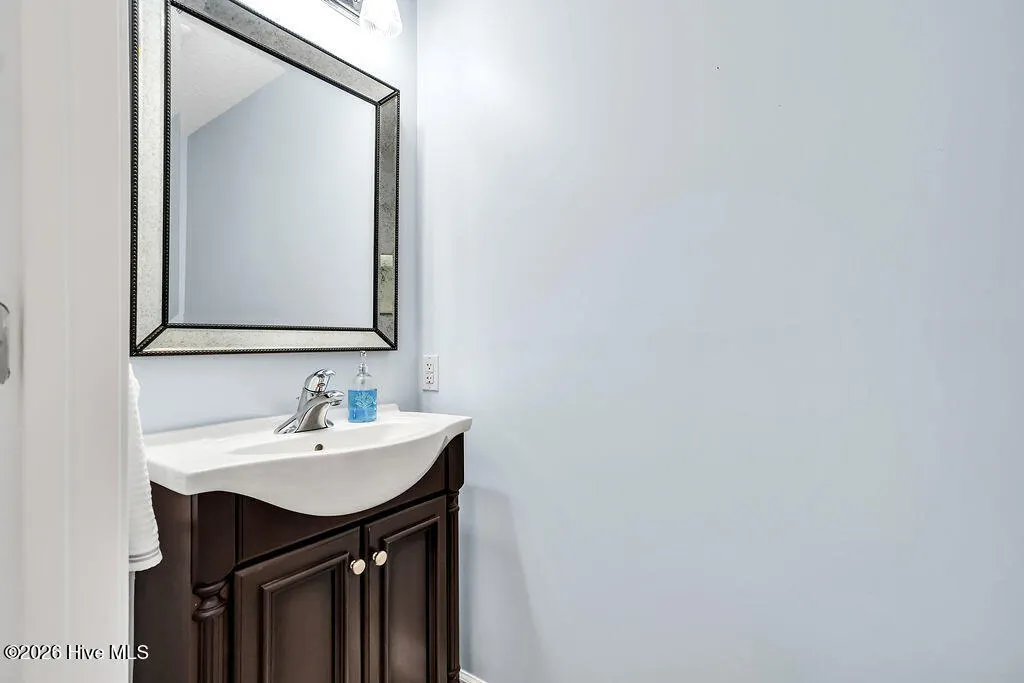
- Half Bathrooms1
- Sqr Footage2332
- Lot Size0.17 Acres
Data Source:
North Carolina Regional MLS (NCRMLS)
Property Description
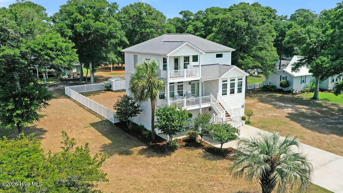
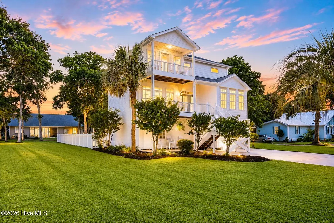
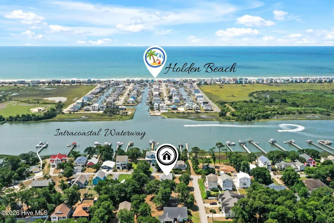
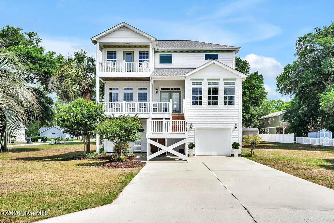
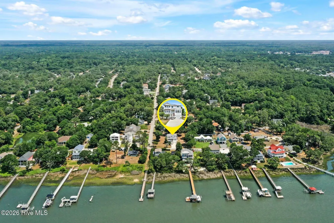
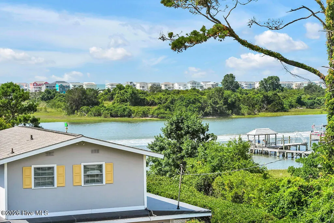
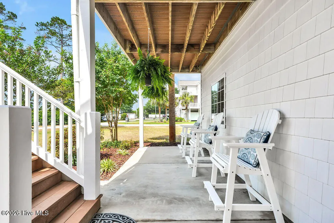
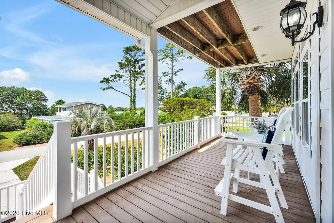
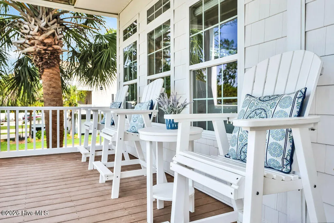
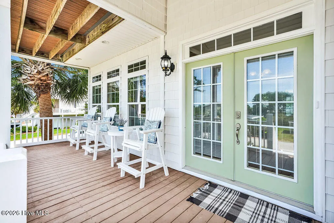
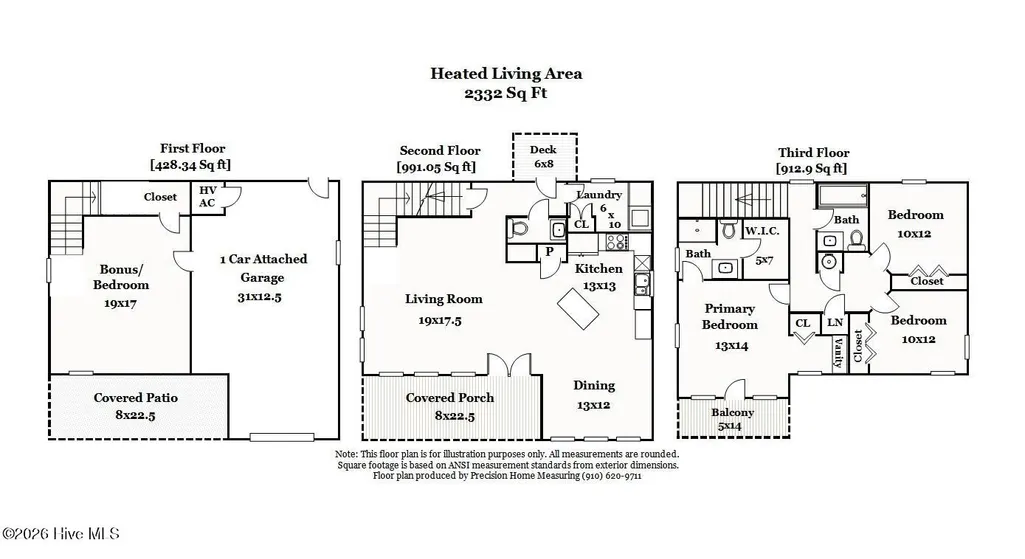
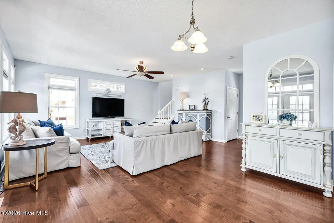
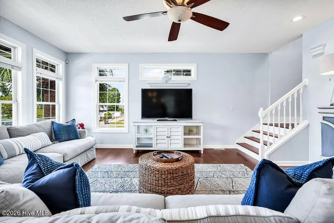
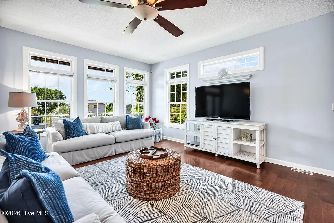
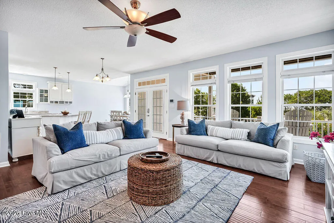
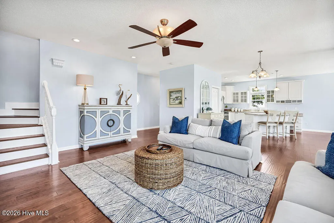
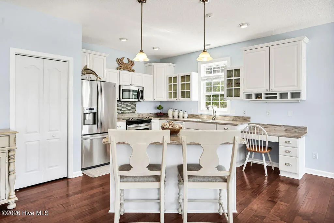
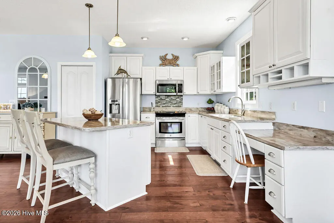
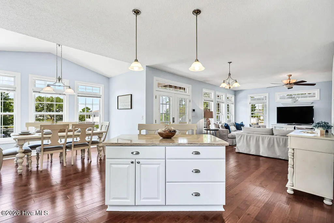
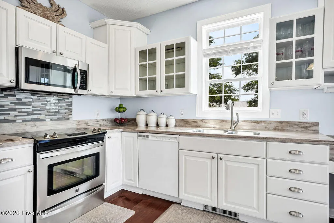
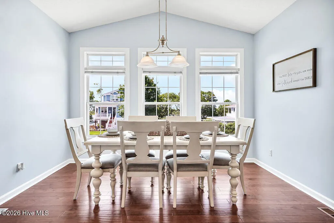
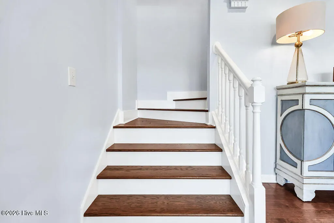
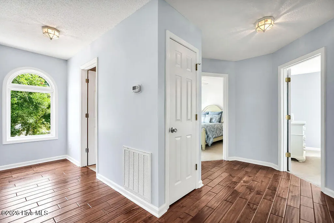
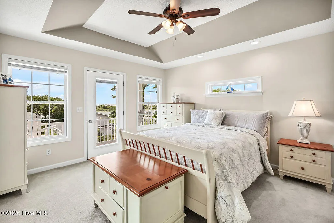
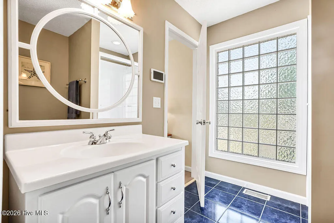
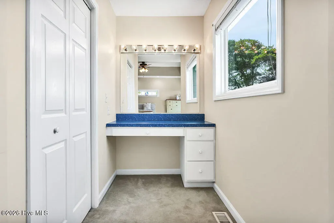
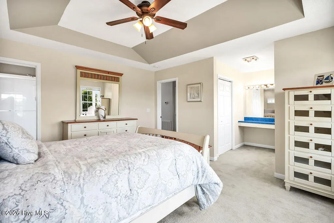
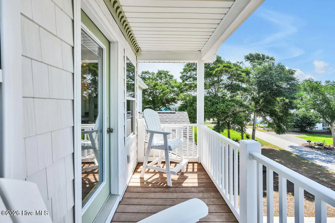
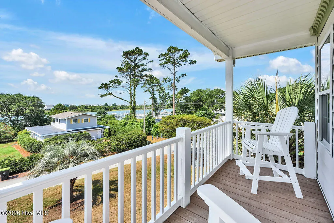
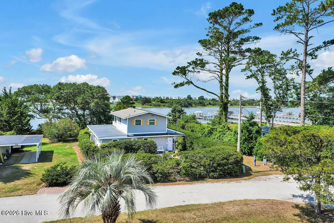
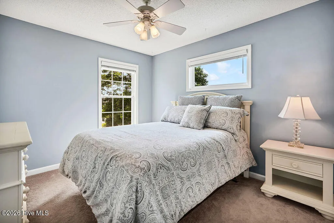
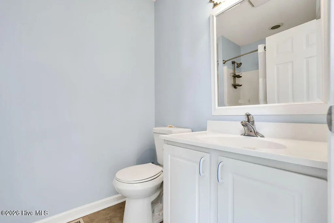
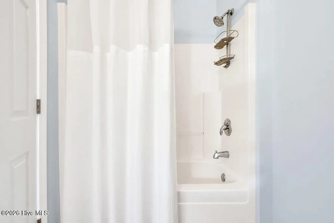
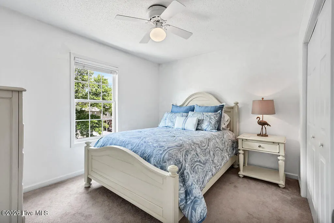
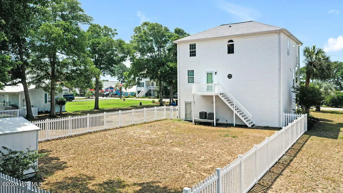
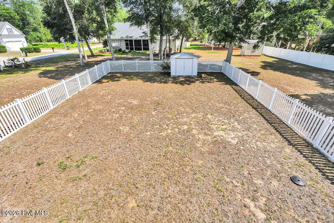
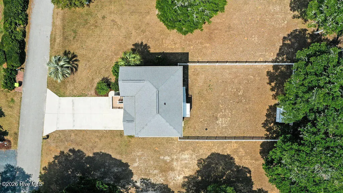
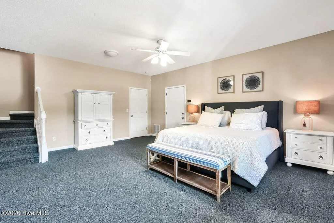
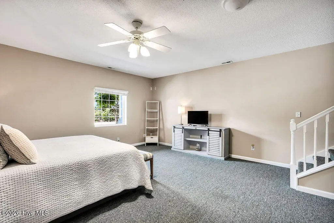
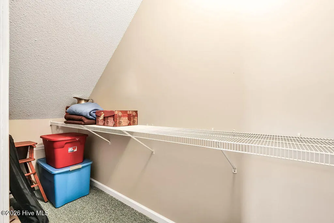
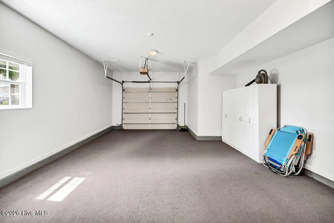
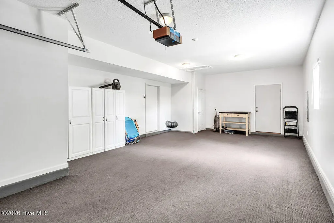
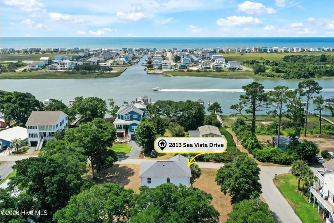
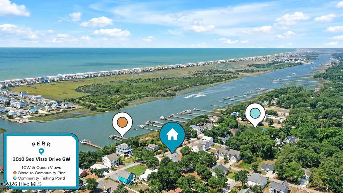
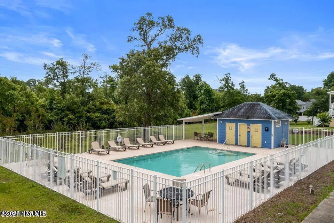
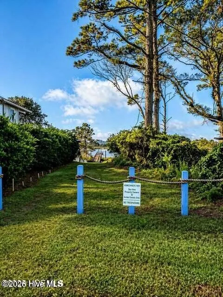
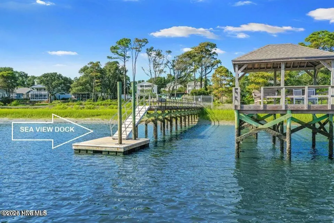
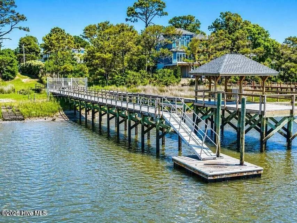
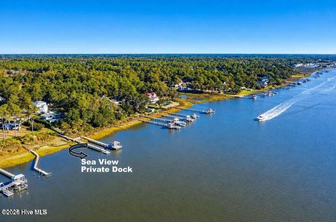
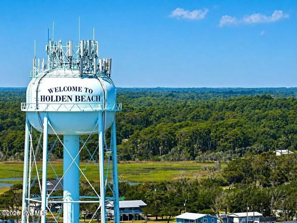
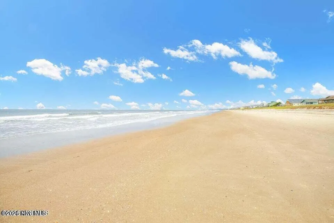
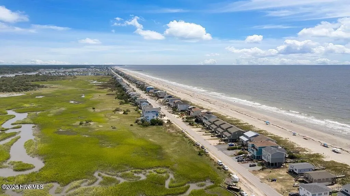
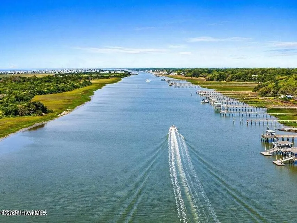
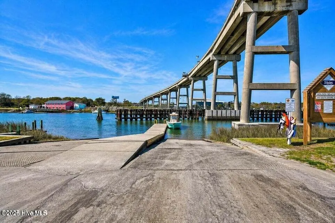
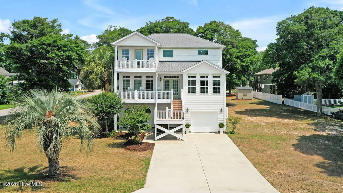
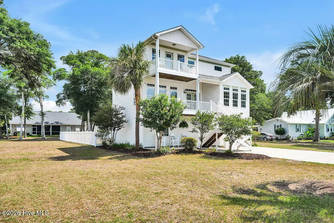
WATER VIEWS FROM ALL THREE LEVELS! If you're the person who can sit for hours watching boats cruise the Intracoastal Waterway, birds glide across the marsh and the colors change over the water at sunset, this Sea View home was made for you! Located just one row off the ICW, this spacious 2,300 sq ft home overlooks the scenic Scotch Bonnet and Sand Dollar Canals, giving you beautiful water views without the waterfront price tag. Only 3 miles to Holden Beach AND 3 miles to the public boat launch! Bring the boat, trailer, jet skis and water toys--you can park them right in your driveway! Sea View is golf-cart friendly and designed for people who want to make the water part of everyday life. The second level is the heart of the home with an open kitchen, dining and family room filled with natural light and water views. Step onto the large deck with your morning coffee and watch the water come alive, or settle in for an evening drink as the sun goes down over the ICW. Upstairs, the primary suite gives you something even better--a private balcony overlooking the water. Wake up, step outside and start your day with coastal breezes and some of the best views in the neighborhood. Two additional bedrooms and a full bath provide plenty of room for guests. The first level includes a one-car garage and large heated and cooled bonus room with closet--perfect for a game room, fitness space, office or overflow accommodations. The fully fenced backyard is ready for your imagination: grilling patio, firepit, gardens, pets or your own outdoor gathering space for summer nights. Sea View residents also enjoy a community pool, pier, dock and day dock for fishing, kayaking, paddleboarding or simply sitting by the water. POA dues are only $260 annually. Engineered hardwood flooring, 2019 A/C units, gas-pack heating with owned buried propane tank and hardwired security add to the home's appeal. And it's NOT in a flood zone--flood insurance is not currently required. If looking at the water never gets old, neither will living here. Come see the views for yourself!
| Elementary School | Middle School | High School |
|---|---|---|
| Virginia Williamson Elementary School | Cedar Grove Middle School | West Brunswick High School |
| Price History | |
|---|---|
| 6/20/2026 | Listed $649,000 |
| 7/10/2026 | 2$639,000 |
| 9/16/2026 | 4$617,000 |
General Features
| Living Area | 2332.0 |
|---|---|
| Heating | Propane,Gas Pack |
| Cooling | Central Air |
| Utilities | Water Connected |
| Possession | Close Of Escrow,At Closing |
| Roof | Architectural Shingle |
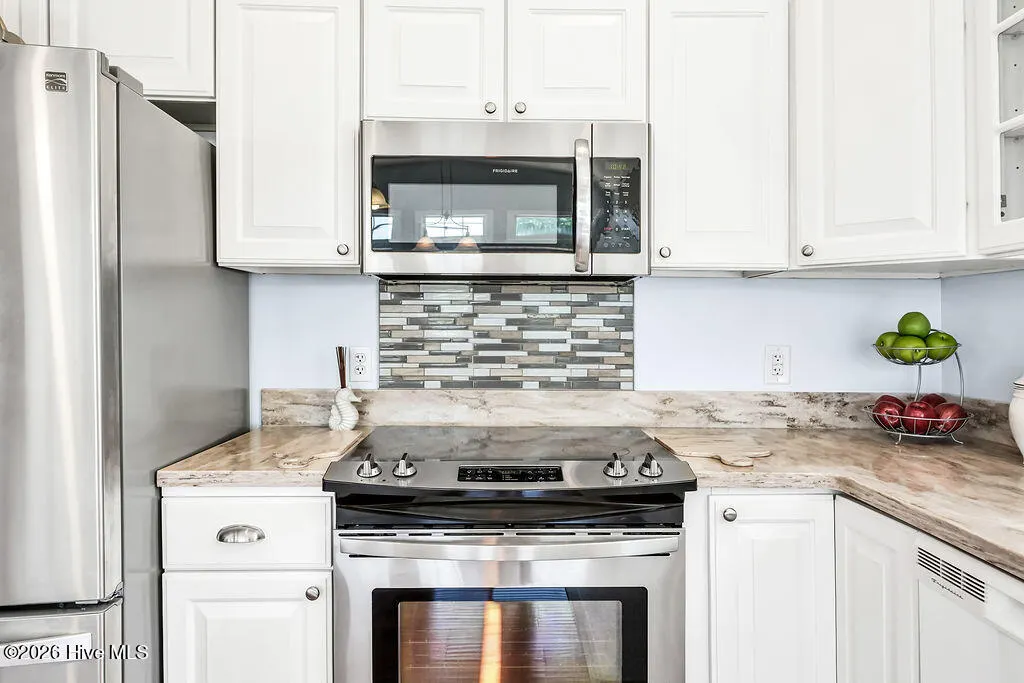
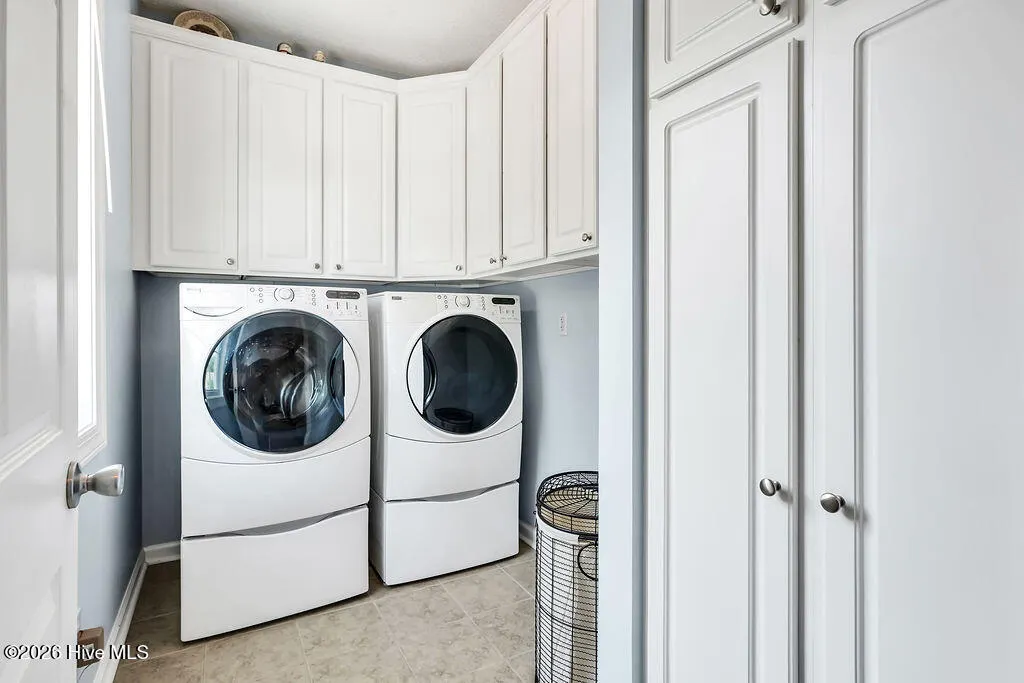
| Appliances | Electric Oven,Built-In Microwave,Washer,Refrigerator,Dryer,Dishwasher,Electric Range |
| Zoning | Residential |
| HOA Fee | 260.0 |
| Garage Spaces | 1.0 |
| Patio/Porch Features | Covered,Porch,Balcony |
| Construction Materials | Vinyl Siding,Wood Frame |
| Year Built | 2000 |
| View | ICW |
| Levels | Three Or More |
| Property Subtype | Single Family Residence |
| Tax Year | 2025 |
| Taxes | 1534.42 |
| Parcel Number | 231nb022 |
| Waterfront Features | Pier,Second Row,Water Access Comm |
| Assoc Fee Paid Per | Annually |
| County | Brunswick |
| Operating Expense | 0.0 |
| New Construction | No |
| Property Type | Residential |
| In City Limits? (Y/N) | No |
| Association Amenities | Waterfront Community,Community Pool,Maintenance Common Areas,Maintenance Roads,See Remarks |
| HOA | Yes |
| Attached Garage | Yes |
| Subdivision Name | Sea View |
| Garage Y/N | Yes |
| Total Rooms | 9 |
| Full Baths | 2 |
| Status | Active |
| Directions | From Seashore Road,take a left onto Bellamy Drive. Go to the end of Bellamy Drive. Take a left on Sea Vista Drive. The home is on the left. |
| High School | West Brunswick |
| City | Supply |
| Association Name | Sea View POA |
| High School District | Brunswick County Schools |
| Lot Size Units | Acres |
| Lot Size Square Feet | 7405.0 |
| Carport Spaces | 0.0 |
| Carport Y/N | No |
| Elementary School | Virginia Williamson |
| Property Attached Y/N | No |
| Land Lease Y/N | No |
| Home Warranty Y/N | No |
| Middle/Junior High School | Cedar Grove |
| Lease Considered Y/N | No |
| Virtual Tour | https://listings.lighthousevisuals.com/videos/019f613c-837e-721f-bf67-c5b81b4ed9dc |
| Structure Type | Wood Frame,Stick Built |
| Living Area Units | Square Feet |
| Standard Status | Active |
| Tax Assessed Value | 342320 |
| Legal Description | L-37 Plat 4/54 Sea View |
| IslandOrMainland | Mainland |
Interior Features
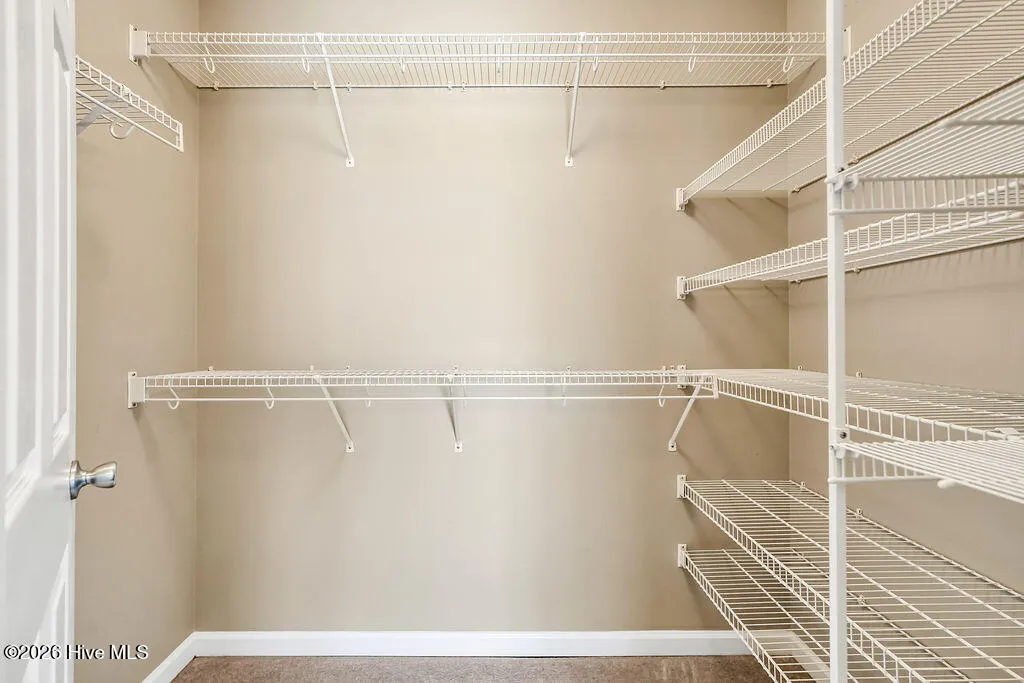
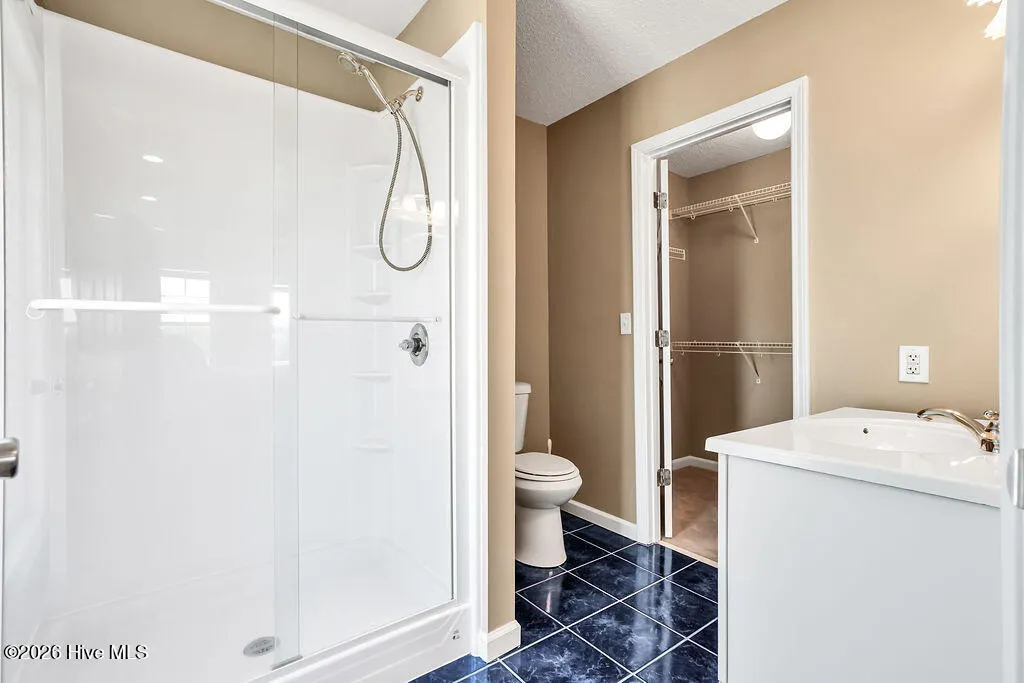
| Interior Amenities | Walk-in Closet(s),Ceiling Fan(s),Pantry,Walk-in Shower,Blinds/Shades,Walk-In Closet(s) |
|---|---|
| Flooring | Carpet,Wood |
| Water Heater | Electric |
| Master Bed Level | Primary Living Area |
| Total Stories | 2 |
| Basement (Y/N) | No |
| Air Conditioning Y/N | Yes |
| Heating Y/N | Yes |
| Fireplace Y/N | No |
| Half Baths | 1 |
| Laundry Features | Laundry Room |
| Total Bedrooms | 3 |
| Entry Level | 2 |
| Room Type | Master Bedroom,Bedroom 2,Bedroom 3,Living Room,Dining Room,Dining Area,Laundry,Bonus Room,Family Room |
| Total Baths | 3 |
| Living Area Range | 2200 - 2399 |
| SmokingYN | No |
Exterior Features
| Exterior Finish | Vinyl Siding |
|---|---|
| Fencing | Back Yard |
| Parking Features | On Site |
| Lot Features | Pier,Second Row,Water Access Comm |
| Water Source | Public |
| Total Parking | 5.0 |
| Lot Size Area | 0.17 |
| Foundation Details | Other,Pilings |
| Spa | No |
| Building Area Total | 2332.0 |
| Lot Dimensions | 155 x 50 x 161 x 49 |
| Lot Size Acres | 0.17 |
| Road Surface Type | Paved |
| Frontage Type | See Remarks |
| Waterfront Y/N | No |
| Road Frontage Type | Paved |
| Crops Included Y/N | No |
| Horse Y/N | No |
Amenities
- Foreclosure
- Views
- Short Sale
- New Construction
- Adult 55+
- Lease To Own
- No HOA Fees
- Furnished
- Primary On Main
- Air Conditioning
- Seller Finance
- Green
- Fixer Upper
- Horse
- Golf
- Fireplace
- Deck
- Garage
- Basement
- Pool
Property vs Single Family Average in 28462
Price
Taxes
Year Built
Visits

 © 2026 Triad MLS, Inc. All rights reserved. IDX information is provided exclusively for personal, non-commercial use, and may not be used for any purpose other than to identify prospective properties consumers may be interested in purchasing. Information is deemed reliable but not guaranteed. This site will be monitored for "scraping" and any use of search facilities of data on the site other than by potential buyers/sellers is prohibited. All Sale data is for informational purposes only and
 The data relating to real estate on this web site comes in part from the Internet Data Exchange program of Hive MLS LLC, and is updated as of September 16, 2026 1:23 PM UTC All information is deemed reliable but not guaranteed and should be independently verified. All properties are subject to prior sale, change, or withdrawal. Neither listing broker(s) nor Berkshire Hathaway HomeServices Yost & Little Realty - Greensboro shall be responsible for any typographical errors, misinformation, or misprints,
