
Primary on Main


Address
7 Riviera Drive, Pinehurst, NC
Price
$ 439,500
Property Attributes
- MLS#100579278
- TypeSingle Family
- Listing Status Active
- CountyMOORE
- CityPinehurst
- AreaPinehurst No. 6
- NeighborhoodPinehurst
- Zip28374
- StyleSingle Family Residence
- Year Built1997
- Taxes$ 2006
- Price$ 439,500
- Bedrooms3
- Full Bathrooms2
- Half Bathrooms0
- Sqr Footage2018
- Lot Size0.26 Acres
Data Source:
North Carolina Regional MLS (NCRMLS)
Property Description
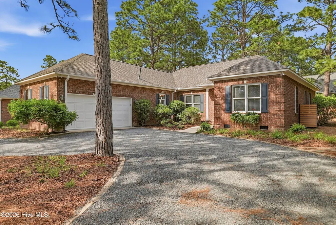
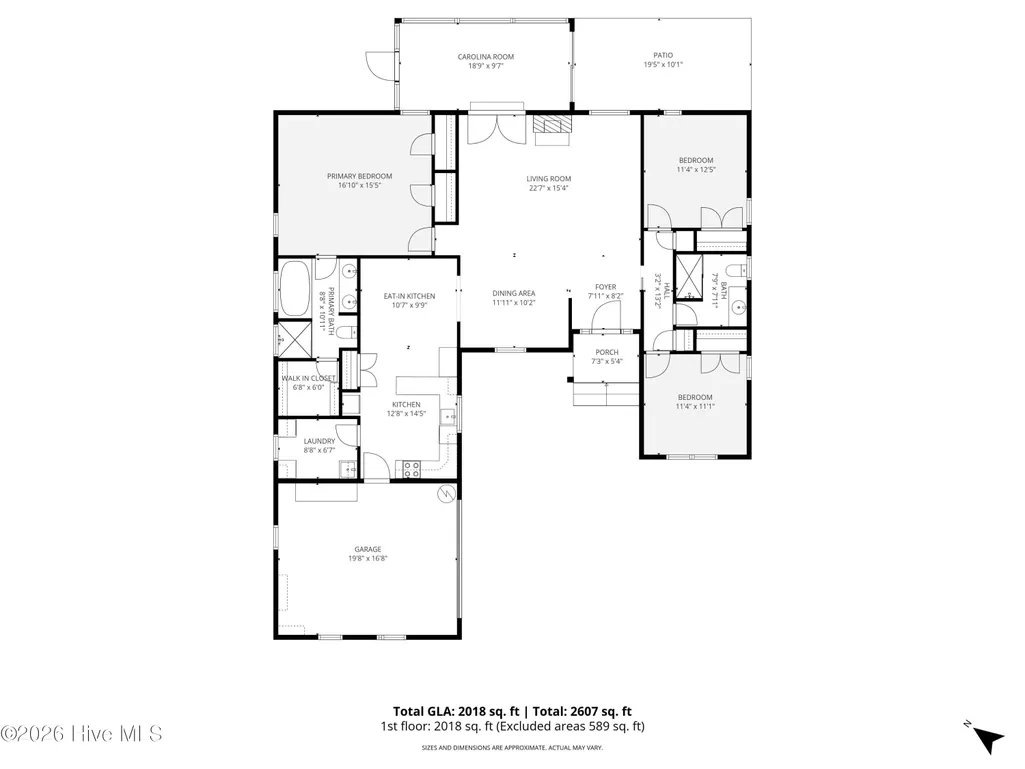
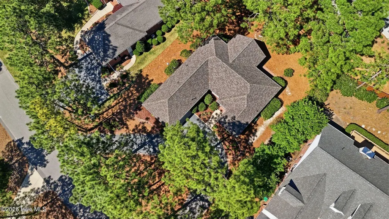
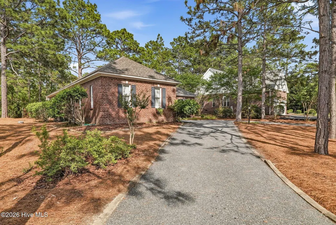
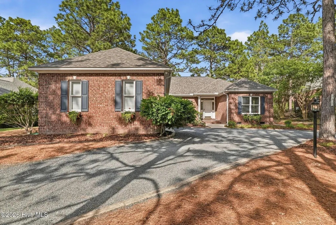
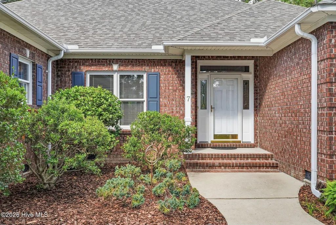
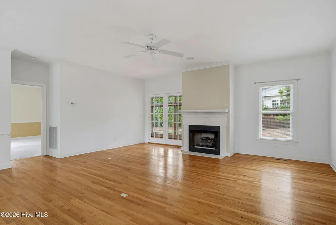
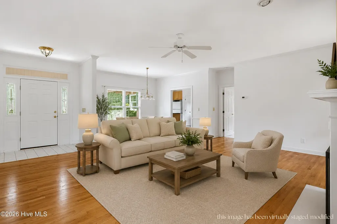
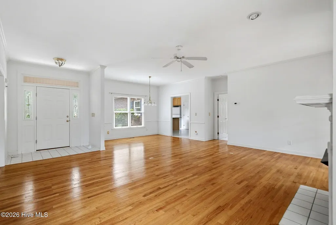
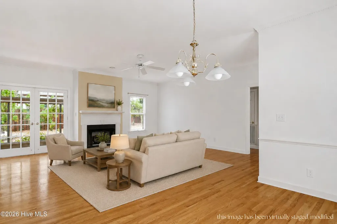
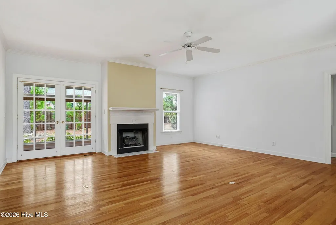
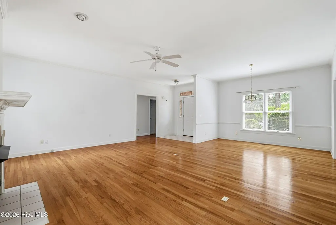
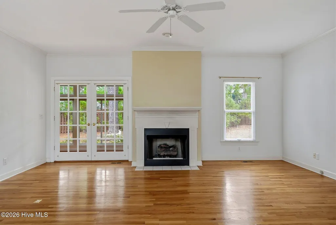
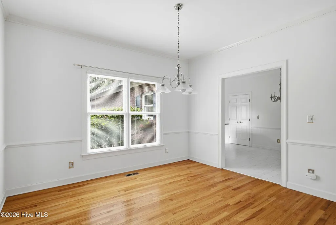
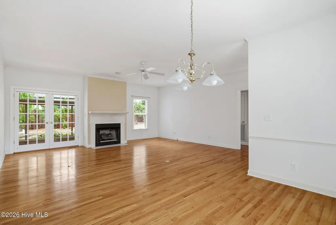
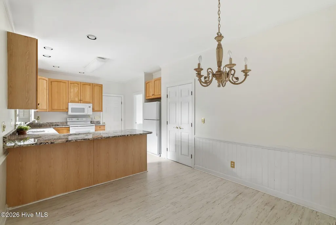
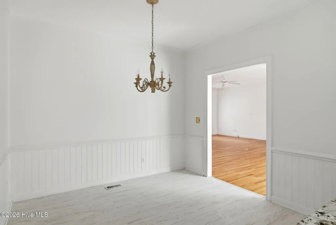
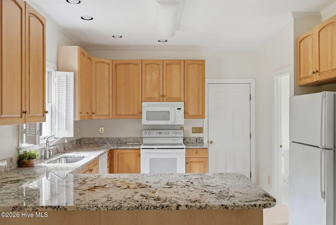
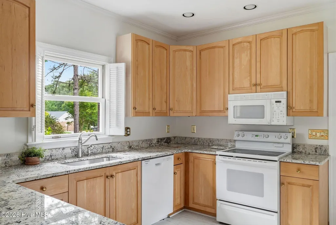
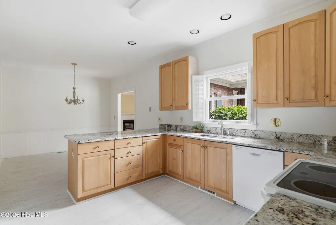
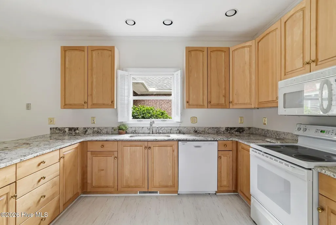
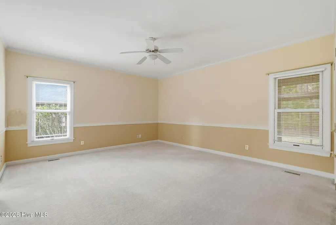
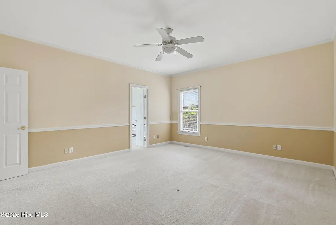
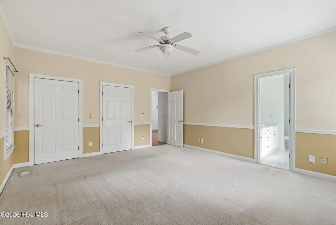
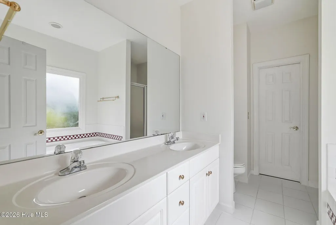
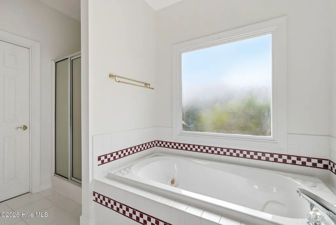
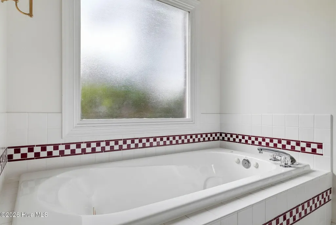
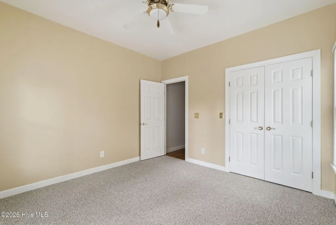
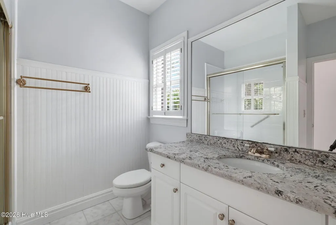
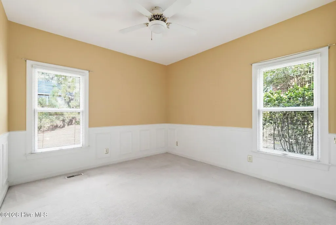
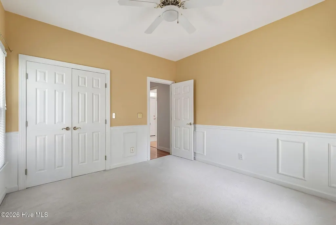
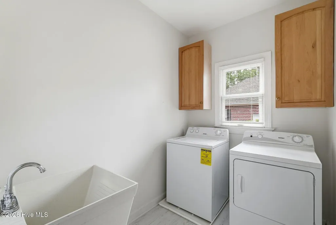
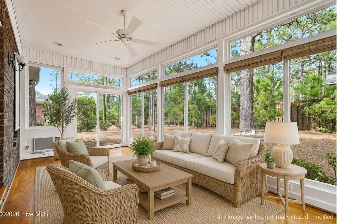
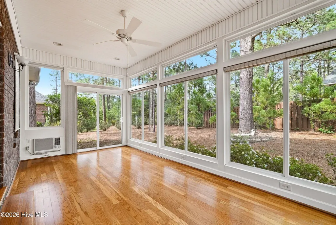
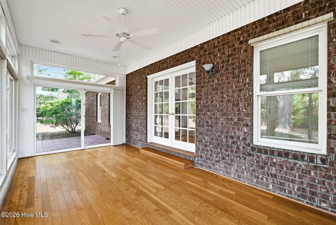
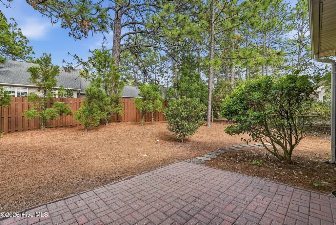
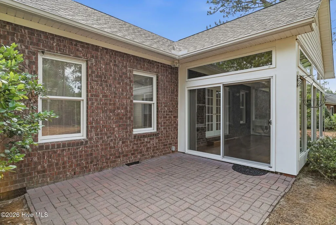
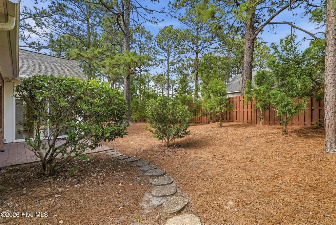
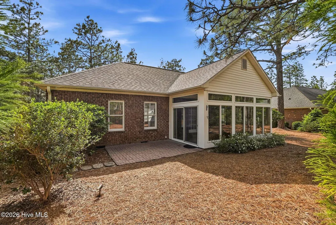
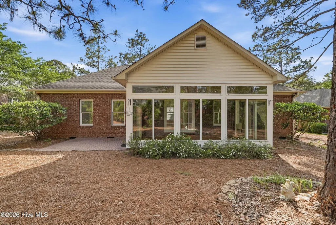
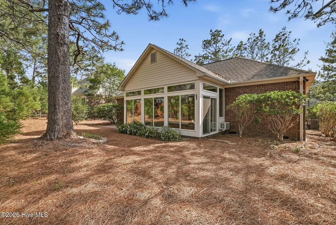
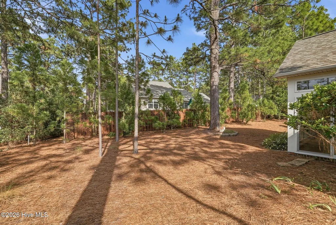
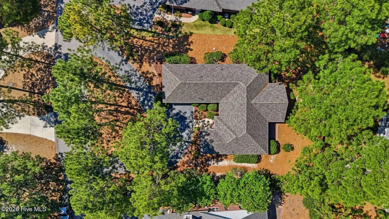
After 20 years of cherished memories, this lovingly maintained home is ready to welcome its next chapter. Nestled in the desirable Pinehurst No. 6 community, this beautiful single-story brick home offers the perfect blend of comfort, functionality, and timeless appeal. Thoughtfully designed with a split-bedroom floor plan and easy one-level living, the home features hardwood flooring throughout the main living areas, elegant crown molding, and a cozy gas log fireplace that creates a warm and inviting gathering space. At the heart of the home is an incredible light-filled sunroom, where oversized windows slide open to welcome the breeze and built-in shades provide comfort and privacy when desired. Heated and cooled for year-round enjoyment, this space seamlessly connects to the brick paver patio, creating the perfect setting for morning coffee, quiet afternoons, or entertaining friends and family. The spacious primary suite serves as a peaceful retreat, offering three closets, a large ensuite bath with a walk-in shower, and a jetted garden tub designed for relaxation. The kitchen is both beautiful and practical, featuring granite countertops, abundant maple cabinetry, a pantry, and a newer dishwasher. Outside, mature landscaping and natural screening provide exceptional privacy in the backyard, while the level lot, circular driveway, and inviting outdoor living spaces enhance everyday enjoyment. Additional features include a brand-new roof, laundry room with utility sink and storage cabinets, and a garage equipped with built-in cabinetry and pull-down attic storage. A home that has been deeply loved and meticulously cared for, this special property offers the rare opportunity to become part of a well-established neighborhood while creating memories of your own for years to come.
| Elementary School | Middle School | High School |
|---|---|---|
| Pinehurst Elementary | West Pine Middle | Pinecrest High |
| Price History | |
|---|---|
| 6/5/2026 | Listed $460,000 |
| 8/10/2026 | 5$439,500 |
General Features
| Living Area | 2018.0 |
|---|---|
| Heating | Electric,Forced Air,Heat Pump |
| Cooling | Central Air |
| Utilities | Sewer Connected,Water Connected |
| Possession | Close Of Escrow,At Closing |
| Roof | Shingle |
| Appliances | Refrigerator,Dishwasher,Electric Range |
| Zoning | R10 |
| Garage Spaces | 2.0 |
| Patio/Porch Features | Patio,Front Porch |
| Construction Materials | Brick Veneer,Wood Frame |
| Year Built | 1997 |
| View | See Remarks |
| Levels | One |
| Property Subtype | Single Family Residence |
| Tax Year | 2024 |
| Taxes | 2006.04 |
| Parcel Number | 00038027 |
| County | Moore |
| Operating Expense | 0.0 |
| New Construction | No |
| Property Type | Residential |
| In City Limits? (Y/N) | Yes |
| HOA | No |
| Attached Garage | Yes |
| Subdivision Name | Pinehurst No. 6 |
| Garage Y/N | Yes |
| Total Rooms | 7 |
| Full Baths | 2 |
| Status | Active |
| Directions | From Midland Rd towards traffic circle,take first exit on US-15 N,right onto Spring Lake Rd,left onto Juniper Creek Blvd,right onto Riviera Dr and home will be in 450 ft on your left. |
| High School | Pinecrest High |
| City | Pinehurst |
| High School District | Moore County Schools |
| Lot Size Units | Acres |
| Lot Size Square Feet | 11326.0 |
| Carport Spaces | 0.0 |
| Carport Y/N | No |
| Elementary School | Pinehurst Elementary |
| Property Attached Y/N | No |
| Land Lease Y/N | No |
| Home Warranty Y/N | No |
| Middle/Junior High School | West Pine Middle |
| Lease Considered Y/N | No |
| Structure Type | Wood Frame,Stick Built |
| Living Area Units | Square Feet |
| Standard Status | Active |
| Tax Assessed Value | 350400 |
| Legal Description | UNIT 16 LOT 56 PH II |
| IslandOrMainland | Mainland |
Interior Features
| Interior Amenities | Master Downstairs,Walk-in Closet(s),High Ceilings,Ceiling Fan(s),Walk-in Shower,Blinds/Shades,Gas Log,Walk-In Closet(s) |
|---|---|
| Basement | Crawl Space |
| Flooring | Carpet,Laminate,Tile,Hardwood |
| Water Heater | Propane |
| Total Fireplaces | 1 |
| Fireplace Features | Gas Log |
| Master Bed Level | Primary Living Area |
| Total Stories | 1 |
| Basement (Y/N) | No |
| Air Conditioning Y/N | Yes |
| Heating Y/N | Yes |
| Fireplace Y/N | Yes |
| Laundry Features | Laundry Room |
| Total Bedrooms | 3 |
| Attic Features | Pull-Down Stairs |
| Entry Level | 1 |
| Room Type | Master Bedroom,Bedroom 2,Bedroom 3,Living Room,Dining Room,Dining Area,Bathroom 1,Bathroom 2 |
| Total Baths | 2 |
| Living Area Range | 2000 - 2199 |
| SmokingYN | No |
Exterior Features
| Exterior Finish | Brick Veneer |
|---|---|
| Fencing | None |
| Parking Features | Garage Faces Side,Gravel |
| Water Source | County Water |
| Total Parking | 2.0 |
| Lot Size Area | 0.26 |
| Foundation Details | Crawl Space |
| Spa | No |
| Building Area Total | 2018.0 |
| Lot Dimensions | 100x120x82x137 |
| Lot Size Acres | 0.26 |
| Frontage Type | See Remarks |
| Waterfront Y/N | No |
| Road Frontage Type | Maintained,City Street,State Road |
| Crops Included Y/N | No |
| Horse Y/N | No |
Amenities
- Foreclosure
- Views
- Short Sale
- New Construction
- Adult 55+
- Lease To Own
- No HOA Fees
- Furnished
- Primary On Main
- Air Conditioning
- Seller Finance
- Green
- Fixer Upper
- Horse
- Golf
- Fireplace
- Deck
- Garage
- Basement
- Pool
Property vs Single Family Average in 28374
Price
Year Built
Visits

 © 2026 Triad MLS, Inc. All rights reserved. IDX information is provided exclusively for personal, non-commercial use, and may not be used for any purpose other than to identify prospective properties consumers may be interested in purchasing. Information is deemed reliable but not guaranteed. This site will be monitored for "scraping" and any use of search facilities of data on the site other than by potential buyers/sellers is prohibited. All Sale data is for informational purposes only and
 The data relating to real estate on this web site comes in part from the Internet Data Exchange program of Hive MLS LLC, and is updated as of September 16, 2026 1:23 PM UTC All information is deemed reliable but not guaranteed and should be independently verified. All properties are subject to prior sale, change, or withdrawal. Neither listing broker(s) nor Berkshire Hathaway HomeServices Yost & Little Realty - Greensboro shall be responsible for any typographical errors, misinformation, or misprints,
