
Waterfront - New Construction - Primary on Main
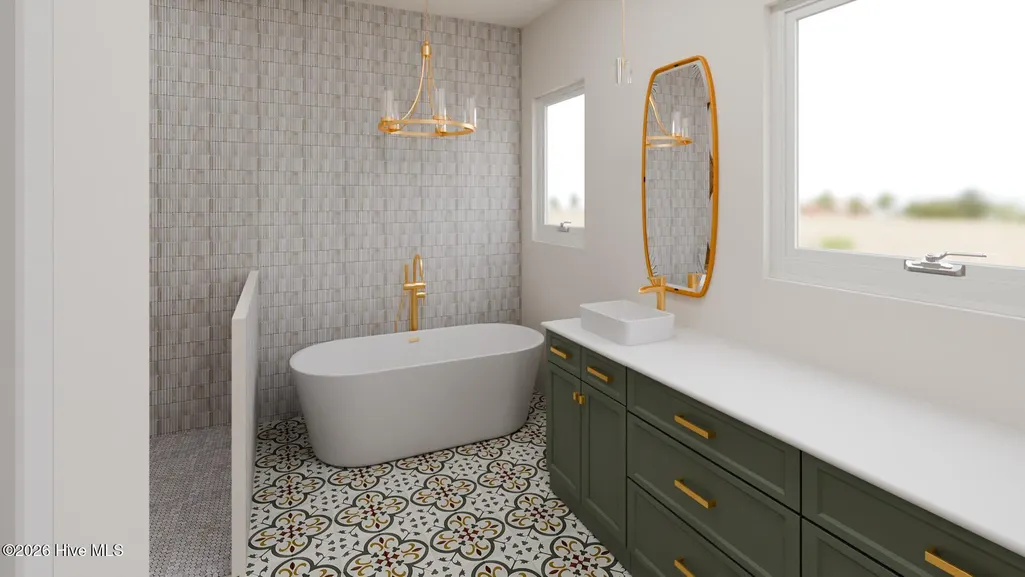
Address
601 S Topsail Drive # Lot C, Surf City, NC
Price
$ 4,200,000
Property Attributes
- MLS#100577619
- TypeSingle Family
- Listing Status Active
- CountyPENDER
- CitySurf City
- AreaSurf City #
- NeighborhoodSurf City
- Zip28445
- StyleSingle Family Residence
- Year Built2027
- Price$ 4,200,000
- Bedrooms9
- Full Bathrooms9
- Half Bathrooms1
- Sqr Footage7000
- Lot Size0.27 Acres
Data Source:
North Carolina Regional MLS (NCRMLS)
Property Description
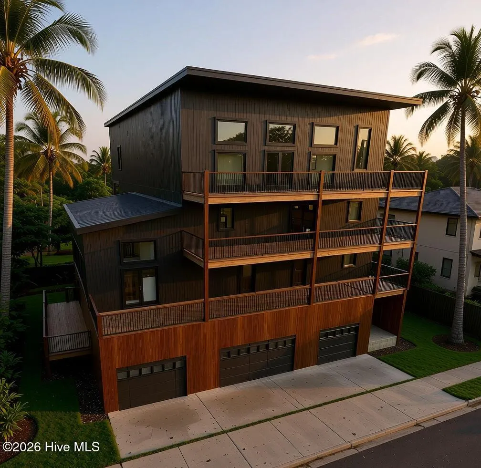
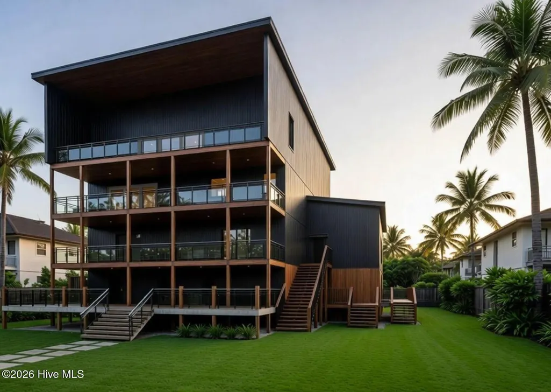
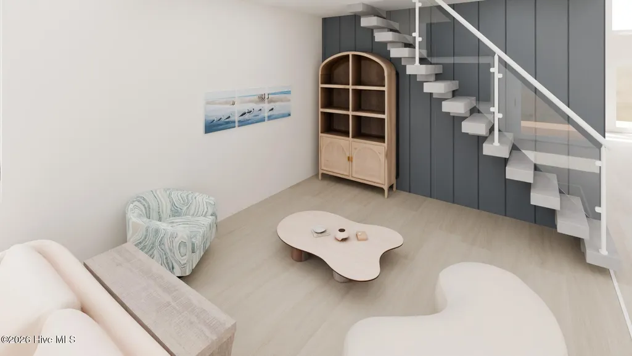
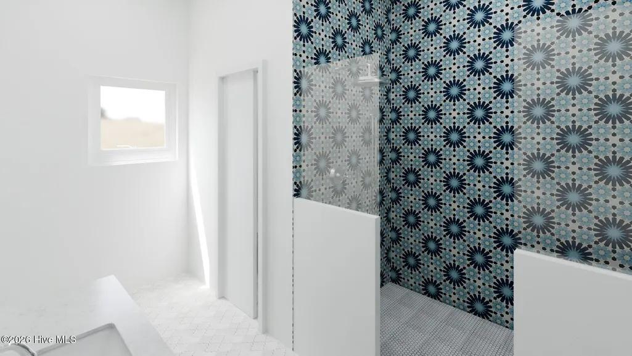
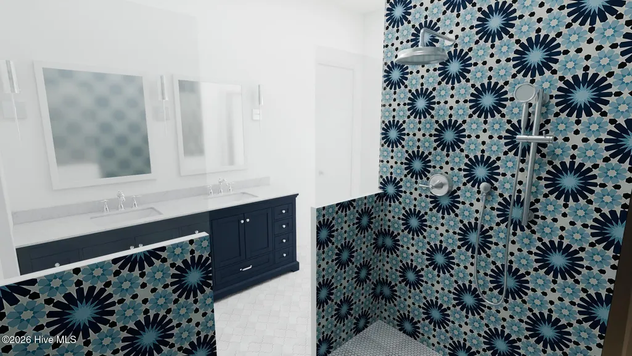
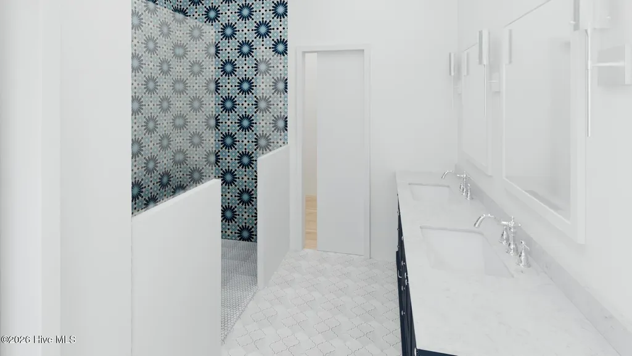
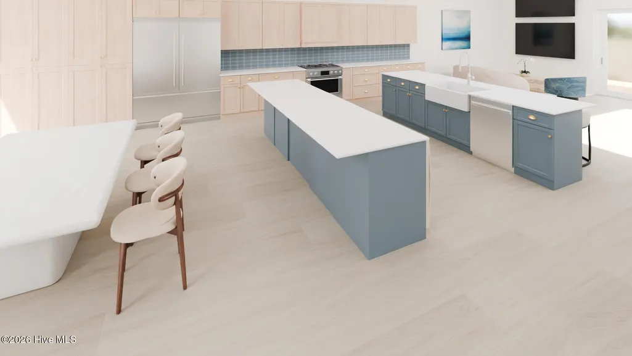
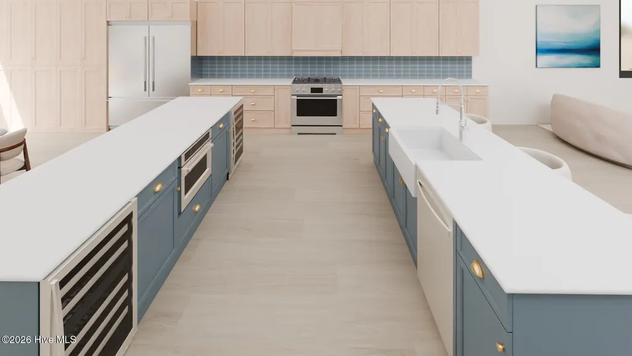
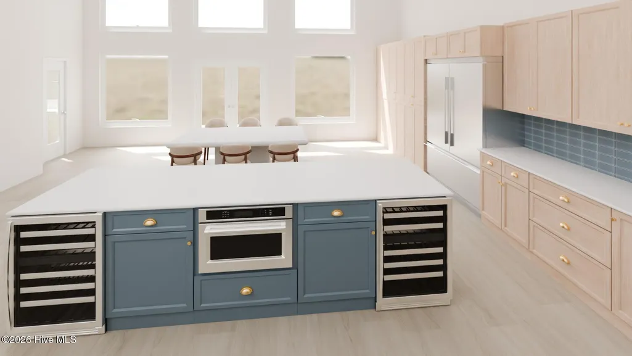
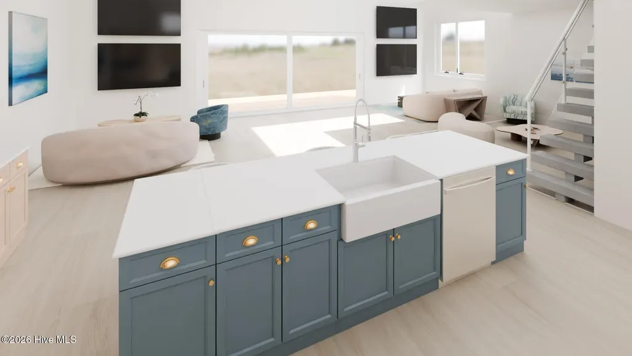
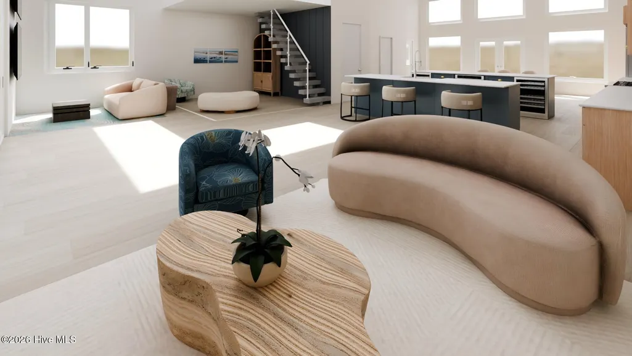
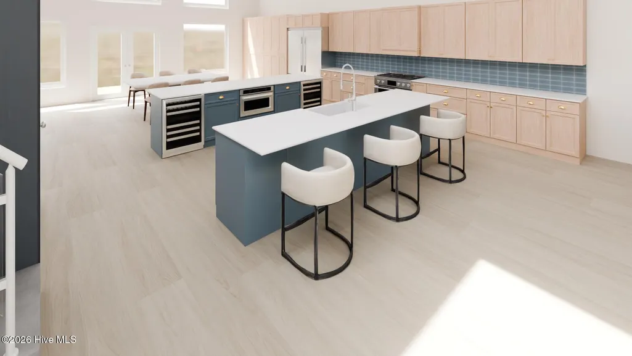
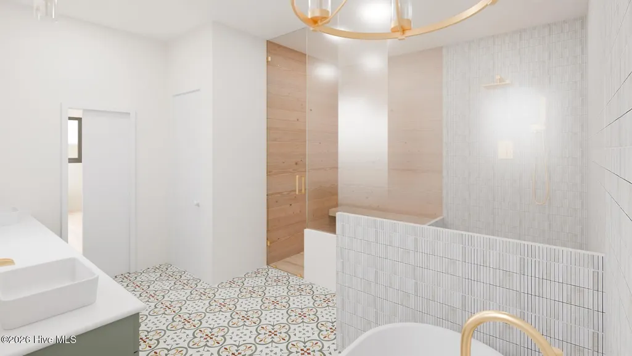
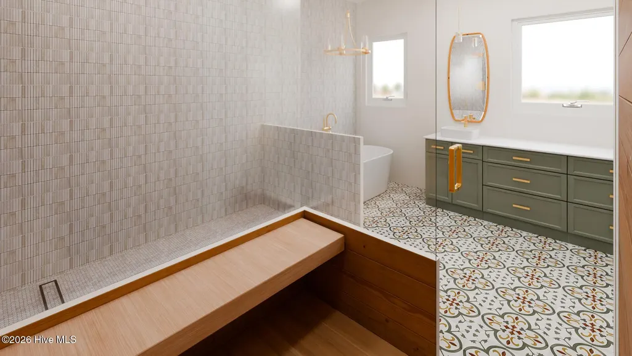
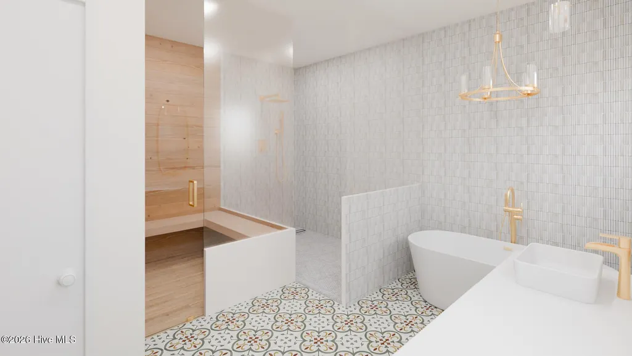
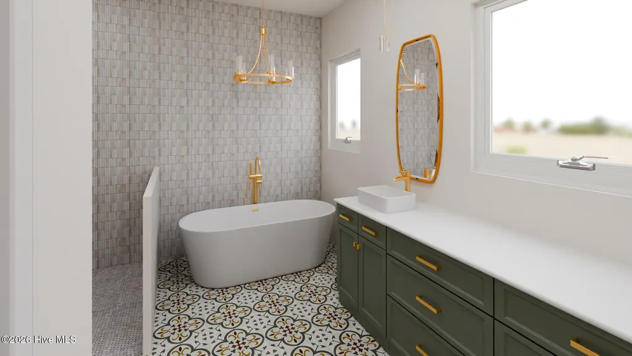
We are so excited to bring you this Intracoastal Waterway Front Luxury New Construction with Sandy Feet Builder! At over 7000sqft, this home has a staggering amount of upgrades and amenities: - Sits above flood zone - Third garage stall with a multi-purpose room above - Dock with outdoor kitchen - Multi-story cabana - Resort style backyard - 30ft+ long inground pool - Hot tub - Luxury quality materials used throughout - Integrated media and entertainment with multi-zone sound system - The list goes on and on.... At the current phase of construction, there are tons of possible design selections to be made with our boutique in-house design team. Contact listing agent for more information!
| Elementary School | Middle School | High School |
|---|---|---|
| Surf City Elementary School | Surf City Middle School | Topsail High School |
| Price History | |
|---|---|
| 5/29/2026 | Listed $4,200,000 |
General Features
| Living Area | 7000.0 |
|---|---|
| Heating | Fireplace(s),Electric,Forced Air |
| Cooling | Central Air,Ceiling Fan(s) |
| Utilities | Sewer Connected,Water Connected,High Speed Internet |
| Possession | Close Of Escrow,At Closing |
| Roof | Shingle |
| Appliances | Vented Exhaust Fan,Mini Refrigerator,Gas Oven,Down Draft,Built-In Microwave,Built-In Gas Oven,Water Softener,Washer,Self Cleaning Oven,Refrigerator,Ice Maker,Dryer,Disposal,Dishwasher,Tankless Water |
| Zoning | R |
| Garage Spaces | 4.0 |
| Patio/Porch Features | Covered,Deck,Patio,Wrap Around,Rear Porch,Side Porch |
| Pool Features | In Ground |
| Security Features | Smoke Detector(s),Cameras Included |
| Construction Materials | Composition,Fiber Cement,Wood Frame |
| Year Built | 2027 |
| View | ICW,Ocean,Sound,Water |
| Levels | Three Or More |
| Unit Number | Lot C |
| Property Subtype | Single Family Residence |
| Tax Year | 2025 |
| Parcel Number | 4234-68-7241-0000 |
| Waterfront Features | Bulkhead,Cove,Salt Marsh,Sound Side |
| Accessibility | Accessible Elevator Installed |
| County | Pender |
| Operating Expense | 0.0 |
| New Construction | Yes |
| Property Type | Residential |
| In City Limits? (Y/N) | Yes |
| HOA | No |
| Attached Garage | Yes |
| Energy Efficient | Thermostat |
| Subdivision Name | Surf City # |
| Garage Y/N | Yes |
| Green Water Conservation | Water-Smart Landscaping |
| Other Structures | Shower,Pool House,Outdoor Kitchen |
| Total Rooms | 19 |
| Full Baths | 9 |
| Status | Active |
| Directions | Cross to Topsail Island via Surf City bridge. Turn Right at traffic circle,home is .5 mile south. |
| High School | Topsail |
| City | Surf City |
| Lot Size Units | Acres |
| Lot Size Square Feet | 11761.0 |
| Carport Spaces | 0.0 |
| Carport Y/N | No |
| Elementary School | Surf City |
| Property Attached Y/N | No |
| Land Lease Y/N | No |
| Home Warranty Y/N | No |
| Middle/Junior High School | Surf City |
| Property Condition | Under Construction |
| Lease Considered Y/N | No |
| Structure Type | Wood Frame,Stick Built |
| Living Area Units | Square Feet |
| Standard Status | Active |
| Tax Lot | C |
| Legal Description | LOT 1D PER MB 77/43 N/S S TOPSAIL DR |
| IslandOrMainland | Island |
Interior Features
| Interior Amenities | Sound System,Walk-in Closet(s),High Ceilings,Entrance Foyer,Mud Room,Whirlpool,Whole-Home Generator,Kitchen Island,Elevator,2nd Kitchen,Hot Tub,Pantry,Reverse Floor Plan,Sauna,Walk-in Shower,Wet Bar, |
|---|---|
| Basement | None |
| Flooring | LVT/LVP,Tile |
| Water Heater | Propane |
| Total Fireplaces | 1 |
| Master Bed Level | Primary Living Area |
| Total Stories | 4 |
| Basement (Y/N) | No |
| Air Conditioning Y/N | Yes |
| Heating Y/N | Yes |
| Window Features | Skylight(s) |
| Fireplace Y/N | Yes |
| Half Baths | 1 |
| Laundry Features | In Hall,Laundry Room |
| Total Bedrooms | 9 |
| Entry Level | 1 |
| Room Type | Master Bedroom,Bedroom 2,Bedroom 3,Bedroom 4,Bedroom 5,Bedroom 6,Bedroom 8,Great Room,Bathroom 1,Bathroom 2,Bathroom 3,Bathroom 4,Bathroom 5,Bathroom 6,Office,Laundry,Other,Dining Area,Dining Room |
| Unit Type | 4 Bedroom Or More |
| Total Baths | 10 |
| Living Area Range | 7000 - 7499 |
| SmokingYN | No |
Exterior Features
| Exterior Amenities | Shutters - Functional,Outdoor Shower,Irrigation System,Gas Grill,Outdoor Kitchen,DP50 Windows,Garden,Outdoor Grill |
|---|---|
| Exterior Finish | Composition,Fiber Cement |
| Fencing | Full |
| Parking Features | Garage Faces Front,Concrete,Garage |
| Lot Features | Dead End,Boat Dock,Bulkhead,Cove,Salt Marsh,Sound Side,Landscaped |
| Water Source | Public |
| Total Parking | 6.0 |
| Lot Size Area | 0.27 |
| Foundation Details | Other,Slab,Pilings |
| Spa | No |
| Building Area Total | 7000.0 |
| Lot Dimensions | irregular |
| Lot Size Acres | 0.27 |
| Road Surface Type | Paved |
| Frontage Type | ICW Front |
| Waterfront Y/N | Yes |
| Road Frontage Type | City Street,State Road,Paved |
| Other Equipment | Generator |
| Crops Included Y/N | No |
| Horse Y/N | No |
Amenities
- Foreclosure
- Views
- Short Sale
- New Construction
- Adult 55+
- Lease To Own
- No HOA Fees
- Furnished
- Primary On Main
- Air Conditioning
- Seller Finance
- Green
- Fixer Upper
- Horse
- Golf
- Fireplace
- Deck
- Garage
- Basement
- Pool
Property vs Single Family Average in 28445
Price
Year Built
Visits

 © 2026 Triad MLS, Inc. All rights reserved. IDX information is provided exclusively for personal, non-commercial use, and may not be used for any purpose other than to identify prospective properties consumers may be interested in purchasing. Information is deemed reliable but not guaranteed. This site will be monitored for "scraping" and any use of search facilities of data on the site other than by potential buyers/sellers is prohibited. All Sale data is for informational purposes only and
 The data relating to real estate on this web site comes in part from the Internet Data Exchange program of Hive MLS LLC, and is updated as of September 15, 2026 1:56 PM UTC All information is deemed reliable but not guaranteed and should be independently verified. All properties are subject to prior sale, change, or withdrawal. Neither listing broker(s) nor Berkshire Hathaway HomeServices Yost & Little Realty - Greensboro shall be responsible for any typographical errors, misinformation, or misprints,
