
Primary on Main
Address
124 Saint Road, Richlands, NC
Price
$ 344,500
Property Attributes
- MLS#100576337
- TypeSingle Family
- Listing Status Active
- CountyONSLOW
- CityRichlands
- AreaMeadow Oaks
- NeighborhoodRichlands
- Zip28574
- StyleSingle Family Residence
- Year Built2009
- Taxes$ 1658
- Price$ 344,500
- Bedrooms4
- Full Bathrooms2
- Half Bathrooms1
- Sqr Footage2463
- Lot Size0.52 Acres
Data Source:
North Carolina Regional MLS (NCRMLS)
Property Description
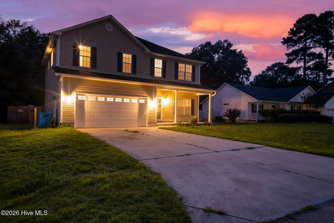
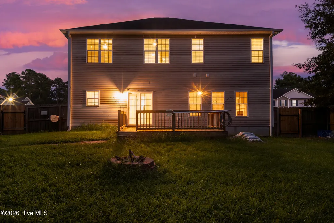
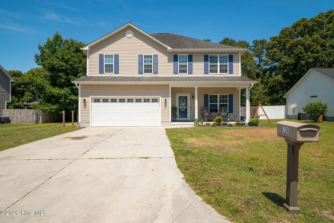
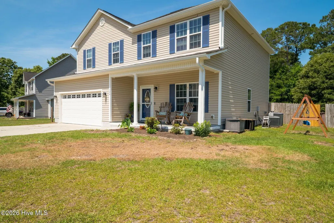
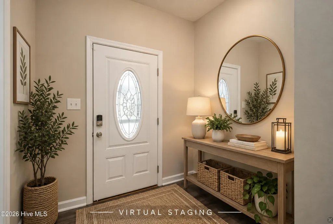
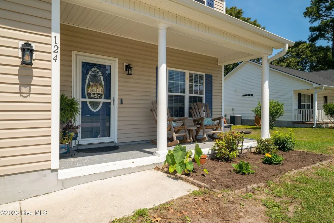
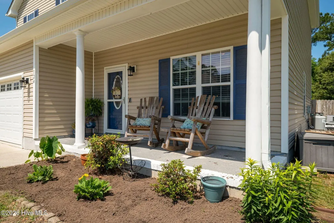
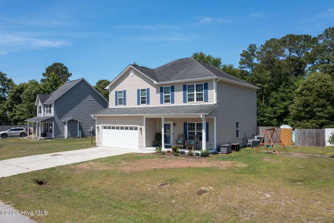
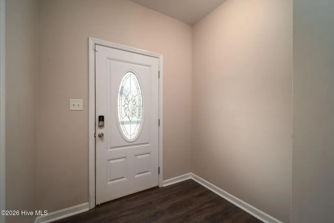
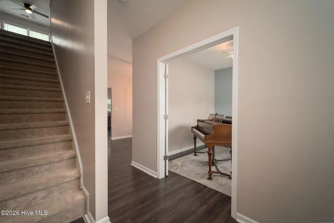
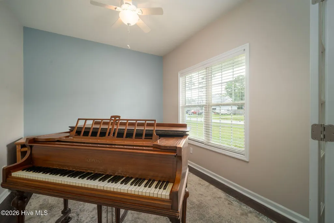
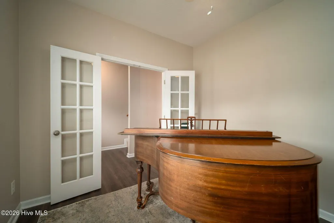
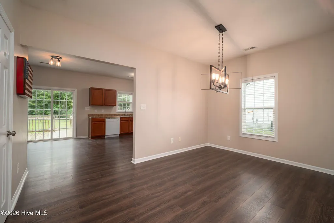
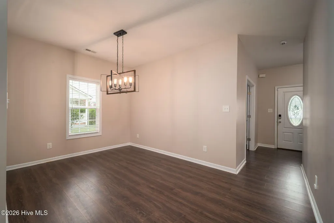
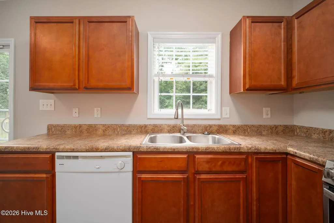
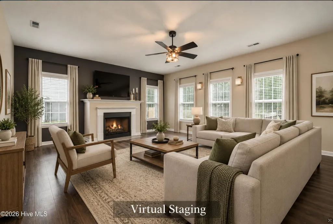
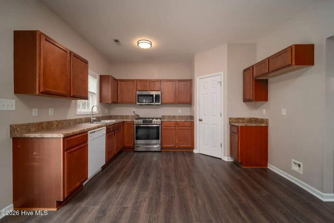
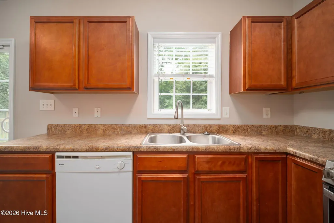
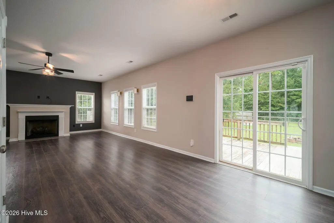
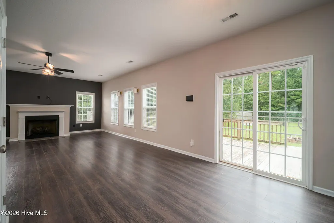
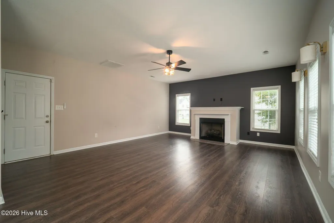
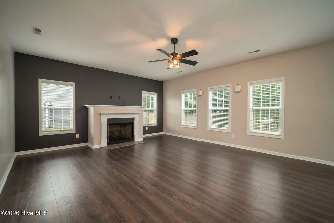
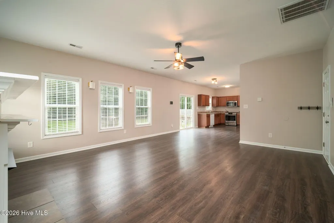
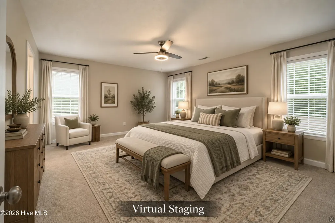
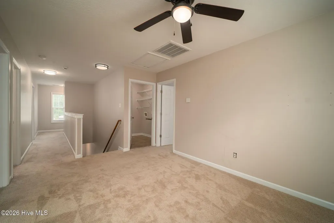
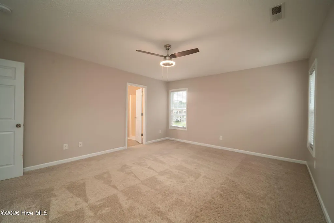
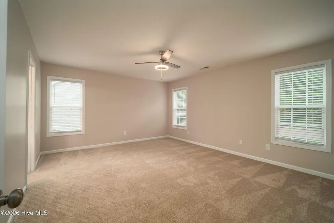
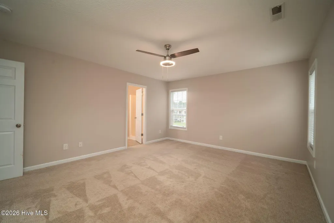
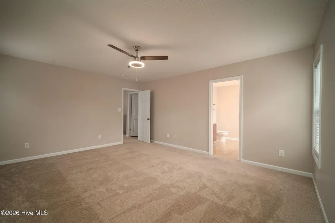
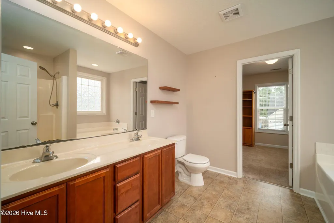
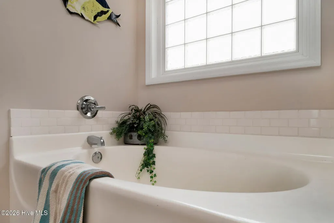
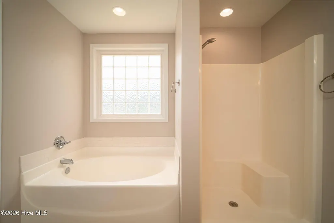
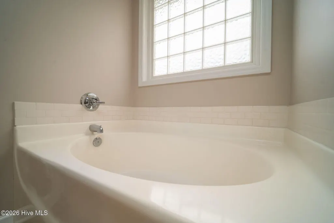
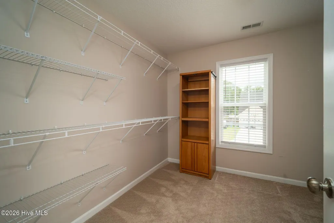
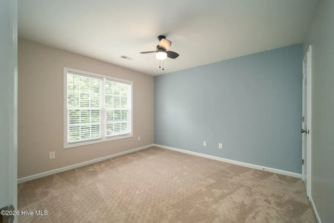
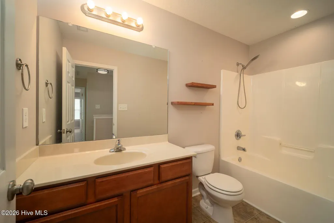
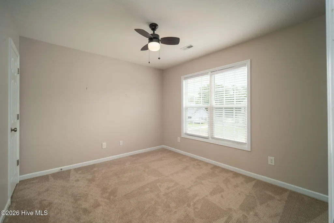
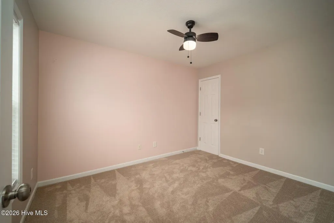
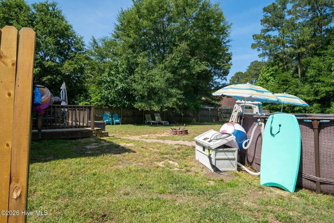
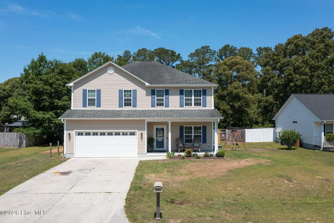
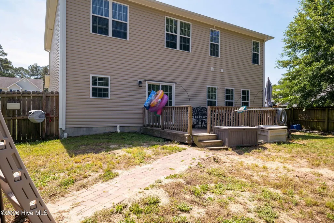
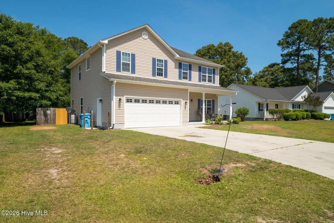
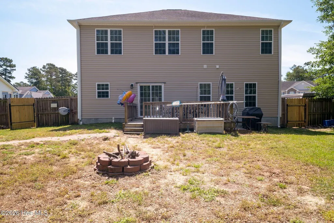
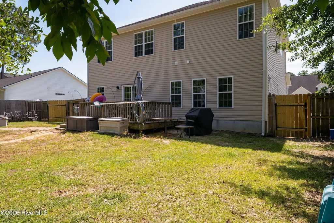
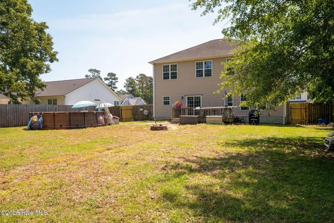
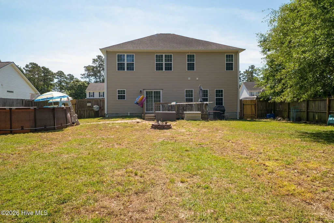
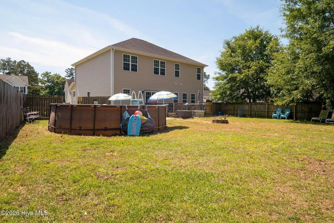
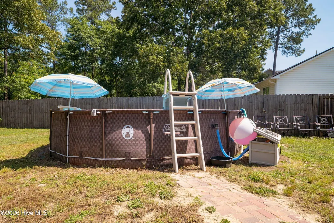
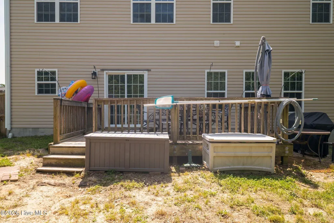
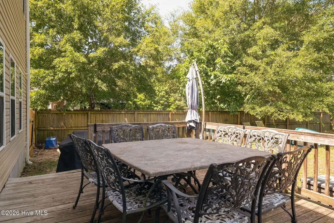
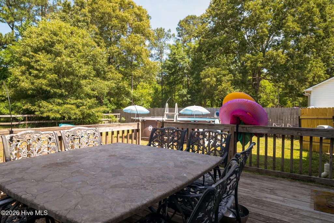
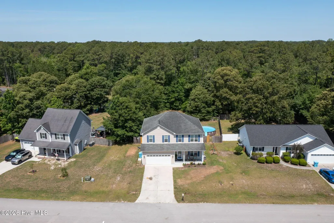
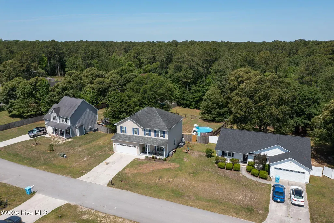
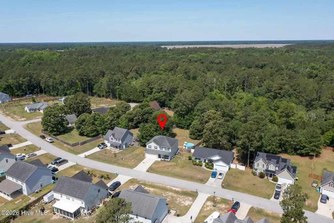
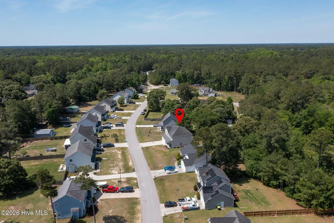
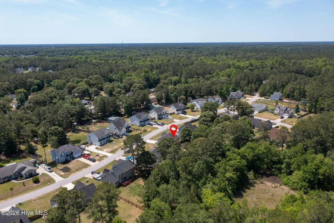
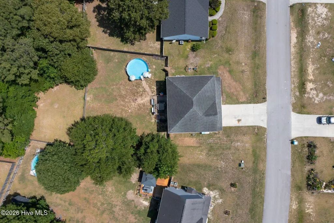
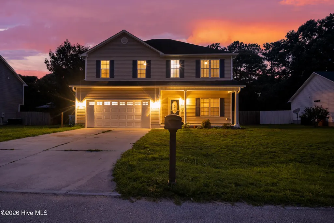
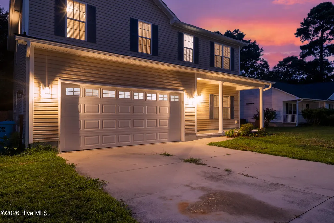
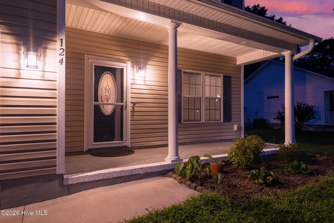
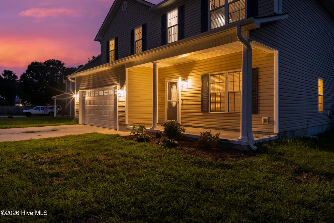
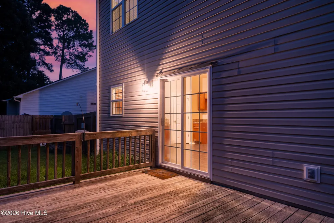
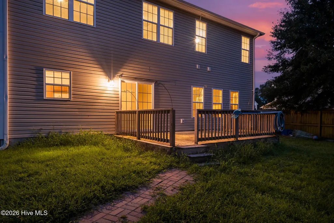
SELLER OFFERING $7500 USE AS YOU CHOOSE. Looking for room to breathe without sacrificing convenience? This beautifully designed home offers the best of both worlds with approximately half an acre, no HOA, no city taxes, and an easy commute to Jacksonville, Camp Lejeune, and surrounding areas.* For information about our preferred lender and the incentives you may qualify for, please ask your agent to review the agent comments for additional details. From the moment you step inside, you'll appreciate the abundance of space and flexibility. Whether you're hosting gatherings, working from home, homeschooling, or simply looking for room to spread out, this thoughtfully designed floor plan delivers. The main level features a spacious living room, separate family room, formal dining room, breakfast area, and a dedicated office, giving everyone their own place to work, relax, or gather together. The heart of the home is the oversized kitchen, complete with generous cabinet and counter space, a gas range, and an open layout that keeps you connected to family and guests while entertaining. Upstairs, the expansive primary suite feels like a private retreat with dual vanities, a soaking tub, separate shower, and an impressive 10 x 9 walk in closet. Three additional bedrooms, a full bathroom, a conveniently located laundry room, and a versatile loft provide the flexibility today's buyers are searching for. Whether you envision a media room, playroom, home gym, or second office, the possibilities are endless. Outside, you'll find even more to love. Relax on the welcoming covered front porch, entertain on the back patio, cool off in the above ground pool, or simply enjoy the spacious backyard. The fenced area provides a great space for children and pets, but the property extends beyond the fenced yard, giving you even more room to enjoy, garden, play, or create your own outdoor retreat. The attached garage offers plenty of room for vehicles, storage, tools, and hobbies. With multiple living areas, flexible spaces, and room to grow both inside and out, this home is designed to fit the way people live today. Add in the seller's $7500 use as you choose incentive, the freedom of no HOA and no city taxes, and the convenience of a great commuting location, and you'll quickly see why this home deserves a spot at the top of your must see list.
| Elementary School | Middle School | High School |
|---|---|---|
| Clear View Elementary | Trexler Middle School | Richlands High School |
| Price History | |
|---|---|
| 5/26/2026 | Listed $355,000 |
| 6/13/2026 | 3$347,000 |
| 7/30/2026 | 1$344,500 |
General Features
| Living Area | 2463.0 |
|---|---|
| Heating | Heat Pump,Electric |
| Cooling | Ceiling Fan(s),Heat Pump |
| Utilities | Water Connected |
| Possession | Close Of Escrow,Negotiable,At Closing |
| Roof | Shingle |
| Appliances | Gas Oven,Built-In Microwave,Refrigerator,Dishwasher,Gas Range |
| Zoning | R-15 |
| Garage Spaces | 2.0 |
| Patio/Porch Features | Deck,Porch |
| Pool Features | Above Ground |
| Security Features | Security System |
| Construction Materials | Vinyl Siding,Wood Frame |
| Year Built | 2009 |
| View | See Remarks |
| Levels | Two |
| Property Subtype | Single Family Residence |
| Tax Year | 2025 |
| Taxes | 1658.03 |
| Parcel Number | 34c-26 |
| Waterfront Features | None |
| County | Onslow |
| Operating Expense | 0.0 |
| New Construction | No |
| Property Type | Residential |
| In City Limits? (Y/N) | No |
| Association Amenities | None |
| HOA | No |
| Attached Garage | Yes |
| Subdivision Name | Meadow Oaks |
| Garage Y/N | Yes |
| Total Rooms | 9 |
| Full Baths | 2 |
| Status | Active |
| Directions | Catherine Lake Rd. Right onto Bannermans Mill Rd. Left onto Saint Rd. Home is on right side. |
| High School | Richlands |
| City | Richlands |
| High School District | Onslow |
| Lot Size Units | Acres |
| Lot Size Square Feet | 22651.0 |
| Carport Spaces | 0.0 |
| Carport Y/N | No |
| Elementary School | Clear View Elementary |
| Property Attached Y/N | No |
| Land Lease Y/N | No |
| Home Warranty Y/N | No |
| Middle/Junior High School | Trexler |
| Property Condition | Completed |
| Lease Considered Y/N | No |
| Virtual Tour | https://unbranded.youriguide.com/124_saint_rd_richlands_nc/ |
| Structure Type | Wood Frame,Stick Built |
| Living Area Units | Square Feet |
| Standard Status | Active |
| Tax Assessed Value | 253134 |
| Legal Description | L14 S3 MEADOW OAKS |
| IslandOrMainland | Mainland |
Interior Features
| Interior Amenities | Walk-in Closet(s),Ceiling Fan(s),Pantry,Blinds/Shades,Gas Log,Walk-In Closet(s) |
|---|---|
| Basement | None |
| Flooring | LVT/LVP,Carpet,Vinyl |
| Furnished Y/N | Unfurnished |
| Water Heater | Electric |
| Total Fireplaces | 1 |
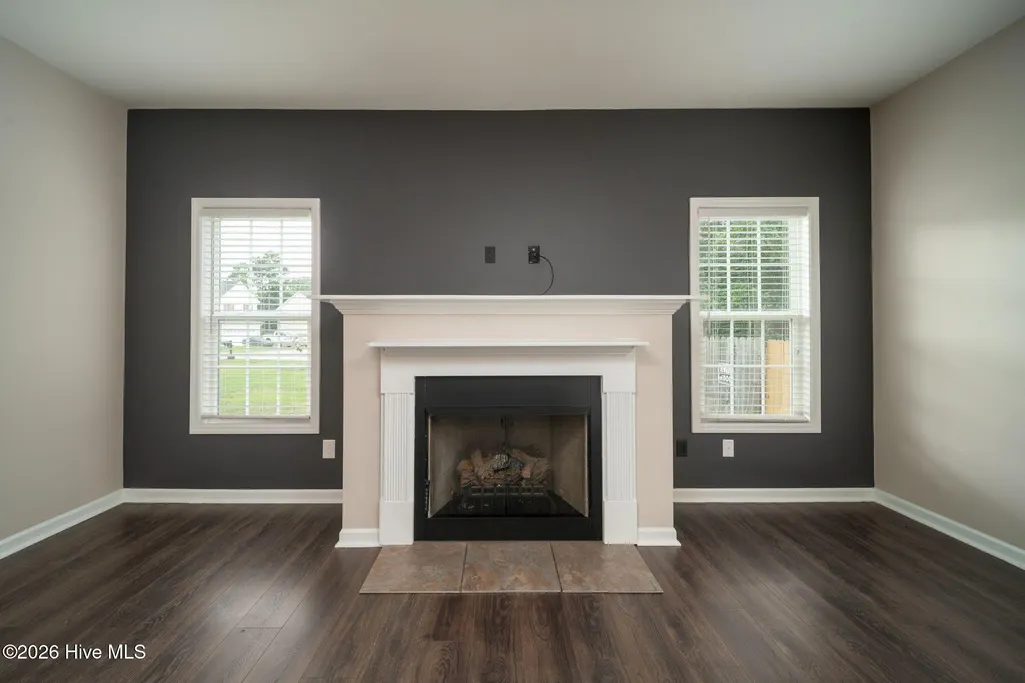
| Fireplace Features | Gas Log |
| Master Bed Level | Non Primary Living Area |
| Total Stories | 2 |
| Basement (Y/N) | No |
| Air Conditioning Y/N | No |
| Heating Y/N | Yes |
| Fireplace Y/N | Yes |
| Half Baths | 1 |
| Laundry Features | Laundry Room |
| Total Bedrooms | 4 |
| Attic Features | Access Only |
| Entry Level | 1 |
| Room Type | Bathroom 2,Bathroom 3,Bedroom 2,Bedroom 3,Dining Area,Laundry,Living Room,Bathroom 1,Master Bedroom,Office,Other |
| Total Baths | 3 |
| Living Area Range | 2400 - 2599 |
| SmokingYN | No |
Exterior Features
| Exterior Finish | Vinyl Siding |
|---|---|
| Fencing | Back Yard,Wood,Fenced |
| Parking Features | Attached,Concrete,Garage |
| Lot Features | See Remarks,Wooded |
| Water Source | Public |
| Total Parking | 2.0 |
| Lot Size Area | 0.52 |
| Foundation Details | Slab |
| Spa | No |
| Building Area Total | 2463.0 |
| Lot Dimensions | 286x86x253x85 |
| Lot Size Acres | 0.52 |
| Road Surface Type | Paved |
| Frontage Type | See Remarks |
| Waterfront Y/N | No |
| Road Frontage Type | City Street,State Road,Paved |
| Crops Included Y/N | No |
| Horse Y/N | No |
Amenities
- Foreclosure
- Views
- Short Sale
- New Construction
- Adult 55+
- Lease To Own
- No HOA Fees
- Furnished
- Primary On Main
- Air Conditioning
- Seller Finance
- Green
- Fixer Upper
- Horse
- Golf
- Fireplace
- Deck
- Garage
- Basement
- Pool
Property vs Single Family Average in 28574
Price
Taxes
Year Built
Visits

 © 2026 Triad MLS, Inc. All rights reserved. IDX information is provided exclusively for personal, non-commercial use, and may not be used for any purpose other than to identify prospective properties consumers may be interested in purchasing. Information is deemed reliable but not guaranteed. This site will be monitored for "scraping" and any use of search facilities of data on the site other than by potential buyers/sellers is prohibited. All Sale data is for informational purposes only and
 The data relating to real estate on this web site comes in part from the Internet Data Exchange program of Hive MLS LLC, and is updated as of September 18, 2026 1:28 PM UTC All information is deemed reliable but not guaranteed and should be independently verified. All properties are subject to prior sale, change, or withdrawal. Neither listing broker(s) nor Berkshire Hathaway HomeServices Yost & Little Realty - Greensboro shall be responsible for any typographical errors, misinformation, or misprints,
