
Price Reduction - Primary on Main
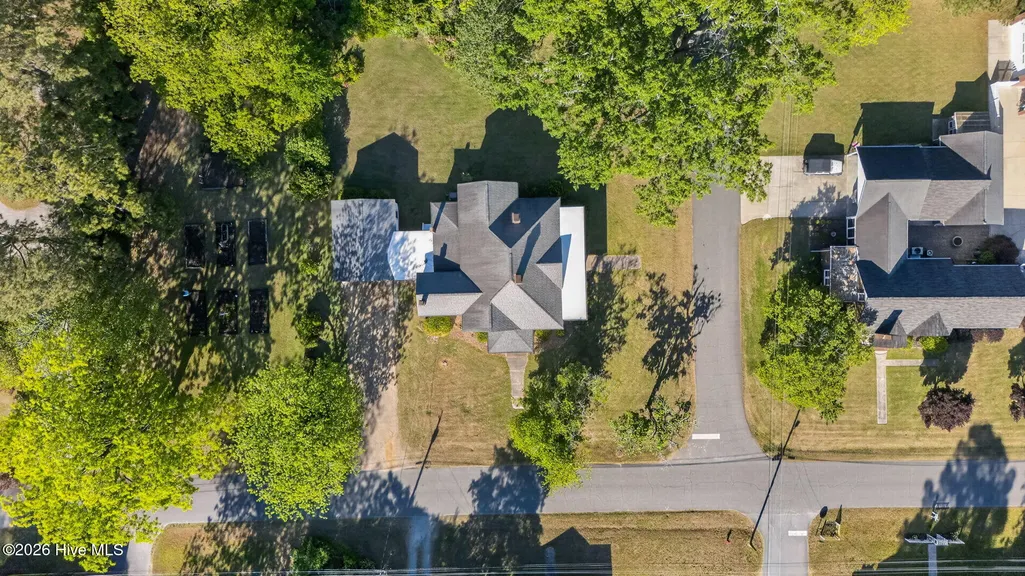
Address
301 E Stanley Street, Four Oaks, NC
Price
$ 265,000
Property Attributes
- MLS#100569378
- TypeSingle Family
- Listing Status Active
- CountyJOHNSTON
- CityFour Oaks
- AreaNot In Subdivision
- NeighborhoodFour Oaks
- Zip27524
- StyleSingle Family Residence
- Year Built1917
- Taxes$ 2388
- Price$ 265,000
- Bedrooms3
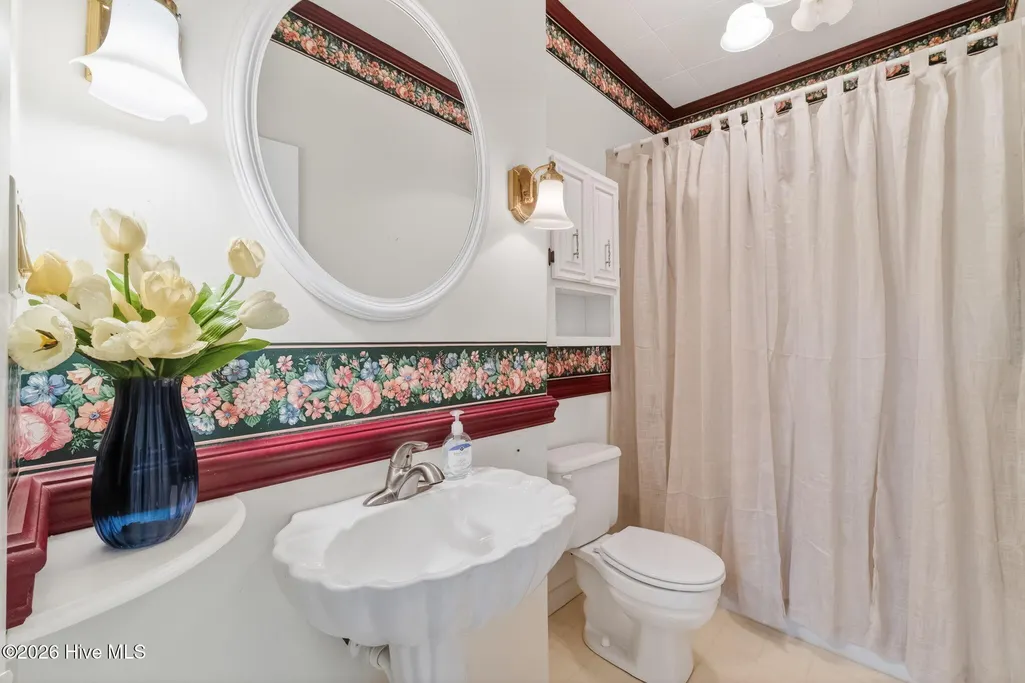
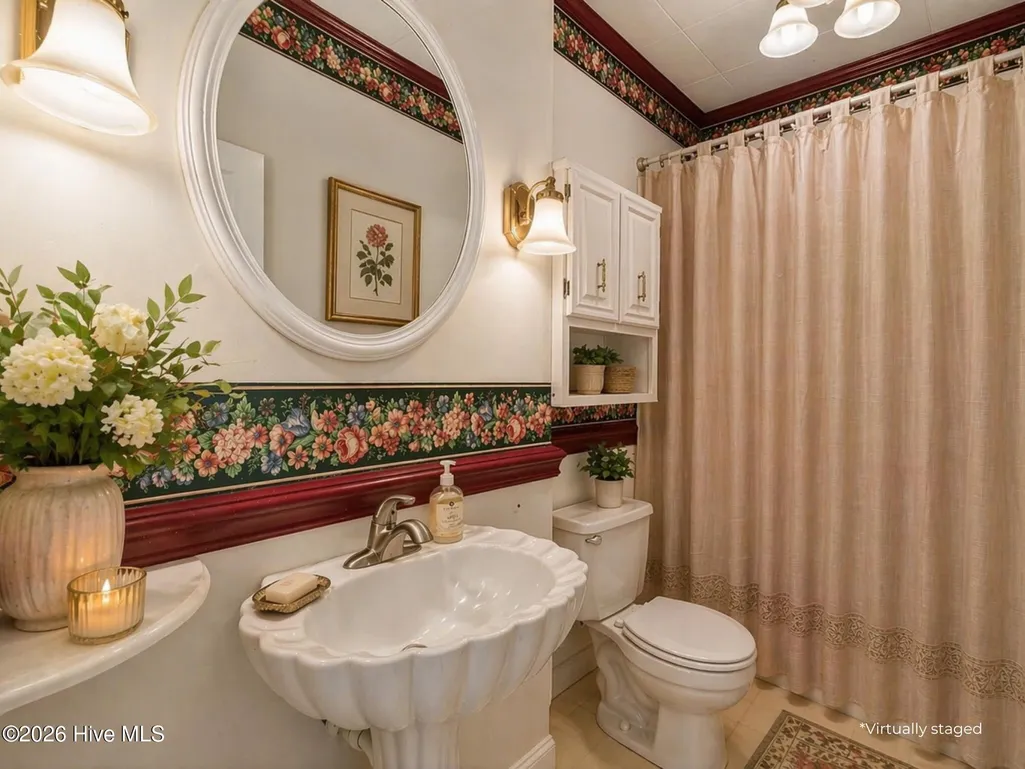
- Full Bathrooms1
- Half Bathrooms0
- Sqr Footage2121
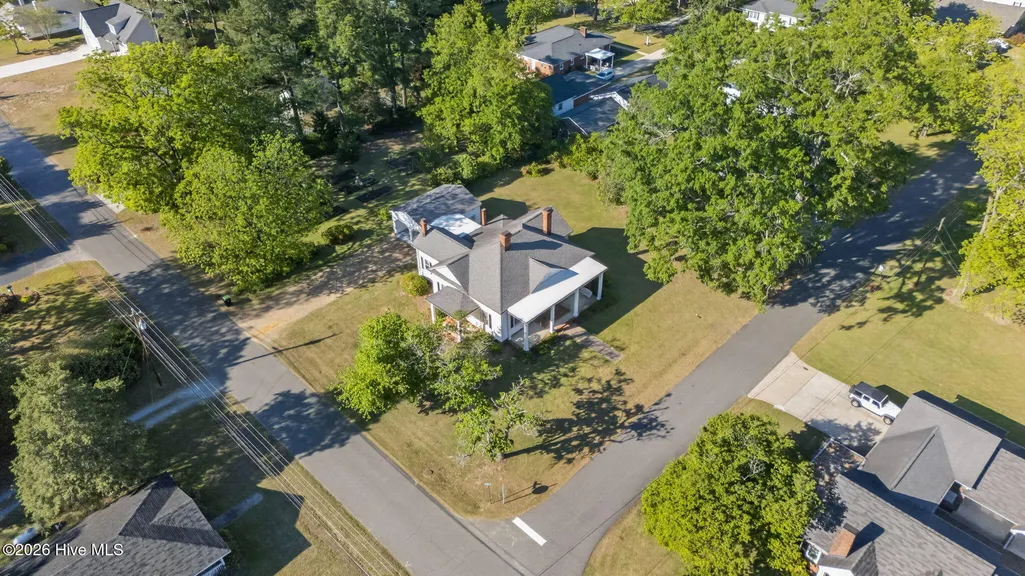
- Lot Size0.45 Acres
Data Source:
North Carolina Regional MLS (NCRMLS)
Property Description
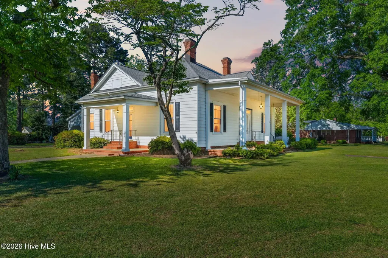
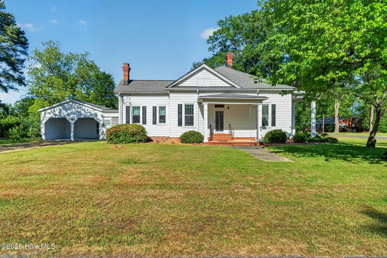
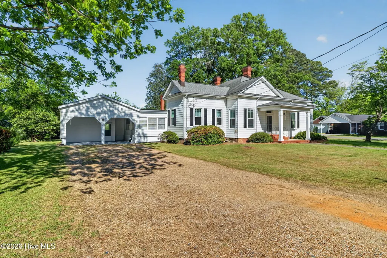
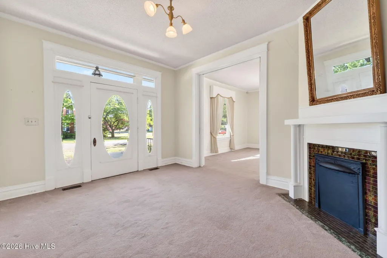
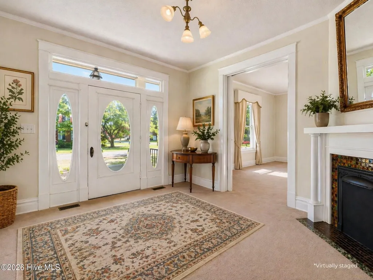
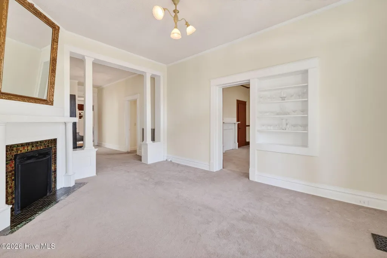
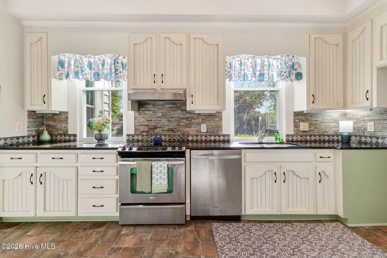
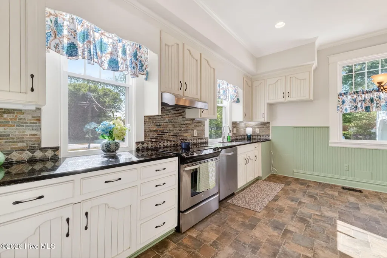
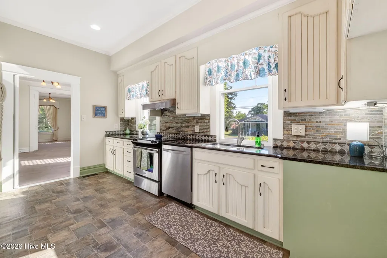
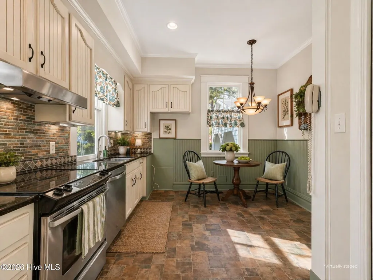
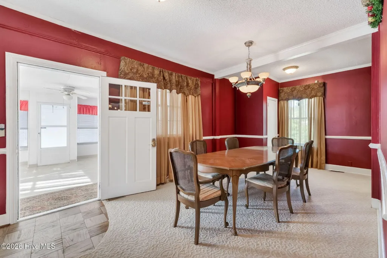
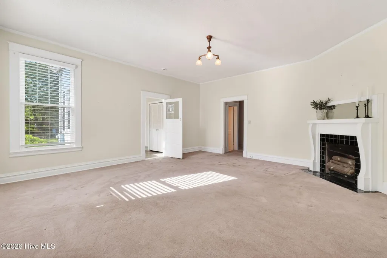
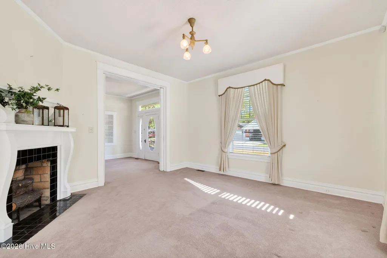
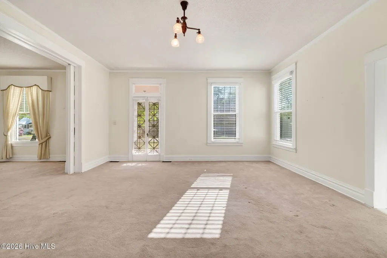
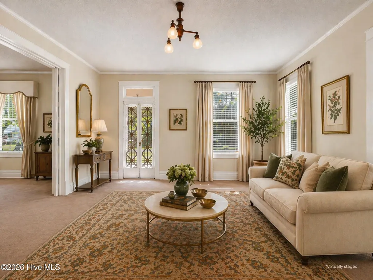
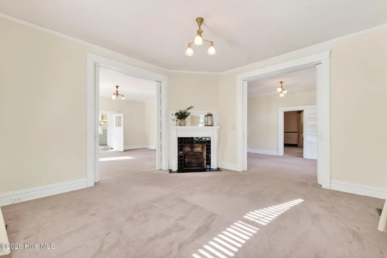
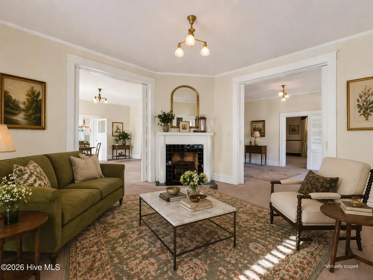
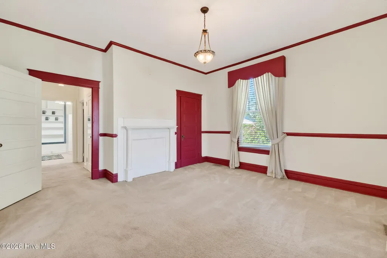
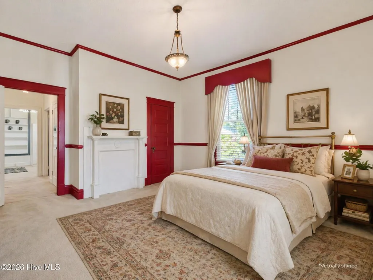
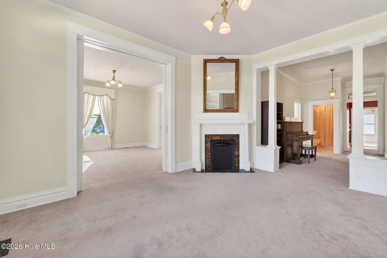
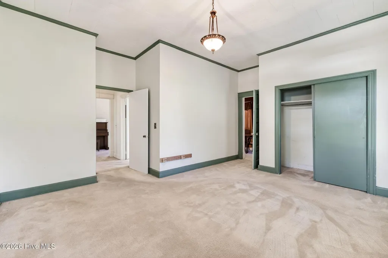
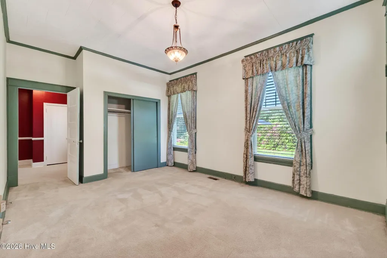
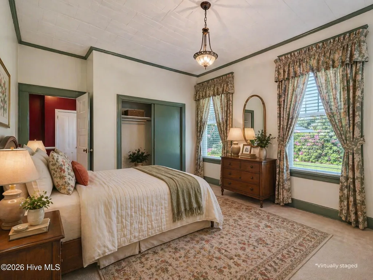
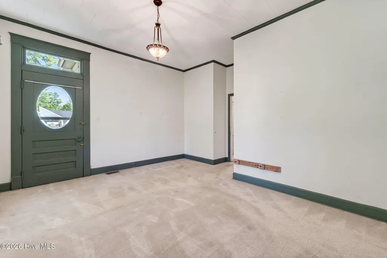
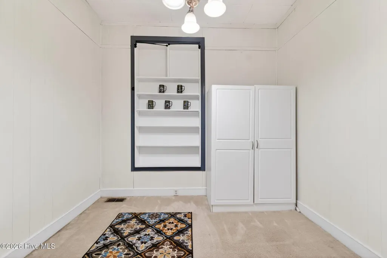
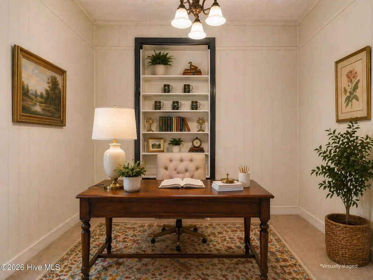
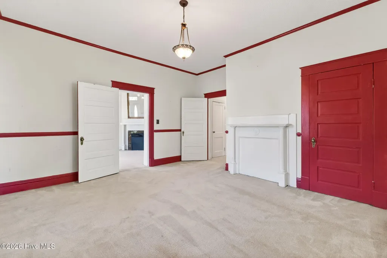
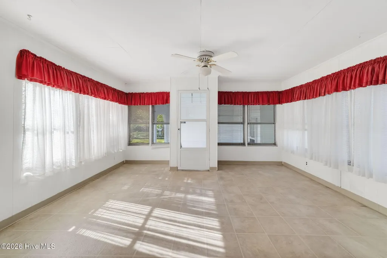
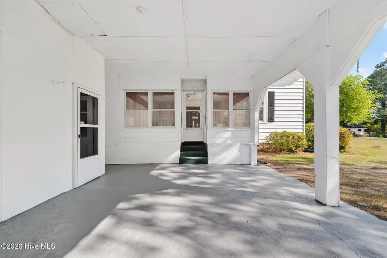
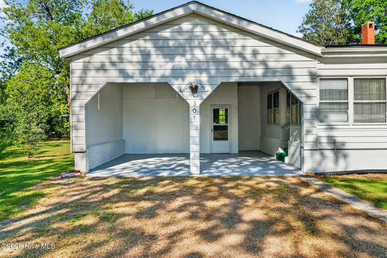
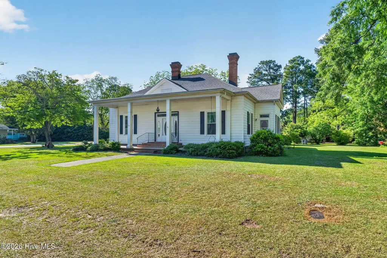
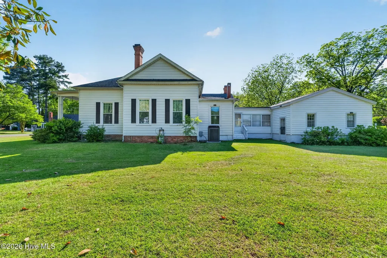
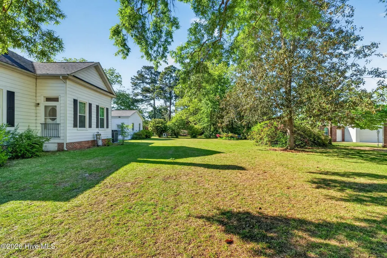
TIMELESS 1917 CHARM WITH GRAND SPACES YOU SIMPLY DON'T FIND TODAY!! Step into a piece of history where CRAFTSMANSHIP, CHARACTER, AND SCALE take center stage. This stunning home offers over 2,100 SQ FT with a FOYER WIDE ENOUGH TO BE A ROOM ITSELF- a true statement the moment you walk in. Originally designed with a PARLOR AND LIBRARY, this home showcases its heritage with SOARING CEILINGS, SOLID WOOD POCKET DOORS, BUILT-INS, AND EXPANSIVE ROOMS throughout. The flexible layout allows for 3 BEDROOMS, while maintaining the charm and flow of its original design. The UPDATED KITCHEN blends modern convenience with historic appeal, featuring GRANITE COUNTERTOPS, STAINLESS STEEL APPLIANCES, AND A WALK-IN PANTRY. Enjoy the additional SUNROOM/BREEZEWAY leading to the garage/carport, along with a FINISHED FLEX ROOM off the garage-perfect for storage, hobbies, or additional space as needed. Outdoor living is just as impressive with GRAND PORCHES and a SPACIOUS CORNER LOT, ideal for relaxing or entertaining. Located in the highly desirable FOUR OAKS COMMUNITY, this home offers the charm of small-town living with EASY ACCESS TO I-95 AND I-40, making commuting a breeze. Homes like this are RARE-full of CHARACTER, QUALITY, AND HISTORY that simply cannot be replicated today.
| Elementary School | Middle School | High School |
|---|---|---|
| Four Oaks Elementary School | Four Oaks Middle School | South Johnston High School |
| Price History | |
|---|---|
| 4/24/2026 | Listed $299,900 |
| 6/5/2026 | 5$285,000 |
| 7/24/2026 | 4$275,000 |
| 9/6/2026 | 4$265,000 |
General Features
| Living Area | 2121.0 |
|---|---|
| Heating | Electric,Heat Pump |
| Cooling | Central Air |
| Utilities | Sewer Connected,Water Connected |
| Possession | Close Of Escrow,At Closing |
| Roof | Shingle |
| Appliances | Electric Oven,Range,Dishwasher,Electric Range |
| Zoning | RES |
| Garage Spaces | 2.0 |
| Patio/Porch Features | Covered,Porch,Front Porch,Side Porch |
| Construction Materials | Aluminum Siding,Vinyl Siding,Wood Frame |
| Year Built | 1917 |
| Style | STR |
| View | See Remarks |
| Levels | One |
| Property Subtype | Single Family Residence |
| Tax Year | 2025 |
| Taxes | 2388.24 |
| Parcel Number | 167105-08-1482 |
| Accessibility | Central Living Area |
| County | Johnston |
| Operating Expense | 0.0 |
| New Construction | No |
| Property Type | Residential |
| In City Limits? (Y/N) | Yes |
| HOA | No |
| Attached Garage | Yes |
| Subdivision Name | Not In Subdivision |
| Garage Y/N | Yes |
| Other Structures | Storage,Workshop |
| Total Rooms | 9 |
| Full Baths | 1 |
| Status | Active |
| Directions | Get on I-95 S from US-70 E,Follow I-95 S to Keen Rd in Four Oaks. Take exit 87 from I-95 S,Turn right onto Keen Rd,Turn left onto Keen St,Turn right onto S Baker St,Turn right onto E Stanley St and t |
| High School | South Johnston |
| City | Four Oaks |
| Lot Size Units | Acres |
| Lot Size Square Feet | 19602.0 |
| Carport Spaces | 0.0 |
| Carport Y/N | No |
| Elementary School | Four Oaks |
| Property Attached Y/N | No |
| Land Lease Y/N | No |
| Home Warranty Y/N | No |
| Middle/Junior High School | Four Oaks |
| Lease Considered Y/N | No |
| Virtual Tour | https://vimeopro.com/thebethhinesteam/301-e-stanley-st-four-oaks-1 |
| Structure Type | Wood Frame,Stick Built |
| Living Area Units | Square Feet |
| Standard Status | Active |
| Tax Assessed Value | 261010 |
| Legal Description | STEPHENSON 64/323 |
| IslandOrMainland | Mainland |
Interior Features
| Interior Amenities | Master Downstairs,Entrance Foyer,Solid Surface,Bookcases,Ceiling Fan(s),Pantry,Blinds/Shades,Built-in Features,Eat-in Kitchen |
|---|---|
| Flooring | Carpet |
| Total Fireplaces | 4 |
| Master Bed Level | Primary Living Area |
| Total Stories | 1 |
| Basement (Y/N) | No |
| Air Conditioning Y/N | Yes |
| Heating Y/N | Yes |
| Fireplace Y/N | Yes |
| Total Bedrooms | 3 |
| Entry Level | 1 |
| Room Type | Master Bedroom,Bedroom 2,Bedroom 3,Other,Den,Laundry,Family Room,Dining Area,Dining Room,Sunroom |
| Total Baths | 1 |
| Living Area Range | 2000 - 2199 |
| SmokingYN | No |
Exterior Features
| Exterior Finish | Aluminum Siding,Vinyl Siding |
|---|---|
| Fencing | None |
| Parking Features | Attached,Covered,Concrete,On Site,Garage |
| Lot Features | Level,Cleared,Landscaped |
| Water Source | Public |
| Total Parking | 2.0 |
| Lot Size Area | 0.45 |
| Foundation Details | Crawl Space |
| Spa | No |
| Building Area Total | 2121.0 |
| Lot Dimensions | 145x139x145x140 |
| Lot Size Acres | 0.45 |
| Road Surface Type | Paved |
| Frontage Type | See Remarks |
| Waterfront Y/N | No |
| Road Frontage Type | Paved |
| Crops Included Y/N | No |
| Horse Y/N | No |
Amenities
- Foreclosure
- Views
- Short Sale
- New Construction
- Adult 55+
- Lease To Own
- No HOA Fees
- Furnished
- Primary On Main
- Air Conditioning
- Seller Finance
- Green
- Fixer Upper
- Horse
- Golf
- Fireplace
- Deck
- Garage
- Basement
- Pool
Property vs Single Family Average in 27524
Price
Year Built
Visits


 The data relating to real estate on this web site comes in part from the Internet Data Exchange program of Hive MLS LLC, and is updated as of September 16, 2026 1:23 PM UTC All information is deemed reliable but not guaranteed and should be independently verified. All properties are subject to prior sale, change, or withdrawal. Neither listing broker(s) nor Berkshire Hathaway HomeServices Yost & Little Realty - Greensboro shall be responsible for any typographical errors, misinformation, or misprints,
