
Price Reduction - Views - Primary on Main
Address
120 Middle Point Road, Hampstead, NC
Price
$ 949,000
Property Attributes
- MLS#100569343
- TypeSingle Family
- Listing Status Active
- CountyPENDER
- CityHampstead
- AreaMiddle Pointe Village
- NeighborhoodHampstead
- Zip28443
- StyleSingle Family Residence
- Year Built2000
- Taxes$ 4405
- Price$ 949,000
- Bedrooms4
- Full Bathrooms3
- Half Bathrooms1
- Sqr Footage3438
- Lot Size1.23 Acres
Data Source:
North Carolina Regional MLS (NCRMLS)
Property Description
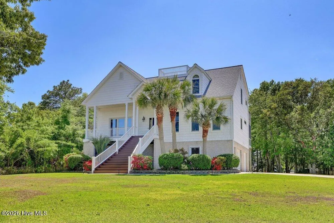
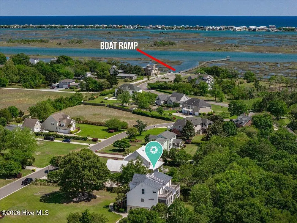
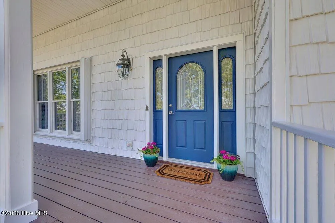
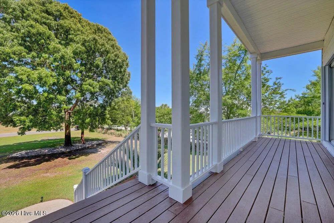
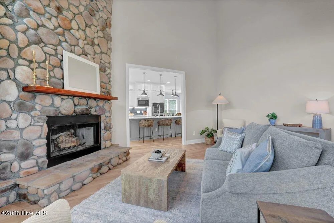
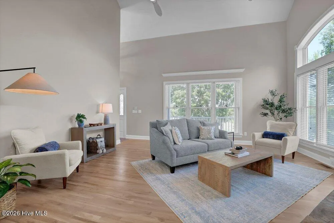
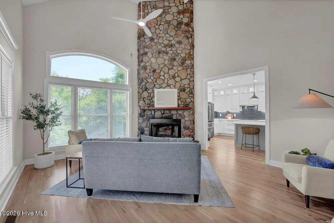
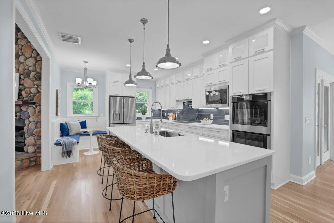
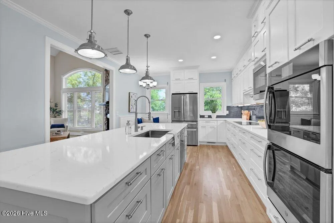
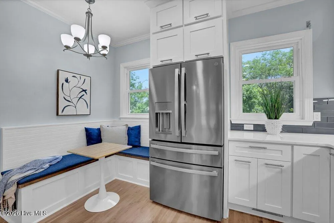
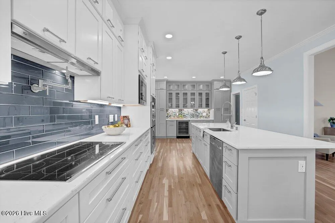
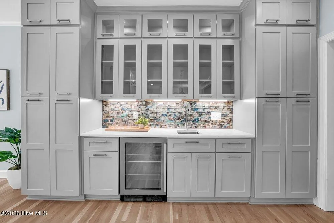
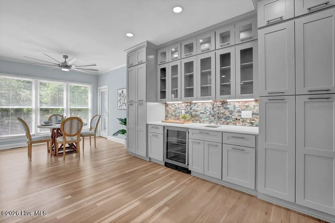
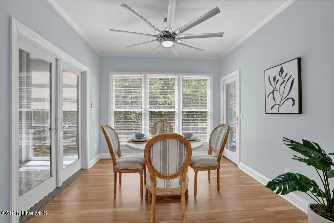
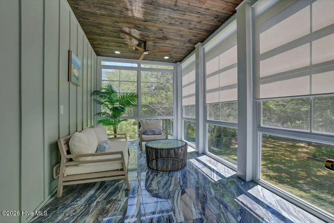
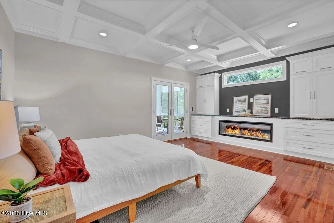
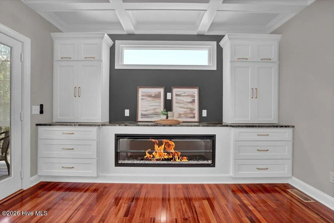
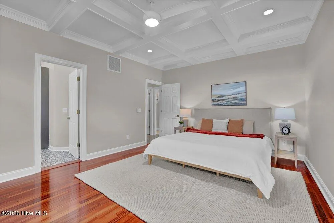
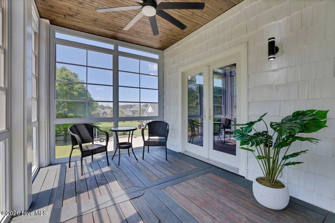
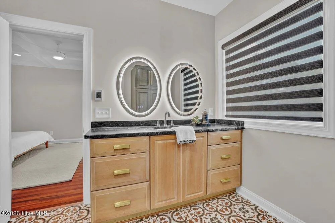
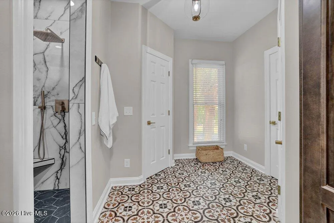
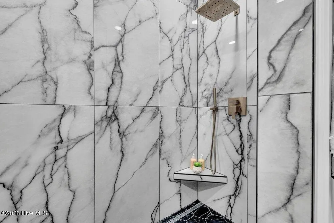
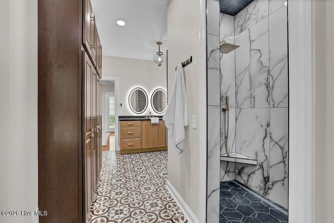
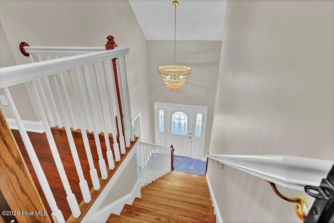
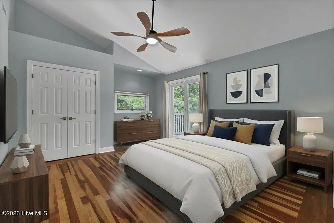
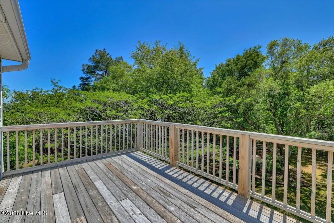
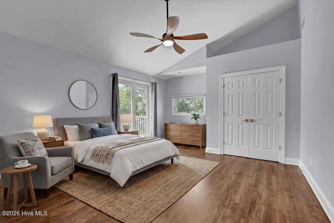
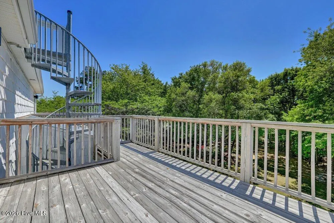
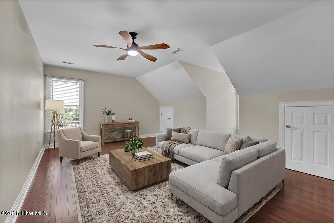
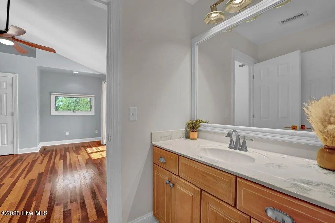
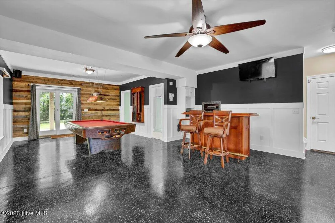
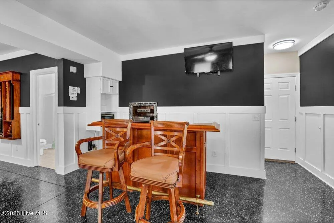
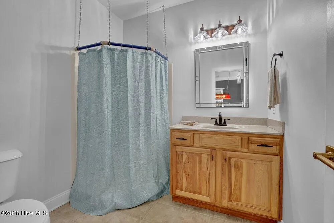
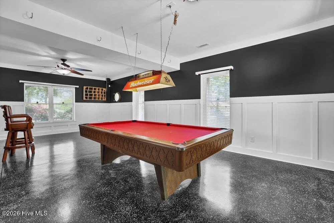
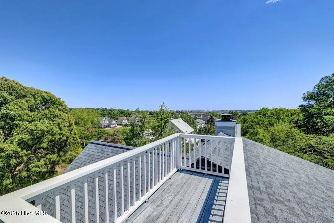
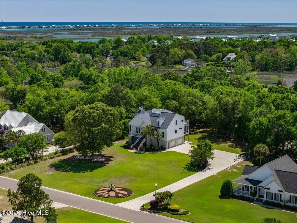
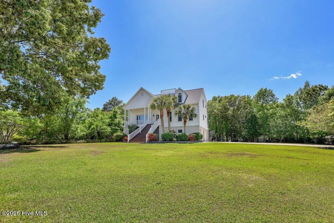
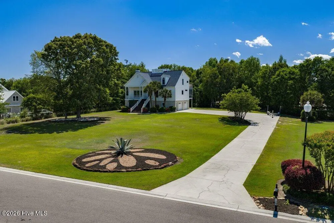
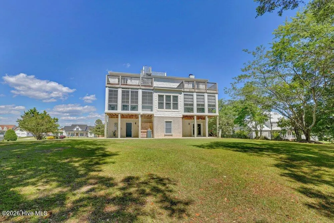
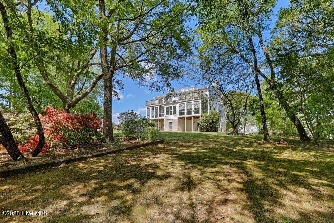
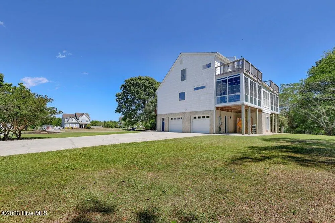
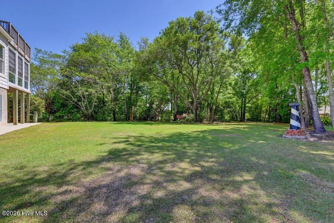
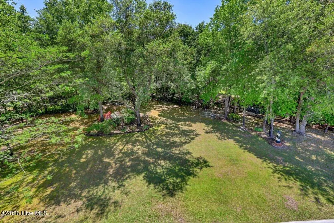
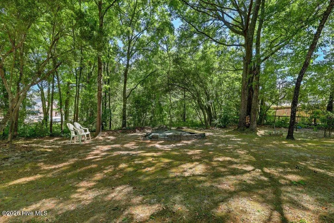
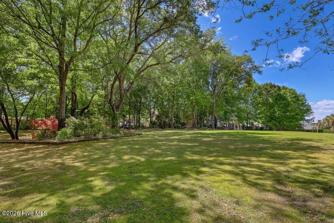
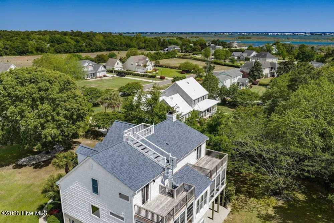
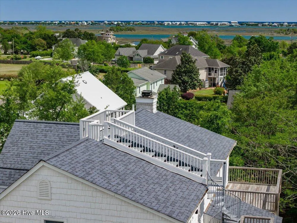
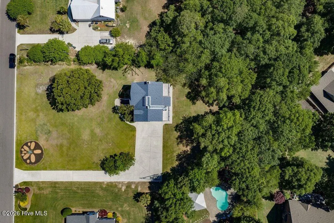
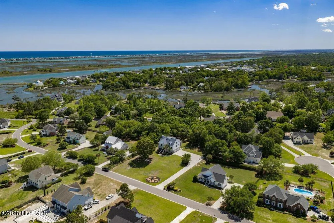
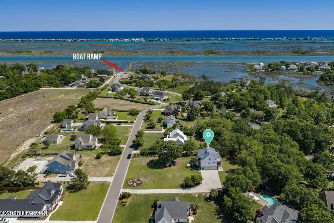
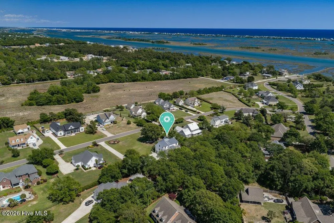
RARE ICWW ACCESS AT YOUR DOORSTEP! Seller offering a 1 year rate buydown concession with an acceptable offer! UNBELIEVABLE opportunity to own in the highly coveted Middle Pointe Village neighborhood featuring exclusive access to a private community boat ramp onto the ICWW--a luxury found in very few Hampstead communities. There are also a dock, pier and gazebo for kayaking, paddle boarding, fishing or simply enjoying exquisite sunsets! Ascend to the Widow's Walk of this coastal sanctuary for breathtaking, 360-degree views of the Intracoastal, Topsail Sound, and the Atlantic Ocean. This custom coastal property was a vision of the owner, built in 2000 and beautifully renovated in 2024. The kitchen is a study in modern luxury, boasting GE Profile appliances, double ovens, and a custom bar area with a beverage cooler. Topped with exquisite quartz counters and custom cabinetry, it's as functional as it is beautiful. The primary suite offers a private escape, highlighted by a cozy fireplace, custom built-ins, coffered ceiling and a designer en-suite featuring heated flooring, dual shower head walk-in shower and an expansive walk-in closet. Soaring ceilings and a 20-foot Creekstone fireplace bring 'wow-factor' to the main living area. Expand your horizon with two oversized three-season rooms, thoughtfully designed to blend architectural charm with year-round coastal living. Whether it's a cozy winter night by the fire or a breezy spring afternoon in the sunroom, this home is built for every moment. Custom finishes upstairs include exotic hardwood floors and private decks in two of the three spacious guest rooms. The lower level is dedicated to fun and flexibility, boasting a complete game room including pool table, cue rack, a custom bar area and full bath. A vintage WWII brass porthole serves as a one-of-a-kind architectural conversation piece, while the additional ground-floor flex room offers endless possibilities for a workshop, yoga studio, or professional office suite. This beauty is the perfect blend of architectural character and brand-new refinement. Nestled on a 1+ acre lot, this property offers sprawling space and privacy. The grounds are beautifully manicured, featuring mature trees, vibrant landscaping, and a one-of-a-kind ''sand dollar'' flower bed- A true outdoor haven. Situated in the highly sought-after Topsail School District, properties with this level of water access are rarely available--schedule your tour today and bring the boat!
| Elementary School | Middle School | High School |
|---|---|---|
| North Topsail Elementary School | Surf City Middle School | Topsail High School |
| Price History | |
|---|---|
| 4/24/2026 | Listed $1,073,000 |
| 6/24/2026 | 8$995,000 |
| 8/10/2026 | 1$989,000 |
| 9/4/2026 | 5$949,000 |
General Features
| Living Area | 3438.0 |
|---|---|
| Heating | Heat Pump,Radiant Floor,Electric,Zoned |
| Cooling | Central Air,Zoned,Ceiling Fan(s),Heat Pump |
| Utilities | Cable Available,Water Connected,Other |
| Possession | Close Of Escrow,At Closing |
| Roof | Architectural Shingle |
| Appliances | Vented Exhaust Fan,Mini Refrigerator,Electric Cooktop,Built-In Microwave,Built-In Electric Oven,Washer,Self Cleaning Oven,Refrigerator,Dryer,Double Oven,Dishwasher |
| Zoning | RP |
| HOA Fee | 600.0 |
| Garage Spaces | 2.0 |
| Patio/Porch Features | Open,Covered,Deck,Enclosed,Porch,Screened,Balcony,Front Porch |
| Pool Features | None |
| Security Features | Security System |
| Construction Materials | Stone,Vinyl Siding,Wood Frame |
| Year Built | 2000 |
| View | ICW |
| Levels | Three Or More |
| Property Subtype | Single Family Residence |
| Tax Year | 2025 |
| Taxes | 4405.02 |
| Parcel Number | 4213-27-8639-0000 |
| Waterfront Features | Water Access Comm |
| Accessibility | None |
| Assoc Fee Paid Per | Annually |
| County | Pender |
| Operating Expense | 0.0 |
| New Construction | No |
| Property Type | Residential |
| In City Limits? (Y/N) | No |
| Association Amenities | Waterfront Community,Boat Dock,Maintenance Common Areas,Ramp,See Remarks |
| HOA | Yes |
| Attached Garage | Yes |
| Subdivision Name | Middle Pointe Village |
| Garage Y/N | Yes |
| Other Structures | Shower |
| Total Rooms | 9 |
| Full Baths | 3 |
| Status | Active |
| Directions | From HWY 17 turn onto Sloop Point Loop Rd,Turn Right onto Middle Point Rd (immediately after North Topsail Elementary. Home is on the right. |
| High School | Topsail |
| City | Hampstead |
| Association Name | Middle Point at Sloop Point HOA |
| Lot Size Units | Acres |
| Lot Size Square Feet | 53579.0 |
| Carport Spaces | 0.0 |
| Carport Y/N | No |
| Elementary School | North Topsail |
| Property Attached Y/N | No |
| Land Lease Y/N | No |
| Home Warranty Y/N | No |
| Middle/Junior High School | Surf City |
| Lease Considered Y/N | No |
| Virtual Tour | https://player.vimeo.com/video/1185212606?width=640&height=360&color=00adef&portrait=0&title=0&byline=0&autoplay=0&loop=0&showinfo=0&player_id=vimeo-1185212606 |
| Structure Type | Wood Frame,Stick Built |
| Living Area Units | Square Feet |
| Standard Status | Active |
| Tax Assessed Value | 651071 |
| Tax Lot | 29 |
| Legal Description | L29 PB 32/21 MIDDLE POINT |
| IslandOrMainland | Mainland |
Interior Features
| Interior Amenities | Walk-in Closet(s),High Ceilings,Generator Plug,Kitchen Island,Ceiling Fan(s),Walk-in Shower,Blinds/Shades,Built-in Features,Walk-In Closet(s) |
|---|---|
| Basement | None |
| Flooring | Bamboo,Concrete,Tile,Wood |
| Water Heater | Electric |
| Total Fireplaces | 2 |
| Master Bed Level | Primary Living Area |
| Total Stories | 3 |
| Basement (Y/N) | No |
| Air Conditioning Y/N | Yes |
| Heating Y/N | Yes |
| Fireplace Y/N | Yes |
| Half Baths | 1 |
| Laundry Features | Dryer Hookup,Washer Hookup,Laundry Room |
| Total Bedrooms | 4 |
| Attic Features | Eave Storage |
| Entry Level | 2 |
| Room Type | Master Bedroom,Dining Area,Living Room,Dining Room,Family Room,Office,Bedroom 2,Bedroom 3,Bedroom 4 |
| Total Baths | 4 |
| Living Area Range | 3000 - 3499 |
| SmokingYN | No |
Exterior Features
| Exterior Amenities | Shutters - Board/Hurricane,Outdoor Shower,Irrigation System |
|---|---|
| Exterior Finish | Stone,Vinyl Siding |
| Fencing | None |
| Parking Features | Garage Faces Side,Attached,Concrete,Garage Door Opener,Off Street,Garage |
| Lot Features | Water Access Comm |
| Water Source | Community Water,Well |
| Total Parking | 2.0 |
| Lot Size Area | 1.23 |
| Foundation Details | Slab |
| Spa | No |
| Building Area Total | 3438.0 |
| Lot Dimensions | 170x170x136x113x230x180 per tax suite |
| Lot Size Acres | 1.23 |
| Road Surface Type | Paved |
| Frontage Type | See Remarks |
| Waterfront Y/N | No |
| Road Frontage Type | Maintained,City Street,State Road,Paved |
| Crops Included Y/N | No |
| Horse Y/N | No |
Amenities
- Foreclosure
- Views
- Short Sale
- New Construction
- Adult 55+
- Lease To Own
- No HOA Fees
- Furnished
- Primary On Main
- Air Conditioning
- Seller Finance
- Green
- Fixer Upper
- Horse
- Golf
- Fireplace
- Deck
- Garage
- Basement
- Pool
Property vs Single Family Average in 28443
Price
Taxes
Year Built
Visits

 © 2026 Triad MLS, Inc. All rights reserved. IDX information is provided exclusively for personal, non-commercial use, and may not be used for any purpose other than to identify prospective properties consumers may be interested in purchasing. Information is deemed reliable but not guaranteed. This site will be monitored for "scraping" and any use of search facilities of data on the site other than by potential buyers/sellers is prohibited. All Sale data is for informational purposes only and
 The data relating to real estate on this web site comes in part from the Internet Data Exchange program of Hive MLS LLC, and is updated as of September 14, 2026 1:42 PM UTC All information is deemed reliable but not guaranteed and should be independently verified. All properties are subject to prior sale, change, or withdrawal. Neither listing broker(s) nor Berkshire Hathaway HomeServices Yost & Little Realty - Greensboro shall be responsible for any typographical errors, misinformation, or misprints,
