

Address
1797 Ramhurst Drive, Clemmons, NC
Price
$ 699,900
Property Attributes
- MLS#1235855
- TypeSingle Family
- Listing Status Active
- CountyFORSYTH
- CityClemmons
- NeighborhoodStonewall Forest
- Zip27012
- StyleHouse
- Year Built2006
- Taxes$ 3482
- Price$ 699,900
- Bedrooms4
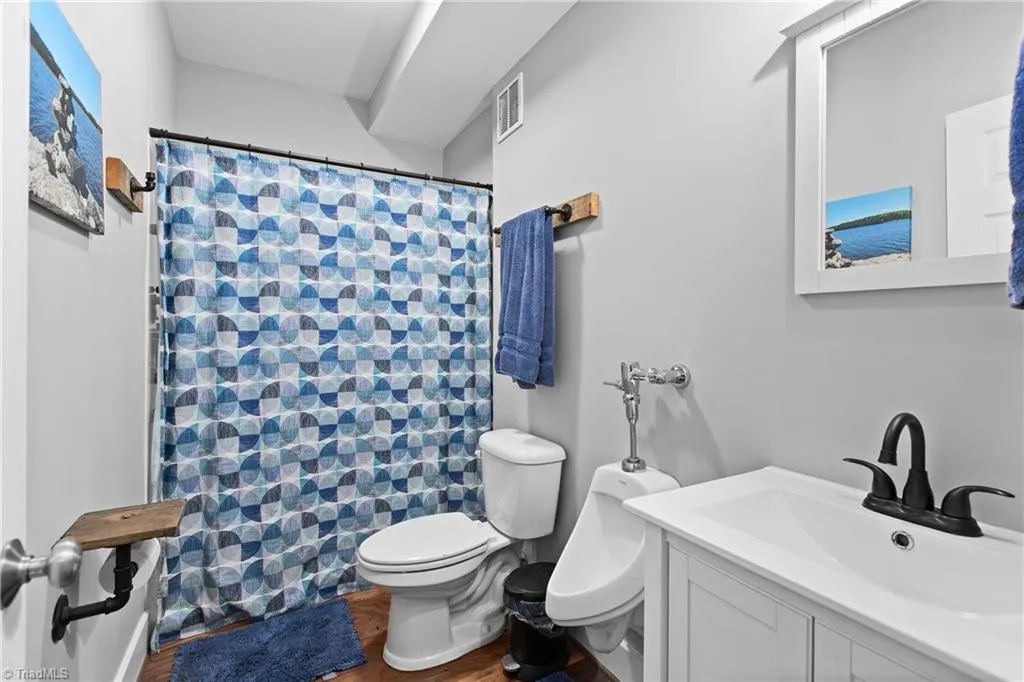
- Full Bathrooms4
- Half Bathrooms1
- Sqr Footage3761
- Lot Size0.26 Acres
Data Source:
Triad MLS (TRIADMLS)
Property Description
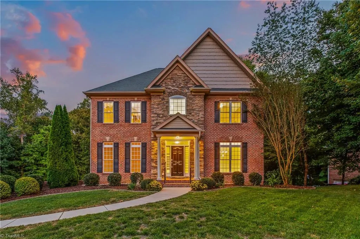
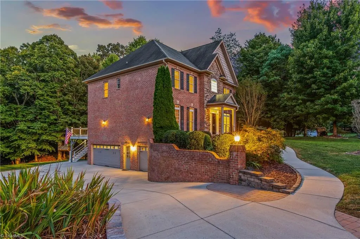
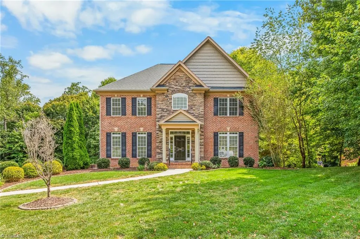
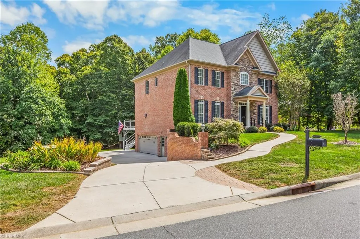
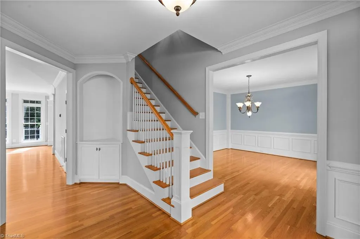
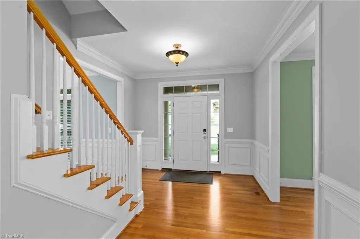
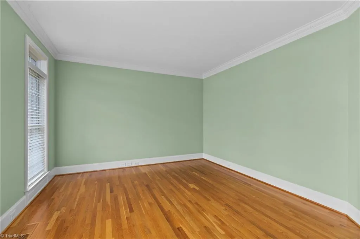
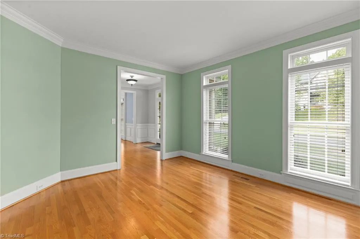
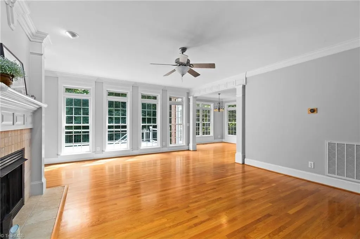
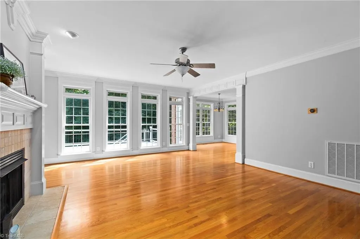
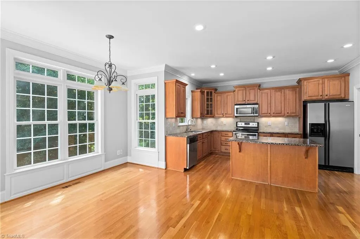
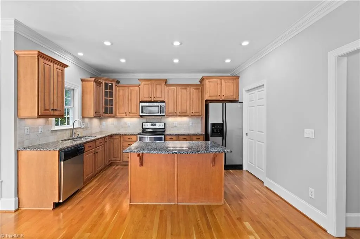
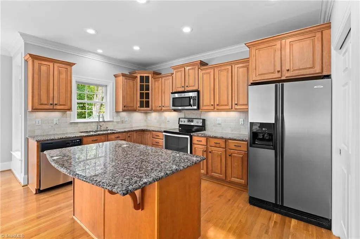
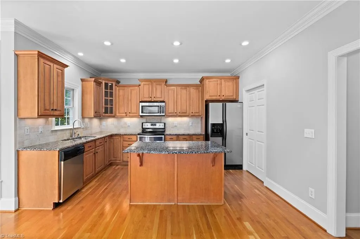
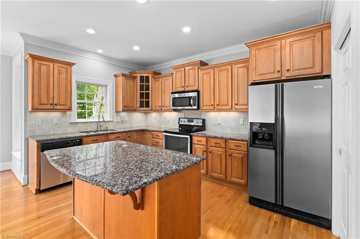
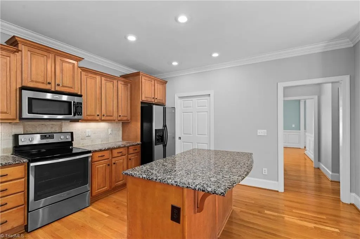
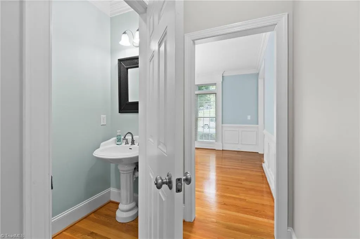
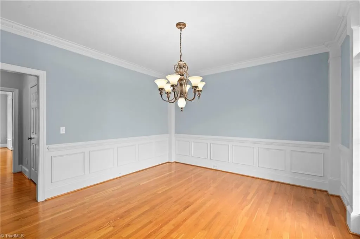
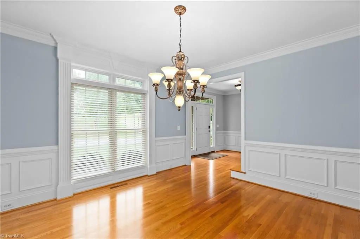
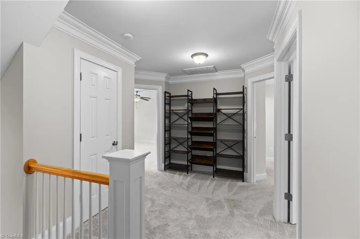
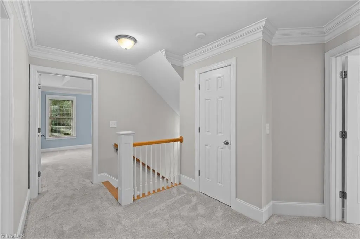
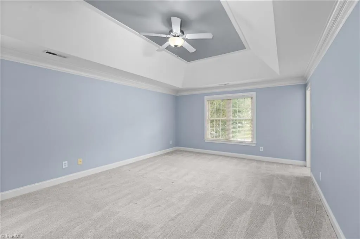
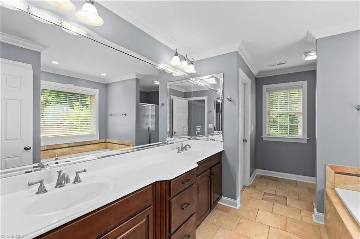
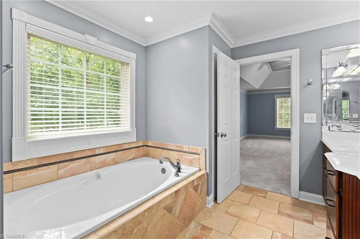
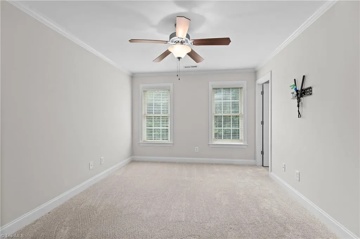
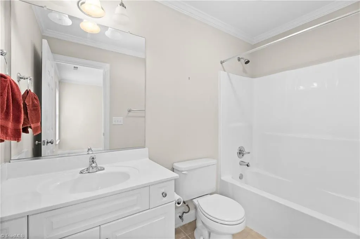
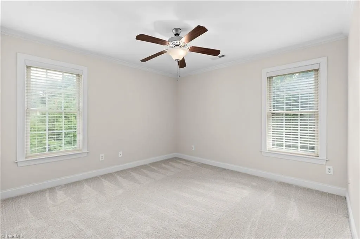
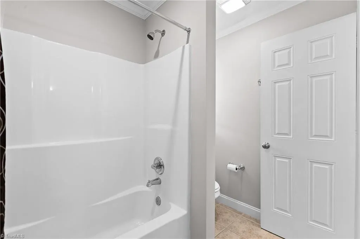
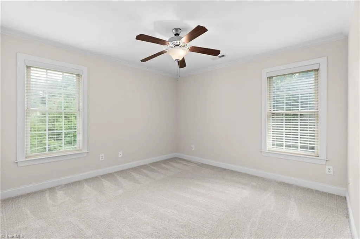
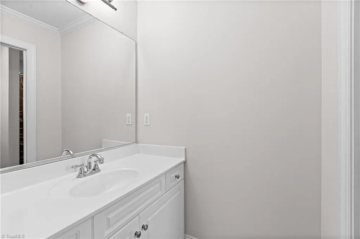
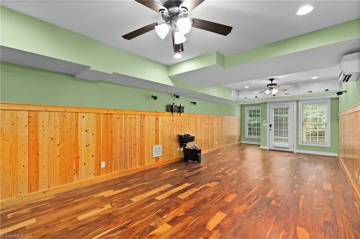
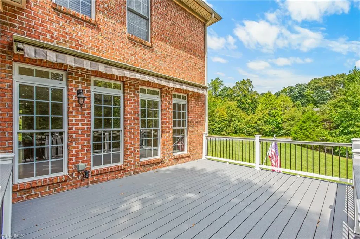
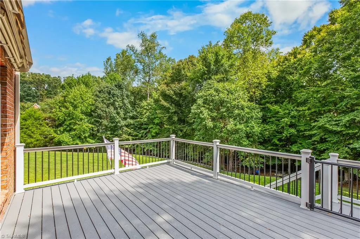
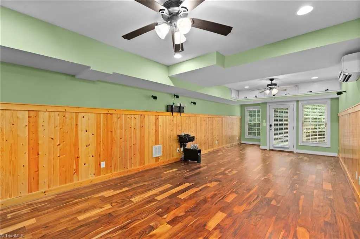
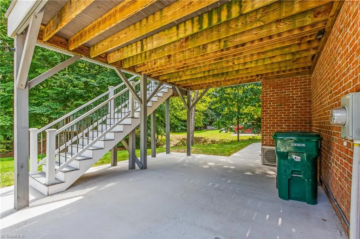
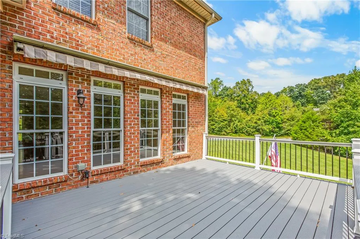
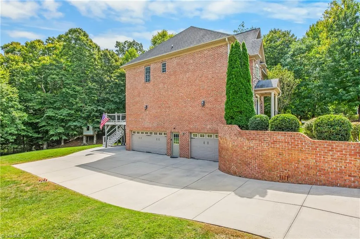
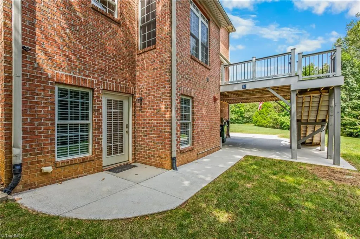
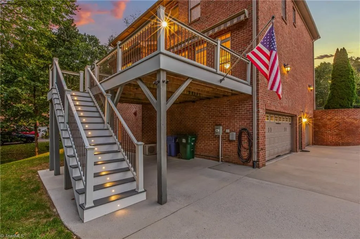
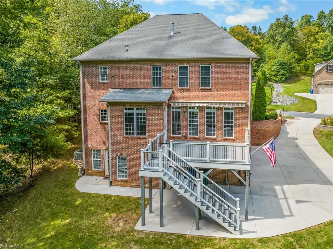
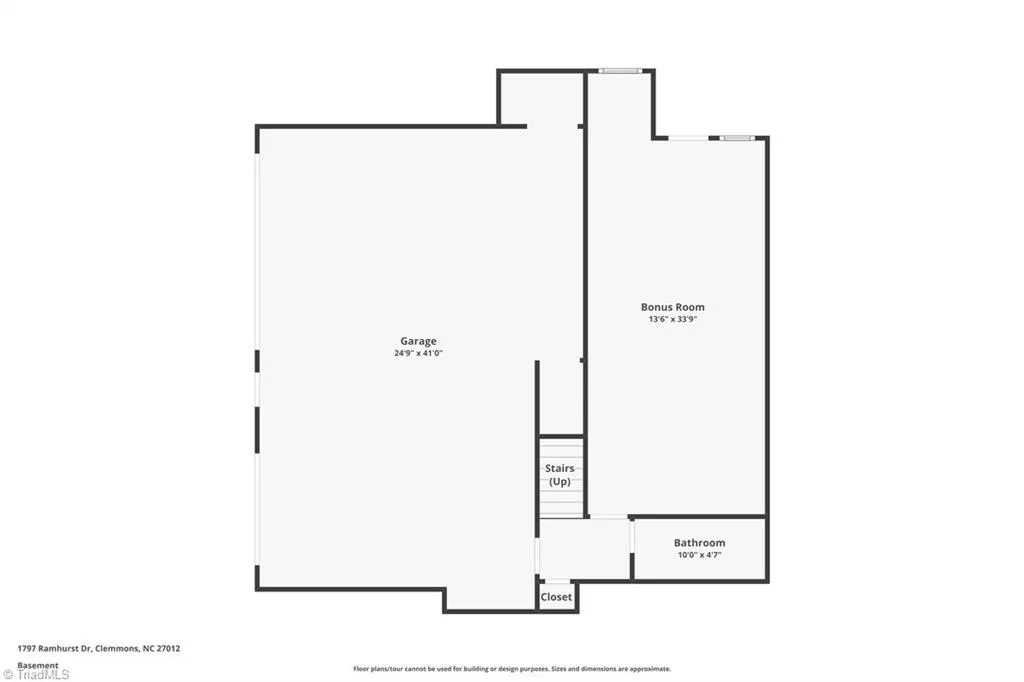
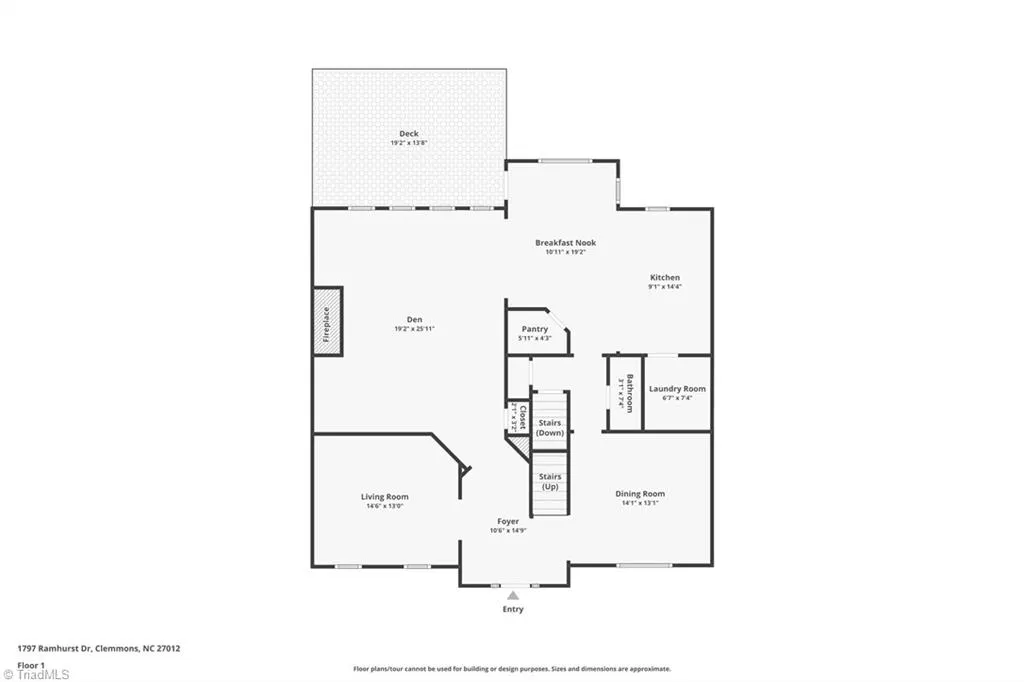
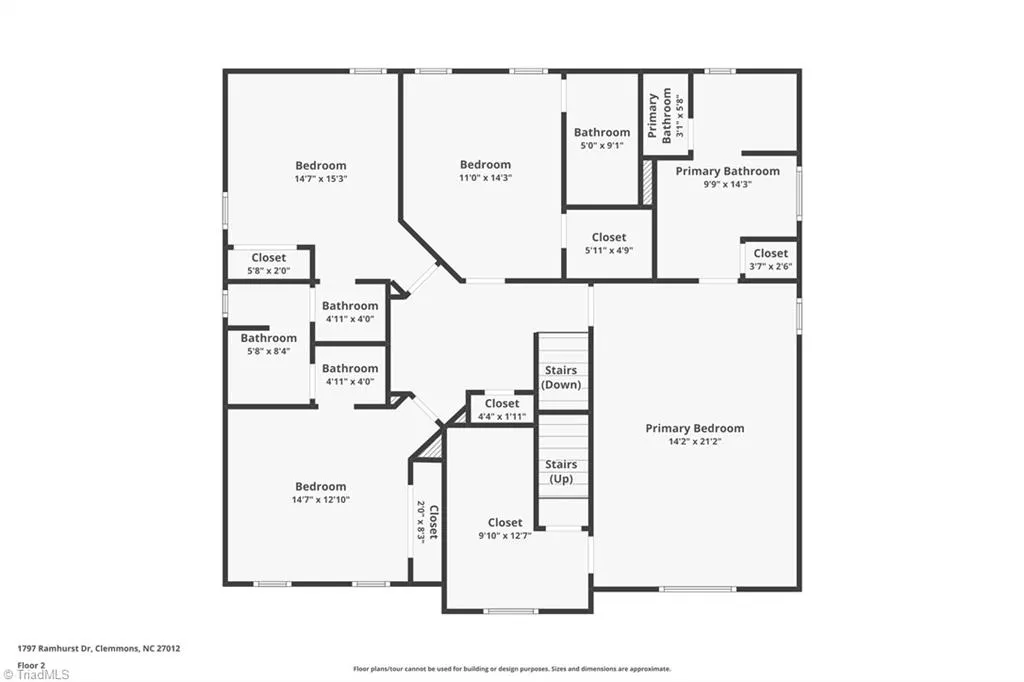
Welcome to this beautifully built John Davis home in the heart of Clemmons. This well-maintained home features stainless steel appliances, a walk-in pantry, fresh paint throughout, refinished hardwood floors, and new carpet installed in 2025. The Trex deck with remote-controlled awning includes stair lighting and overlooks the additional lot, creating a great space for outdoor living and entertaining. The home also offers a second primary bedroom, beautiful mouldings, a walk-up attic, and adjoining baths for all bedrooms. The remodeled basement offers additional living and entertaining space, featuring updated flooring, fresh paint, recessed lighting, and wired surround sound with receiver. Additional updates include a new upstairs AC unit and gas log blower, both installed in 2018. A 3-car garage provides plenty of parking and storage. Schedule your showing today!
| Price History | |
|---|---|
| 9/17/2026 | Listed $699,900 |
General Features
| Sewer | Public Sewer |
|---|---|
| Heating | Forced Air,Heat Pump,Multiple Systems,Electric,Natural Gas |
| Cooling | Central Air,Heat Pump |
| Appliances | Microwave,Dishwasher,Disposal,Free-Standing Range,Cooktop,Gas Water Heater |
| Zoning | RS30 |
| HOA Fee | 250 |
| Garage Spaces | 2 |
| Pool Features | None |
| Security Features | Smoke Detector(s) |
| Construction Materials | Brick,Stone |
| Year Built | 2006 |
| Levels | Two |
| Property Subtype | Stick/Site Built |
| Assoc Fee Paid Per | Annually |
| County | Forsyth |
| Property Type | Residential |
| HOA | Yes |
| Subdivision Name | Stonewall Forest |
| Total Rooms | 12 |
| Full Baths | 4 |
| Status | Active |
| Directions | From 421,take exit 242 to lewisville/clemmons. Left onto Styers Ferry/ Right onto August Drive/ Right onto Chester Valley Rd/Ramhurst Dr. House is on the right. |
| City | Clemmons |
| Listing Terms | Cash,Conventional,FHA,VA Loan |
| Tax Annual Amount | 3482 |
| Structure Type | House |
| Standard Status | Active |
| Attic Description | Partially Floored,Permanent Stairs |
| Fenced | No |
| Pool Y/N | No |
| Porch Y/N | Yes |
| Heated Finished SqFt Below Grade | 631 |
Interior Features
| Interior Amenities | Ceiling Fan(s),Dead Bolt(s),Soaking Tub,Kitchen Island,Pantry,Separate Shower,Solid Surface Counter,Vaulted Ceiling(s) |
|---|---|
| Basement | Partially Finished,Basement |
| Flooring | Carpet,Engineered Hardwood,Tile,Wood |
| Total Fireplaces | 1 |
| Fireplace Features | Gas Log,Living Room |
| Above Grade Finished Area | 3130 |
| Half Baths | 1 |
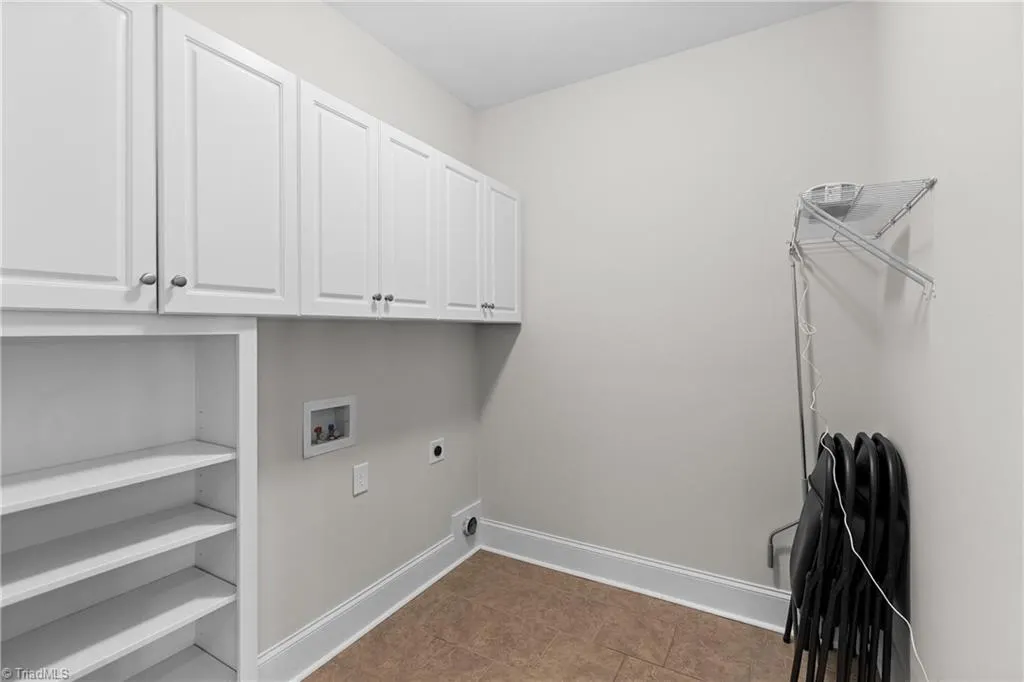
| Laundry Features | Dryer Connection,Main Level,Washer Hookup |
| Total Bedrooms | 4 |
| Below Grade Finished Area | 631 |
| Main Level Bathrooms | 1 |
| Total Baths | 5 |
| RoomBasementArea | 1592 |
| Energy Features | Insulated Doors,Insulated Windows |
| Heating Fuel | Electric,Natural Gas |
| Water Heater | Gas |
| Primary On Main | No |
| Unfinished Square Feet Basement | 961 |
Exterior Features
| Fencing | None |
|---|---|
| Parking Features | Driveway,Garage,Paved,Garage Door Opener,Basement |
| Lot Features | Level,Subdivided,Sloped |
| Water Source | Public |
| Building Area Total | 4722 |
| Lot Size Acres | 0.26 |
| Door Features | Insulated Doors |
| Garage Description | Basement Garage |
Amenities
- Foreclosure
- Views
- Short Sale
- New Construction
- Adult 55+
- Lease To Own
- No HOA Fees
- Furnished
- Primary On Main
- Air Conditioning
- Seller Finance
- Green
- Fixer Upper
- Horse
- Golf
- Fireplace
- Deck
- Garage
- Basement
- Pool
Property vs Single Family Average in 27012
Price
Year Built


 The data relating to real estate on this web site comes in part from the Internet Data Exchange program of Hive MLS LLC, and is updated as of September 17, 2026 1:46 PM UTC All information is deemed reliable but not guaranteed and should be independently verified. All properties are subject to prior sale, change, or withdrawal. Neither listing broker(s) nor Berkshire Hathaway HomeServices Yost & Little Realty - Greensboro shall be responsible for any typographical errors, misinformation, or misprints,
