
Primary on Main
Address
134 Ravensbourne Trace, Stokesdale, NC
Price
$ 419,900
Property Attributes
- MLS#1235534
- TypeSingle Family
- Listing Status Active
- CountyROCKINGHAM
- CityStokesdale
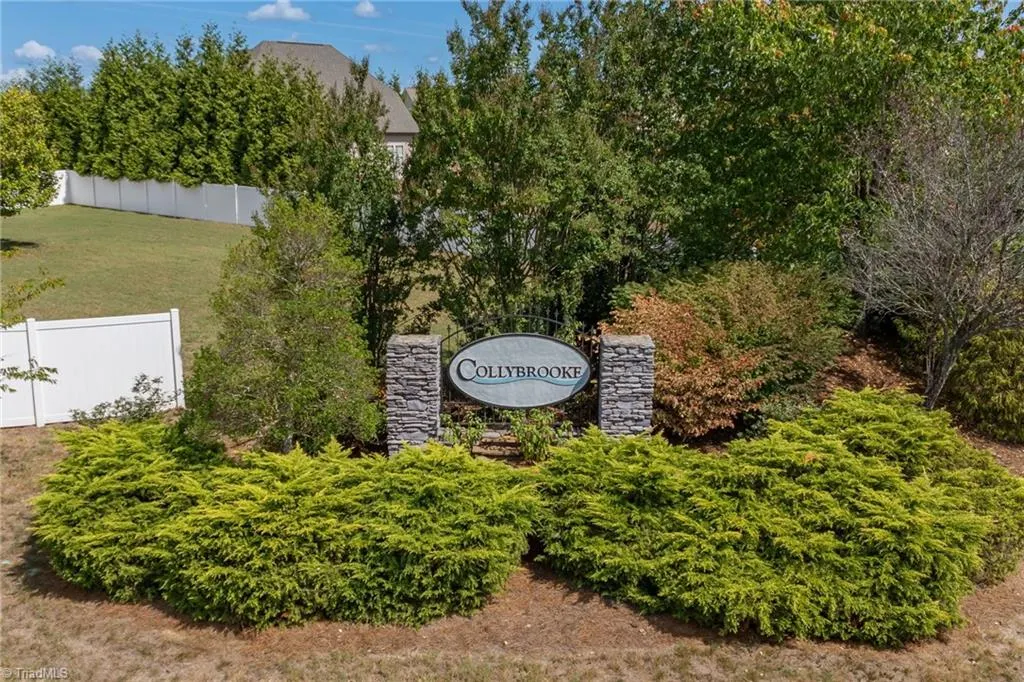
- NeighborhoodCollybrooke
- Zip27357
- StyleTraditional
- Year Built2013
- Taxes$ 2584
- Price$ 419,900
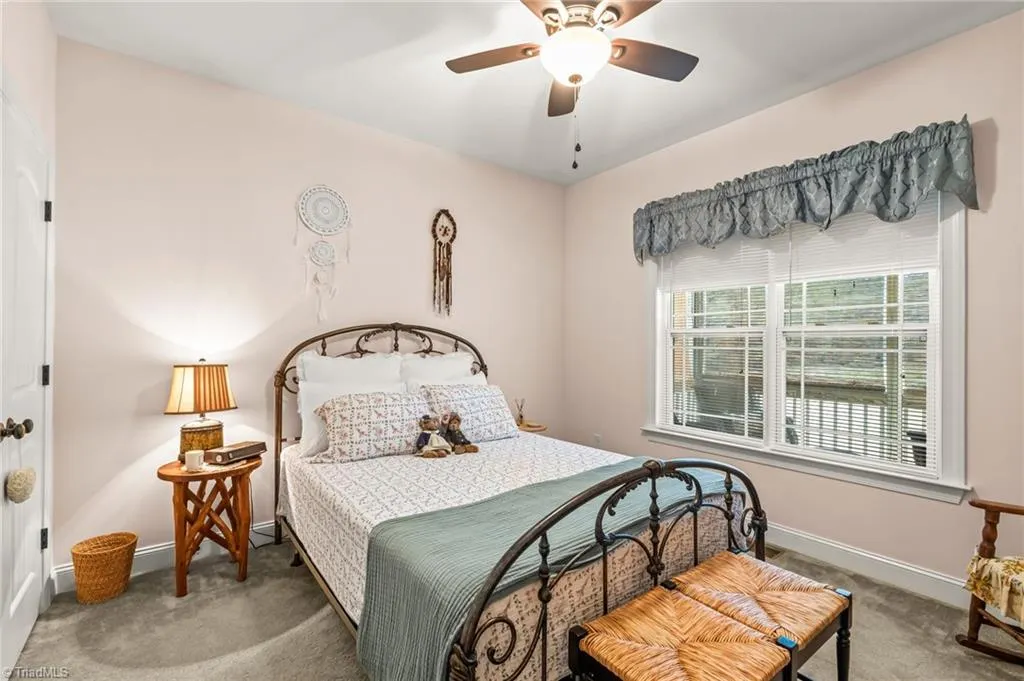
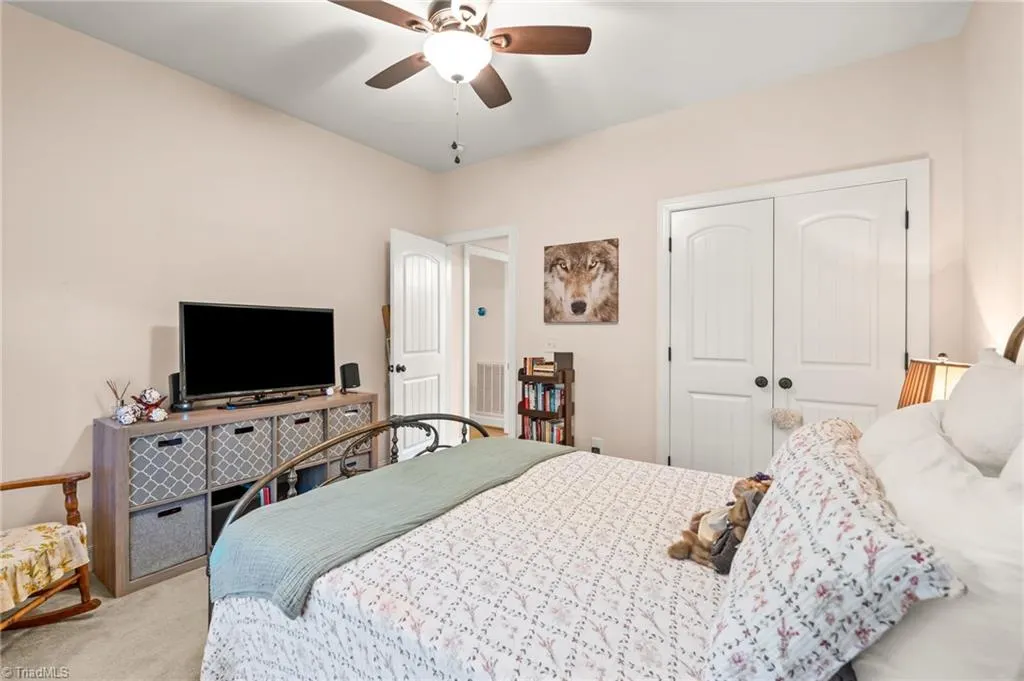
- Bedrooms3
- Full Bathrooms2
- Half Bathrooms0
- Sqr Footage1786
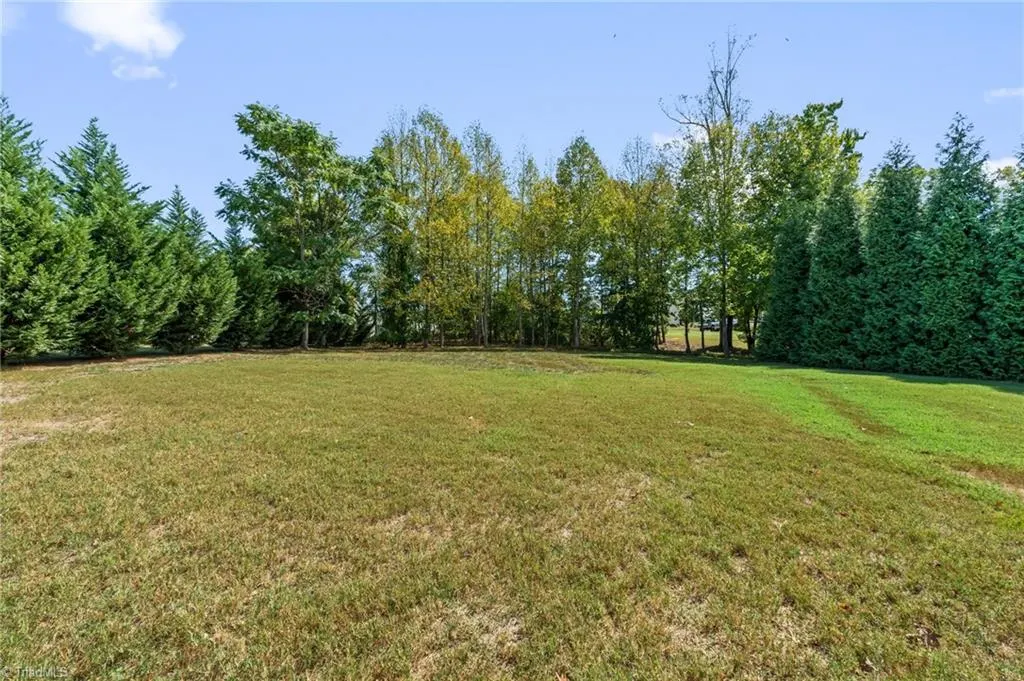
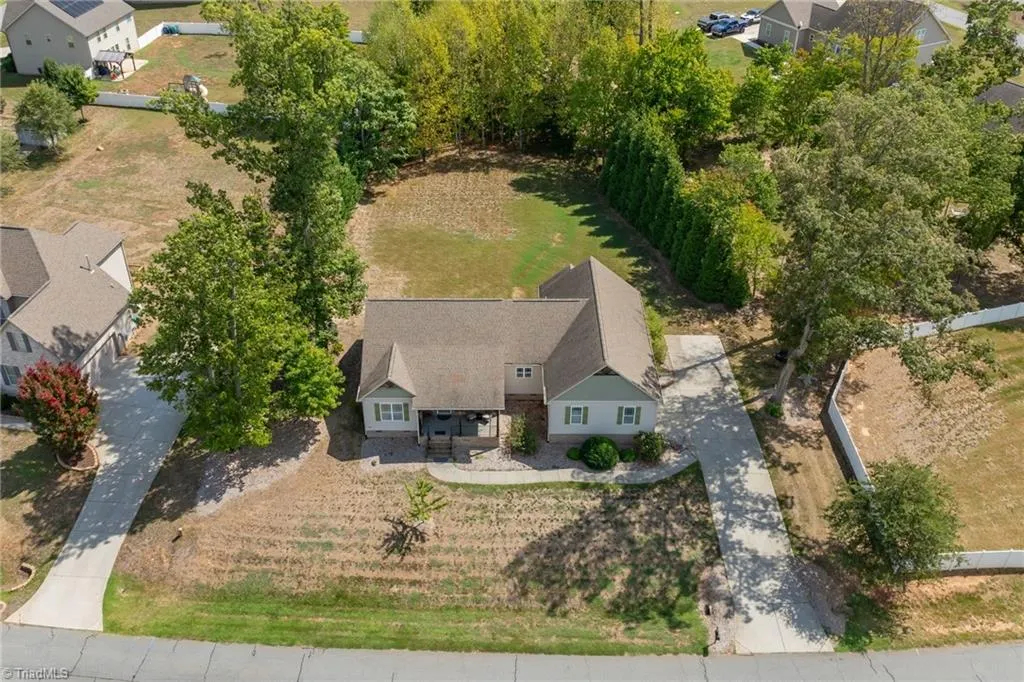
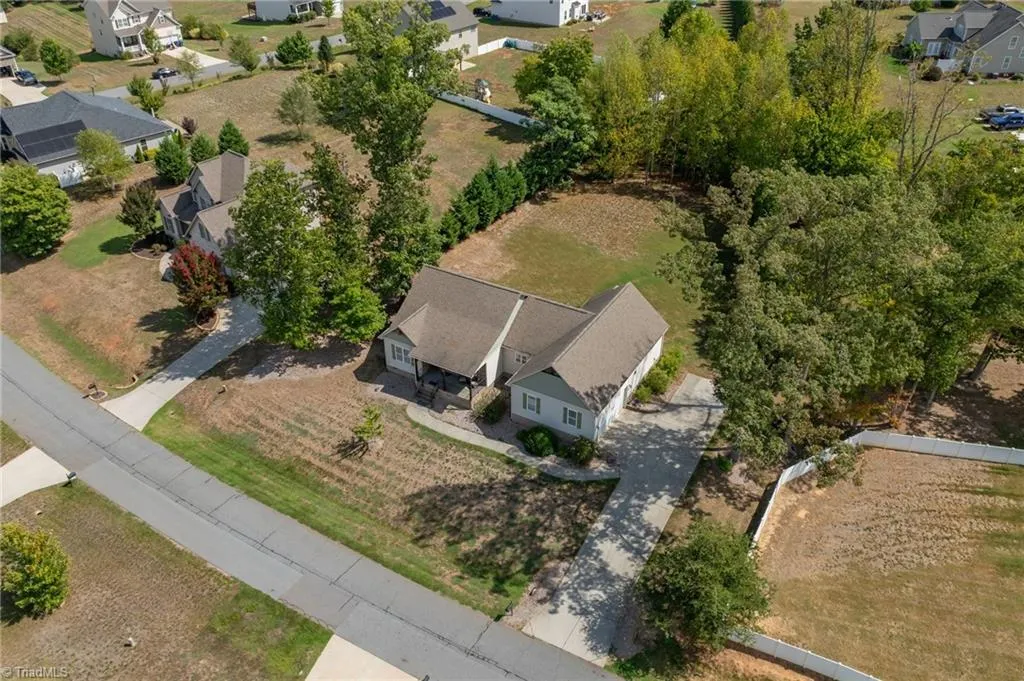
- Lot Size0.57 Acres
Data Source:
Triad MLS (TRIADMLS)
Property Description
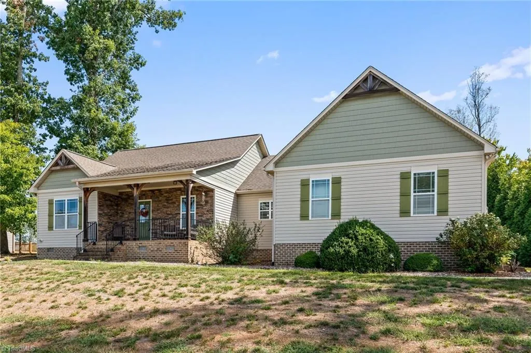
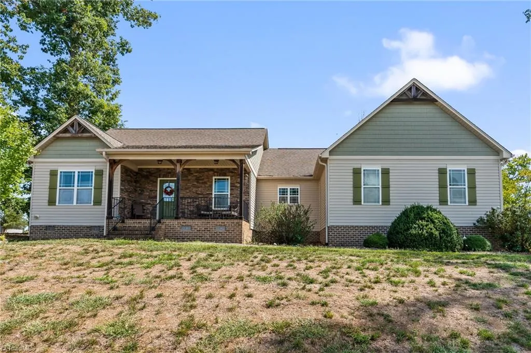
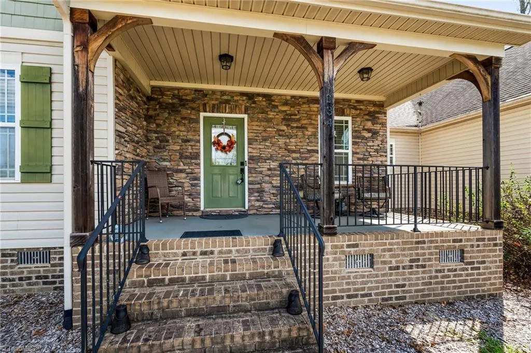
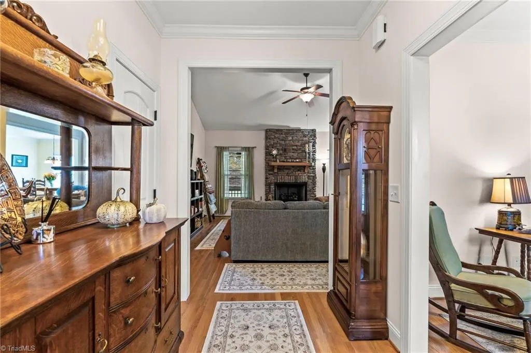
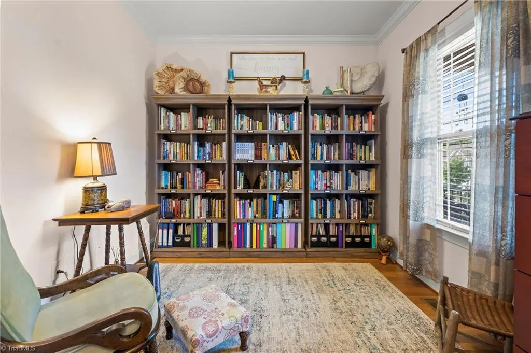
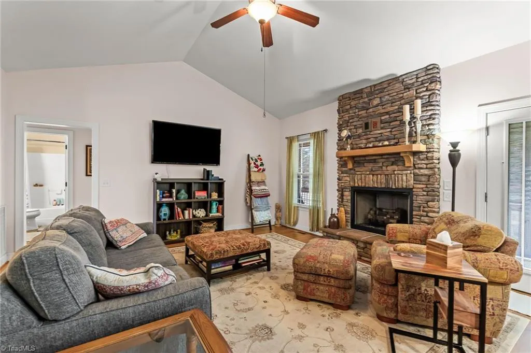
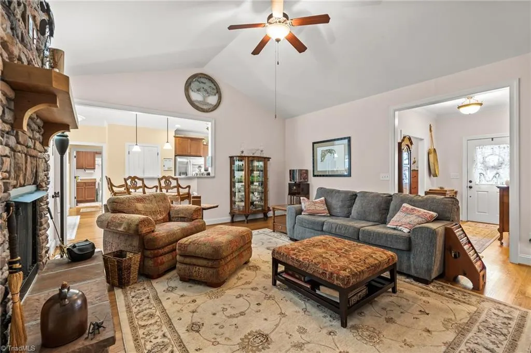
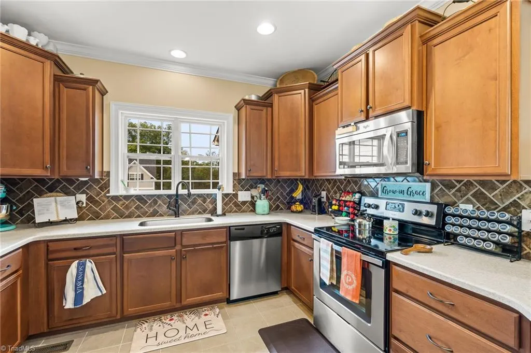
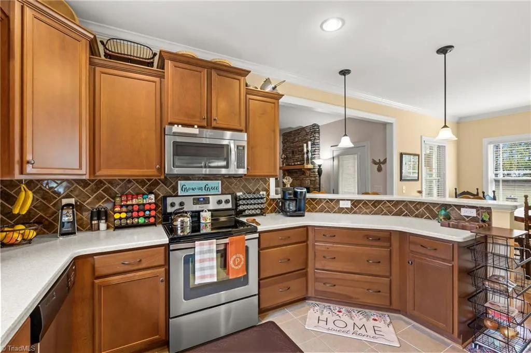
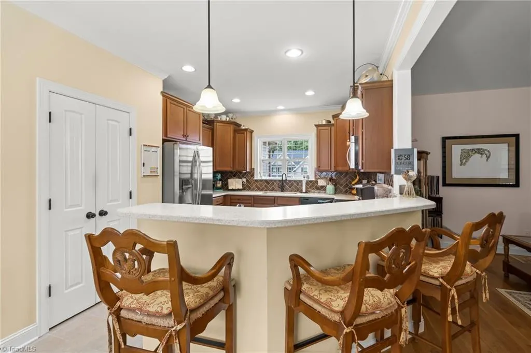
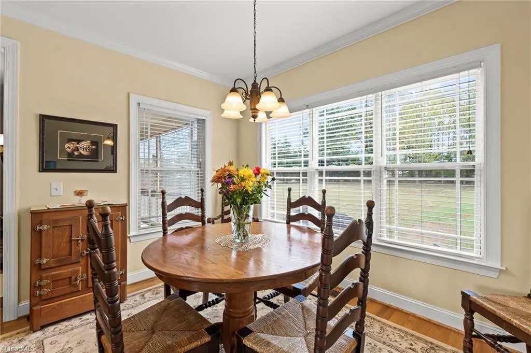
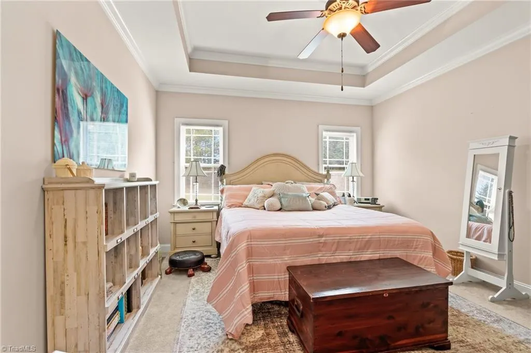
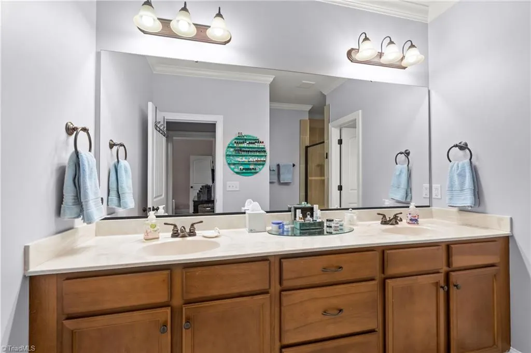
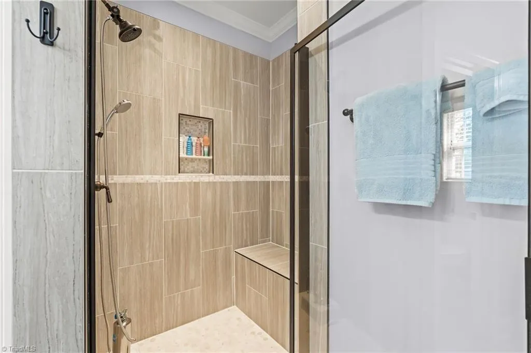
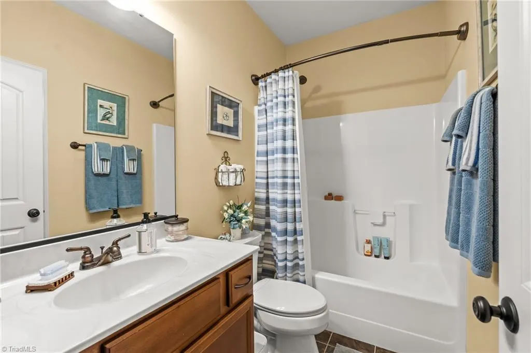
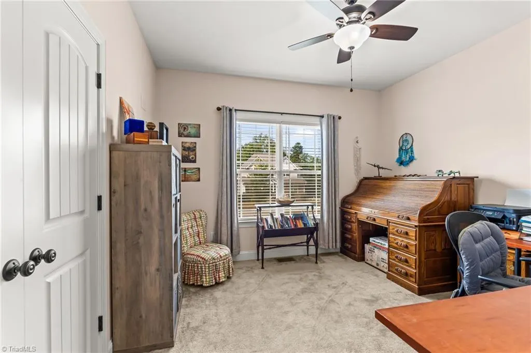
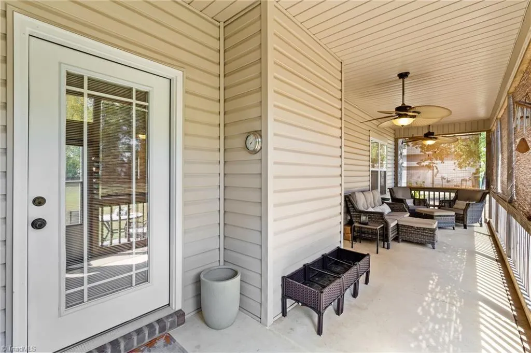
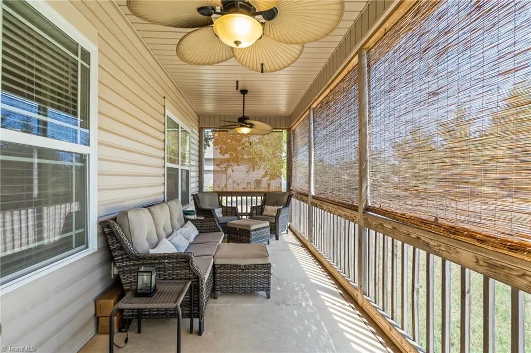
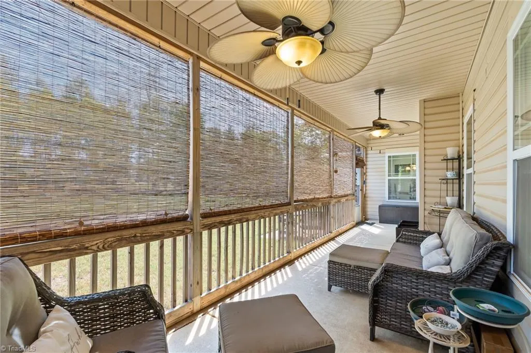
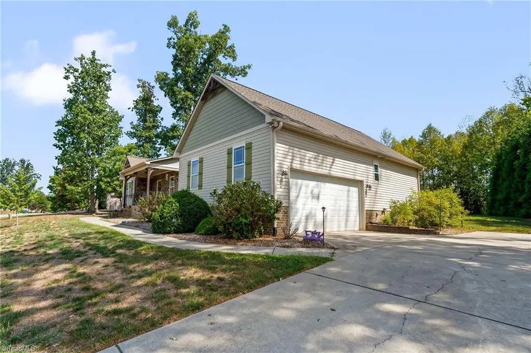
Welcome to this well-maintained, custom-built home in Collybrooke! This home features an inviting front porch, screened-in back porch, and beautiful stone fireplace. The kitchen offers stainless steel appliances and hardwood floors. The primary suite includes a large walk-in closet and updated bath with a new tile shower and double vanity. Situated on just over half an acre with mature privacy trees, this home offers plenty of space both inside and out.
| Price History | |
|---|---|
| 9/14/2026 | Listed $419,900 |
General Features
| Sewer | Septic Tank |
|---|---|
| Heating | Forced Air,Natural Gas |
| Cooling | Central Air |
| Appliances | Microwave,Dishwasher,Free-Standing Range,Cooktop,Electric Water Heater |
| Zoning | RA-20 |
| HOA Fee | 74 |
| Garage Spaces | 2 |
| Architectural Style | Traditional |
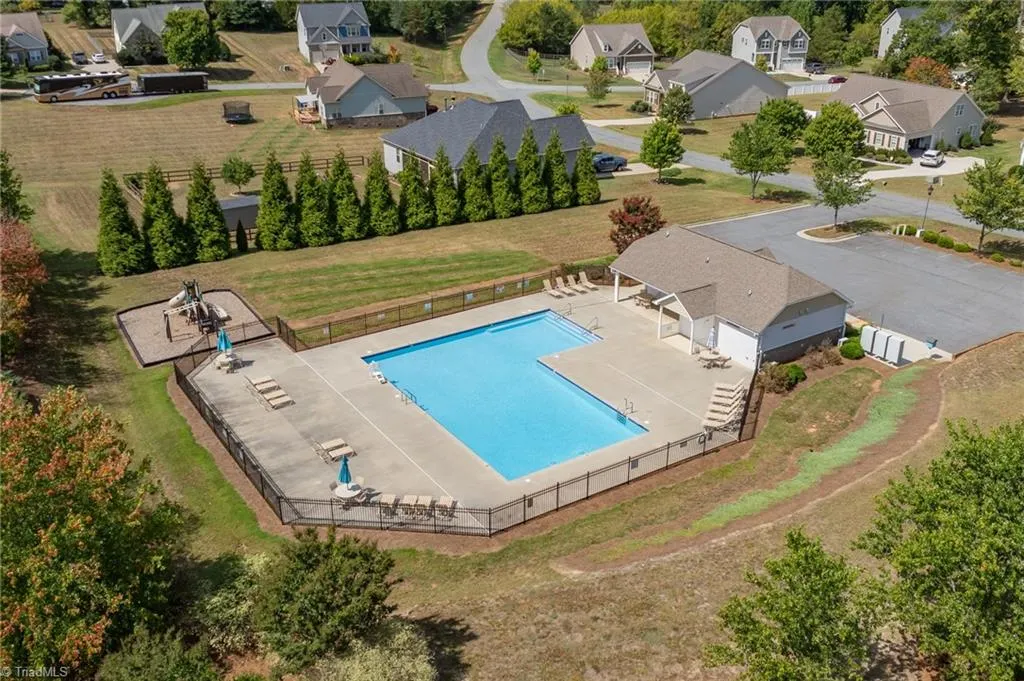
| Pool Features | Community |
| Security Features | Security Lights,Smoke Detector(s) |
| Construction Materials | Brick,Stone,Vinyl Siding |
| Year Built | 2013 |
| Levels | One |
| Property Subtype | Stick/Site Built |
| Assoc Fee Paid Per | Monthly |
| County | Rockingham |
| Property Type | Residential |
| HOA | Yes |
| Subdivision Name | Collybrooke |
| Total Rooms | 10 |
| Full Baths | 2 |
| Status | Active |
| Directions | From 40/E421S take exit 210 for NC-68 toward High Point/ Get on I-73. Take exit 122 from I-73. Right on NC-65E. Left onto Pepper Tree road. Right onto Willowbrooke way. Left onto Ravensbourne Trace. |
| City | Stokesdale |
| Listing Terms | Cash,Conventional,FHA,USDA Loan,VA Loan |
| Tax Annual Amount | 2584 |
| Structure Type | House |
| Standard Status | Active |
| Attic Description | Access Only |
| Fenced | No |
| Pool Y/N | Yes |
| Porch Y/N | Yes |
Interior Features
| Interior Amenities | Ceiling Fan(s),Dead Bolt(s),Pantry,Solid Surface Counter,Vaulted Ceiling(s) |
|---|---|
| Basement | Crawl Space |
| Flooring | Carpet,Tile,Vinyl,Wood |
| Total Fireplaces | 1 |
| Fireplace Features | Gas Log,Living Room |
| Above Grade Finished Area | 1786 |
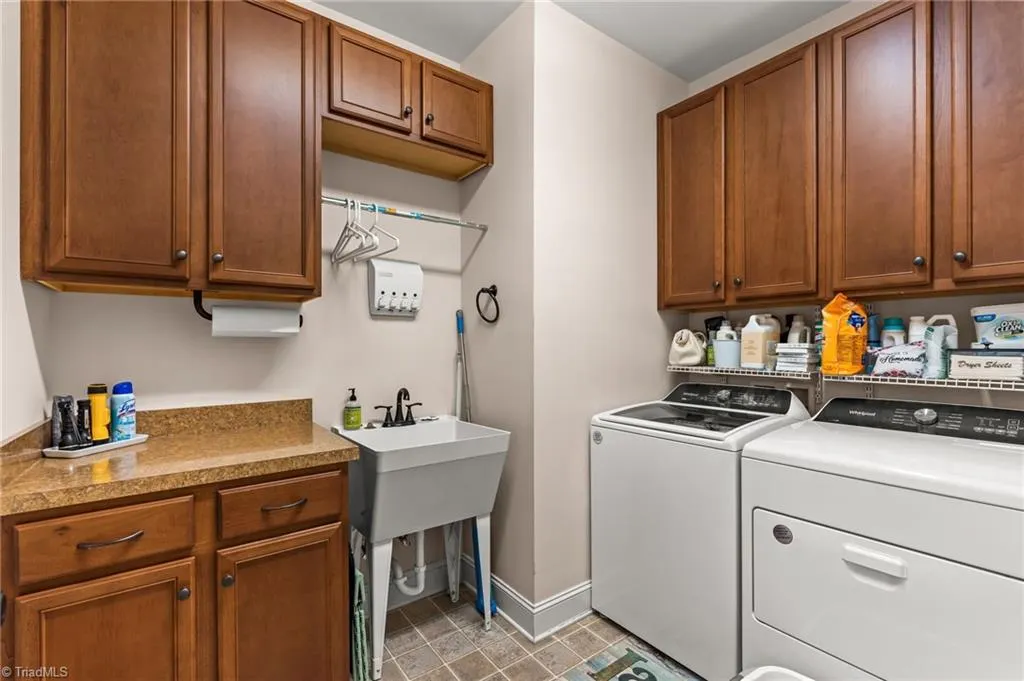
| Laundry Features | Dryer Connection,Main Level,Washer Hookup |
| Total Bedrooms | 3 |
| Main Level Bathrooms | 2 |
| Total Baths | 2 |
| Heating Fuel | Natural Gas |
| Water Heater | Electric |
| Primary On Main | Yes |
Exterior Features
| Fencing | None |
|---|---|
| Parking Features | Driveway,Garage,Paved,Garage Door Opener,Attached,Garage Faces Side |
| Lot Features | Level,Subdivided,Sloped |
| Water Source | Public |
| Building Area Total | 1786 |
| Lot Size Acres | 0.57 |
| Garage Description | Attached Garage,Side Load Garage |
Amenities
- Foreclosure
- Views
- Short Sale
- New Construction
- Adult 55+
- Lease To Own
- No HOA Fees
- Furnished
- Primary On Main
- Air Conditioning
- Seller Finance
- Green
- Fixer Upper
- Horse
- Golf
- Fireplace
- Deck
- Garage
- Basement
- Pool
Property vs Single Family Average in 27357
Price
Taxes
Year Built
Visits


 The data relating to real estate on this web site comes in part from the Internet Data Exchange program of Hive MLS LLC, and is updated as of September 18, 2026 1:28 PM UTC All information is deemed reliable but not guaranteed and should be independently verified. All properties are subject to prior sale, change, or withdrawal. Neither listing broker(s) nor Berkshire Hathaway HomeServices Yost & Little Realty - Greensboro shall be responsible for any typographical errors, misinformation, or misprints,
