
Primary on Main
Address
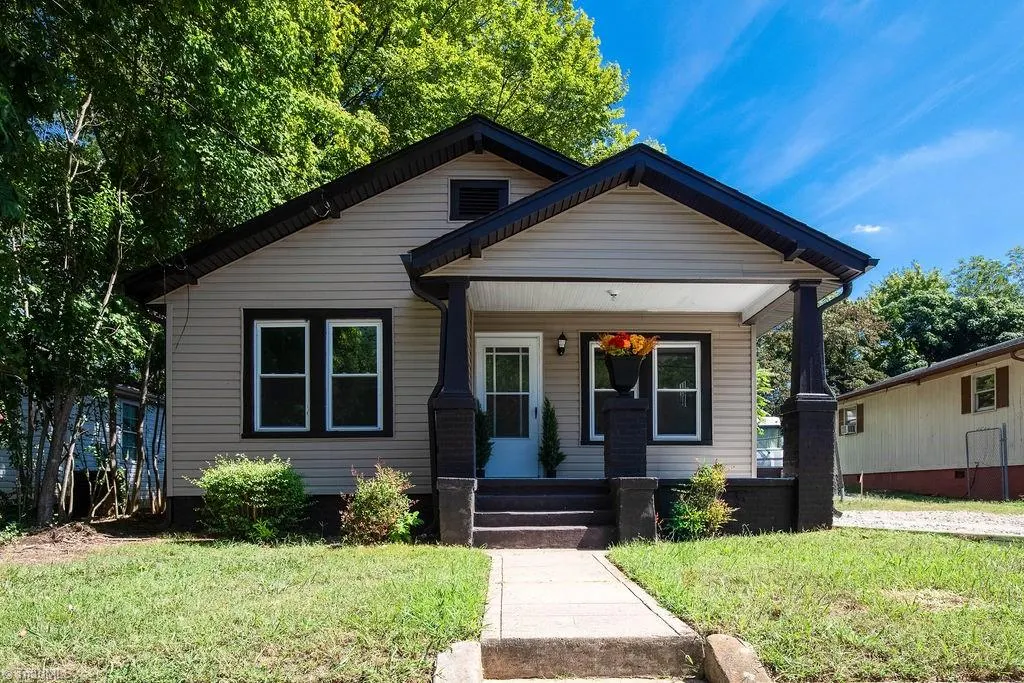
208 Underhill Street, High Point, NC
Price
$ 185,000
Property Attributes
- MLS#1235133
- TypeSingle Family
- Listing Status Active
- CountyGUILFORD
- CityHigh Point
- NeighborhoodGriffin Park
- Zip27260
- StyleBungalow
- Year Built1935
- Taxes$ 797
- Price$ 185,000
- Bedrooms3
- Full Bathrooms1
- Half Bathrooms0
- Sqr Footage894
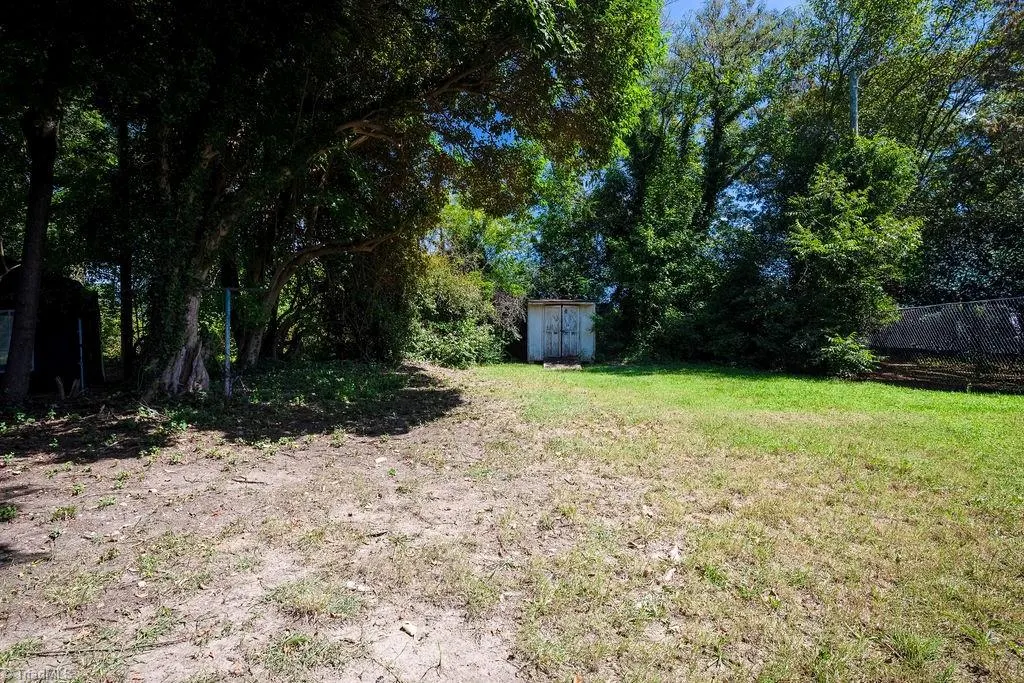
- Lot Size0.16 Acres
Data Source:
Triad MLS (TRIADMLS)
Property Description
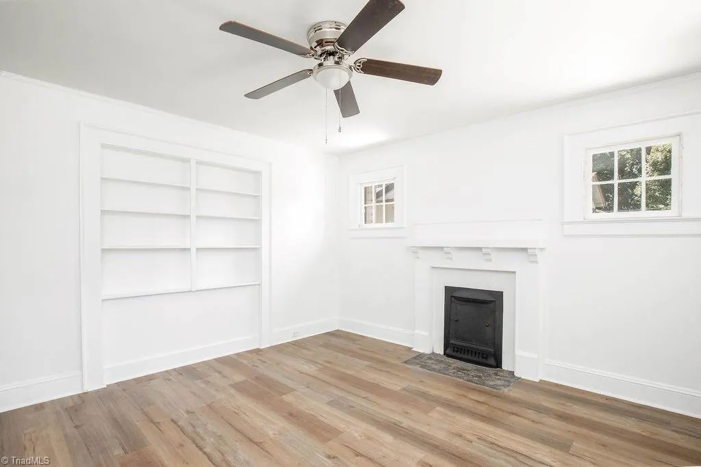
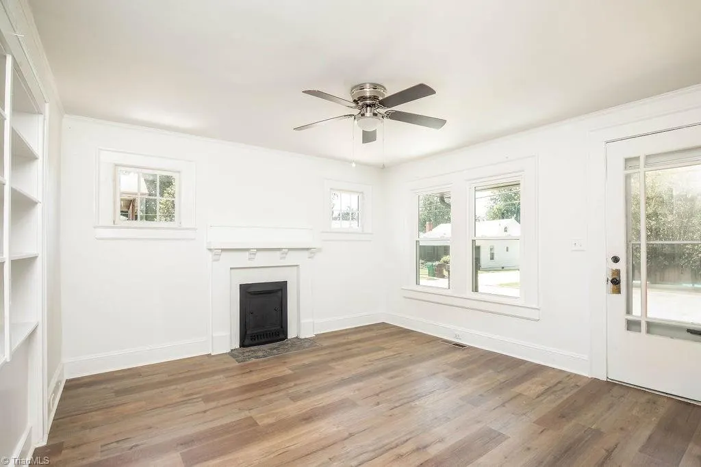
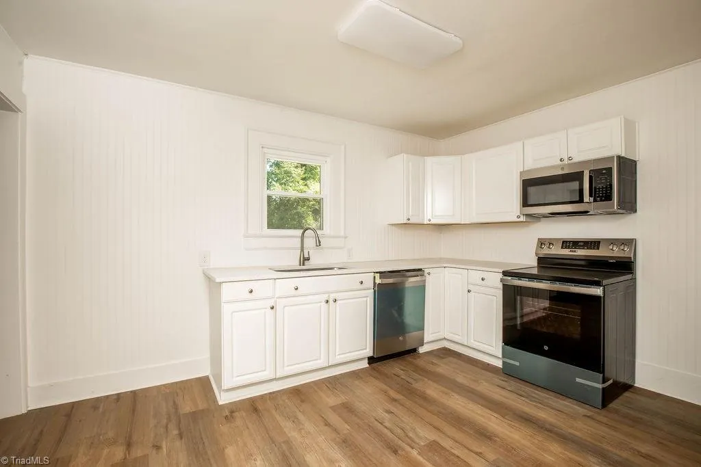
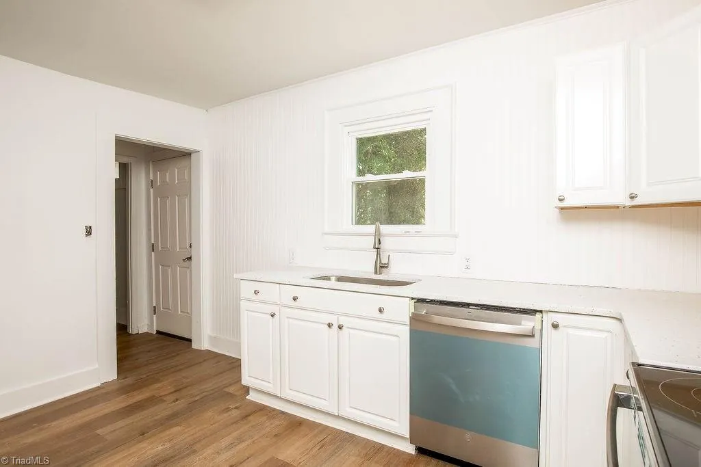
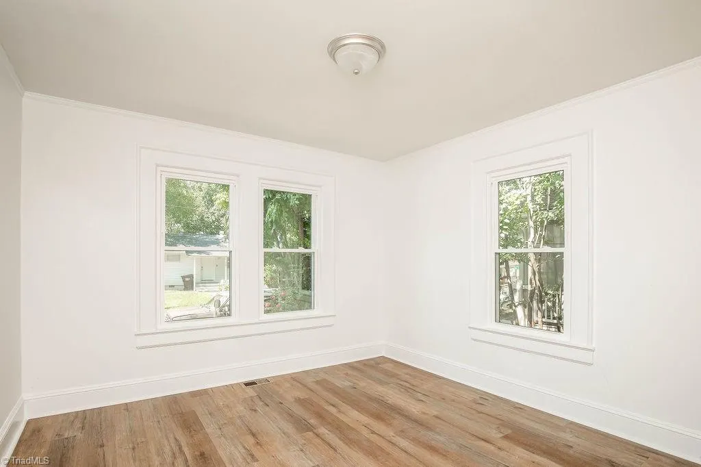
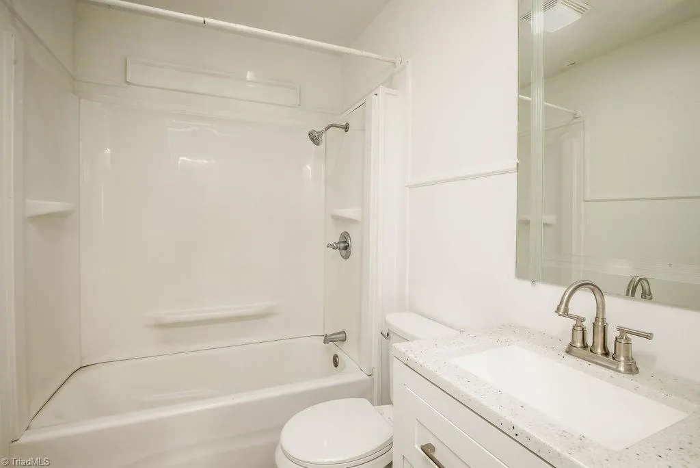
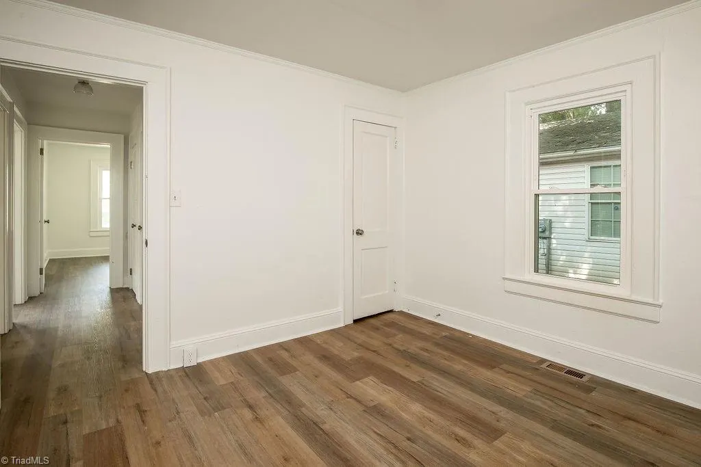
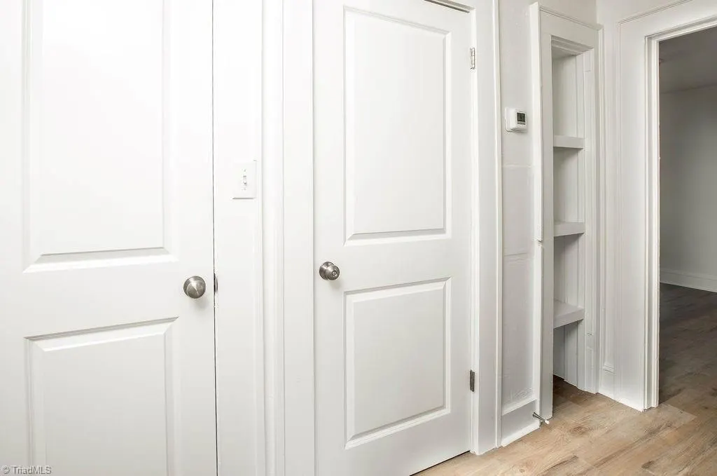
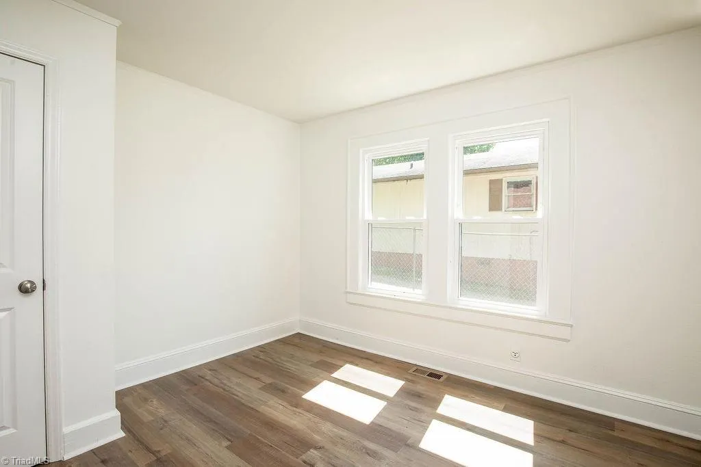
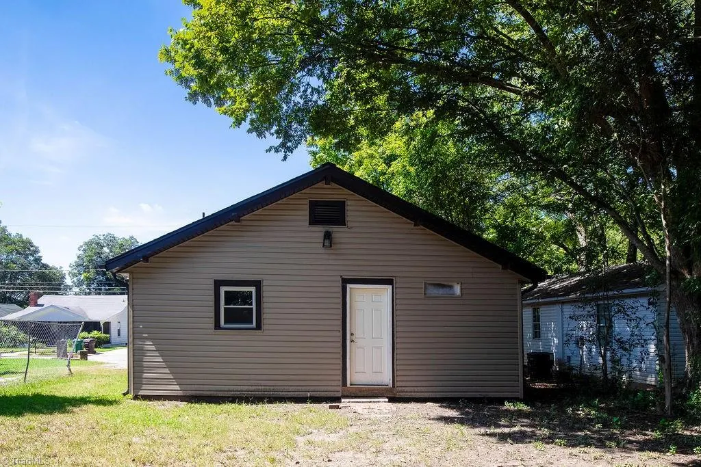
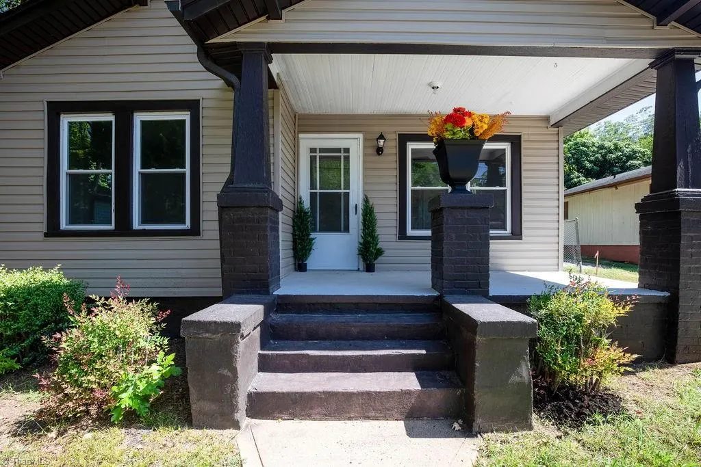
Charming and completely renovated, this 3-bedroom, 1-bath bungalow is move-in ready and waiting for its new owner! Recent updates include a new roof, siding, windows, and fresh interior paint throughout. The beautifully updated kitchen features new cabinets, countertops, and appliances, creating a bright and functional space for everyday living. Spacious bedrooms offer plenty of natural light, while the comfortable living areas make this home feel warm and welcoming. Enjoy relaxing on the covered front porch with your morning coffee or winding down at the end of the day. Packed with updates and ready to enjoy, this home is one you won’t want to miss!
| Elementary School | Middle School | High School |
|---|---|---|
| Call School Board Elementary School | Call School Board Middle School | Call School Board High School |
| Price History | |
|---|---|
| 9/11/2026 | Listed $185,000 |
General Features
| Sewer | Public Sewer |
|---|---|
| Heating | Forced Air,Natural Gas,See Remarks |
| Cooling | Central Air |
| Appliances | Microwave,Dishwasher,Free-Standing Range |
| Zoning | RS-7 |
| Architectural Style | Bungalow |
| Pool Features | None |
| Construction Materials | Vinyl Siding |
| Year Built | 1935 |
| Levels | One |
| Property Subtype | Stick/Site Built |
| County | Guilford |
| Property Type | Residential |
| HOA | No |
| Subdivision Name | Griffin Park |
| Total Rooms | 6 |
| Full Baths | 1 |
| Status | Active |
| Directions | In High Point=East on Washington St.,left on Underhill St,home will be on your right. |
| High School | Call School Board |
| City | High Point |
| Listing Terms | Cash,Conventional,FHA,VA Loan |
| Elementary School | Call School Board |
| Tax Annual Amount | 797 |
| Middle/Junior High School | Call School Board |
| Structure Type | House |
| Standard Status | Active |
| Fenced | No |
| Pool Y/N | No |
| Porch Y/N | Yes |
Interior Features
| Interior Amenities | Ceiling Fan(s),Solid Surface Counter |
|---|---|
| Basement | Crawl Space |
| Flooring | Vinyl |
| Total Fireplaces | 1 |
| Fireplace Features | Living Room |
| Above Grade Finished Area | 894 |
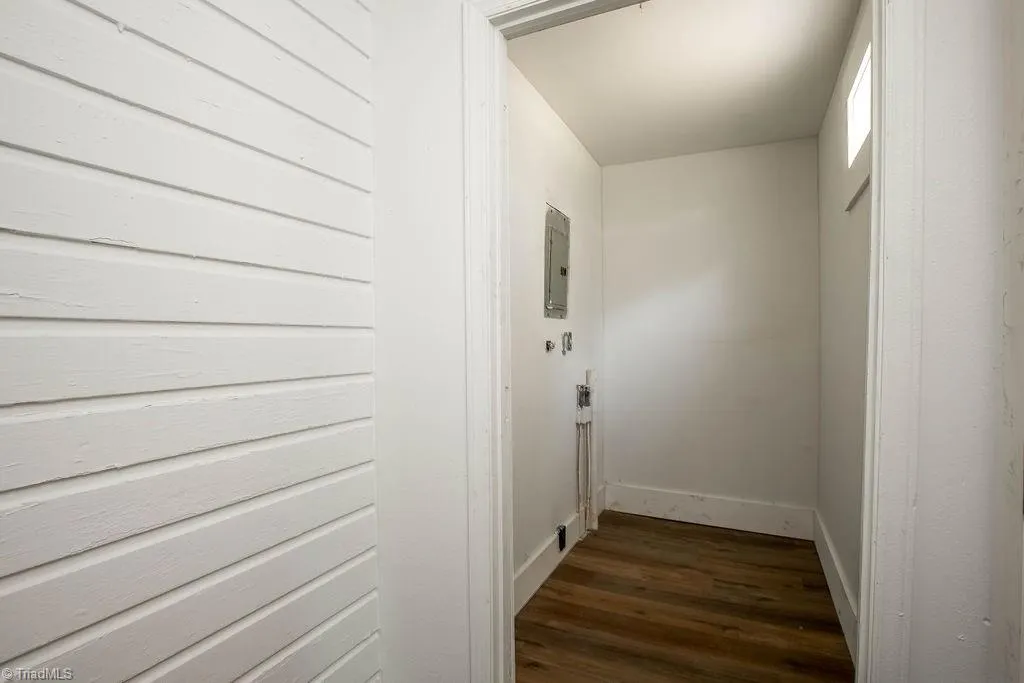
| Laundry Features | Dryer Connection,Main Level,Washer Hookup |
| Total Bedrooms | 3 |
| Main Level Bathrooms | 1 |
| Total Baths | 1 |
| Heating Fuel | Natural Gas,Remarks |
| Water Heater | Unknown |
| Primary On Main | Yes |
Exterior Features
| Fencing | None |
|---|---|
| Parking Features | Driveway,No Garage |
| Water Source | Public |
| Building Area Total | 894 |
| Lot Dimensions | subject to survey |
| Lot Size Acres | 0.16 |
| Garage Description | None |
Amenities
- Foreclosure
- Views
- Short Sale
- New Construction
- Adult 55+
- Lease To Own
- No HOA Fees
- Furnished
- Primary On Main
- Air Conditioning
- Seller Finance
- Green
- Fixer Upper
- Horse
- Golf
- Fireplace
- Deck
- Garage
- Basement
- Pool
Property vs Single Family Average in 27260
Price
Taxes
Year Built


 The data relating to real estate on this web site comes in part from the Internet Data Exchange program of Hive MLS LLC, and is updated as of September 14, 2026 1:42 PM UTC All information is deemed reliable but not guaranteed and should be independently verified. All properties are subject to prior sale, change, or withdrawal. Neither listing broker(s) nor Berkshire Hathaway HomeServices Yost & Little Realty - Greensboro shall be responsible for any typographical errors, misinformation, or misprints,
