
Open House Sun, Oct 4th 01:00 PM - 03:00 PM - Price Reduction - Golf Course - Seller Financing
Address
1912 Inman Circle, Mount Airy, NC
Price
$ 359,900
Property Attributes
- MLS#1229169
- TypeSingle Family
- Listing Status Active
- CountySURRY
- CityMount Airy
- NeighborhoodFoxcroft
- Zip27030
- StyleHouse
- Year Built1988
- Taxes$ 2987
- Price$ 359,900
- Bedrooms3
- Full Bathrooms2
- Half Bathrooms1
- Sqr Footage1570
- Lot Size0.34 Acres
Data Source:
Triad MLS (TRIADMLS)
Property Description
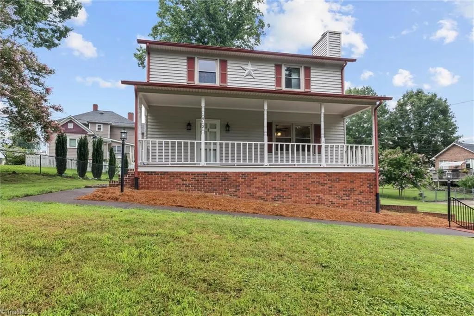
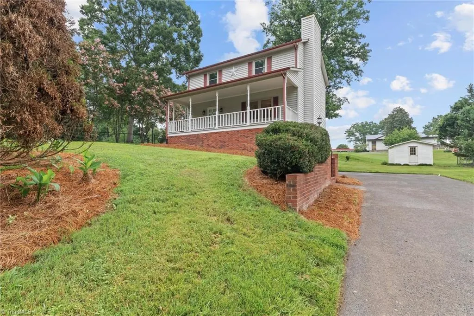
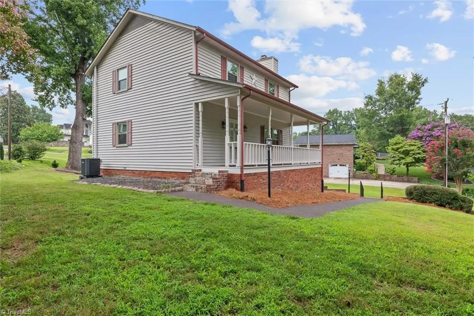
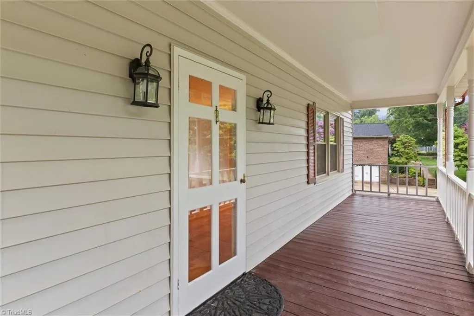
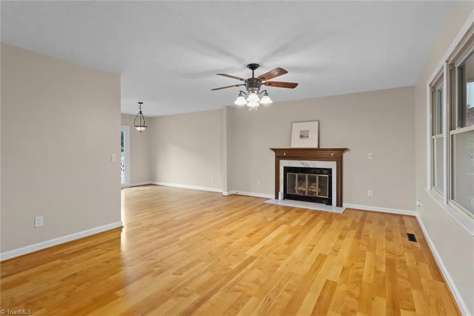
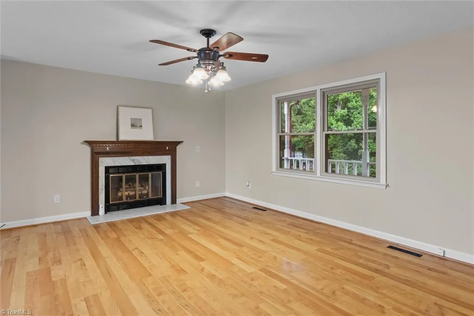
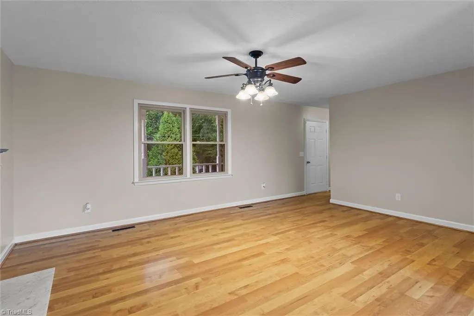
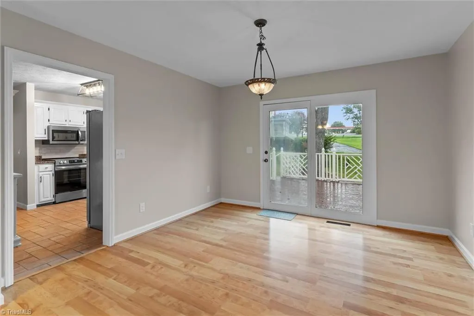
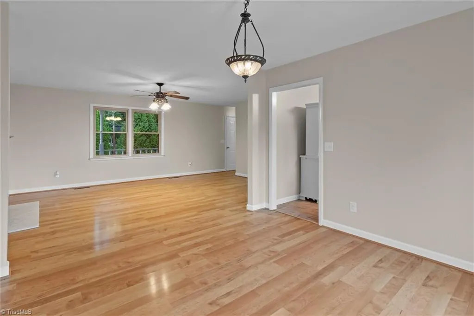
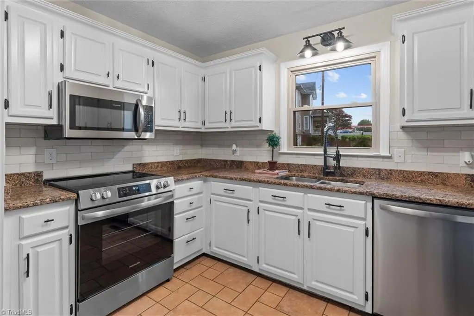
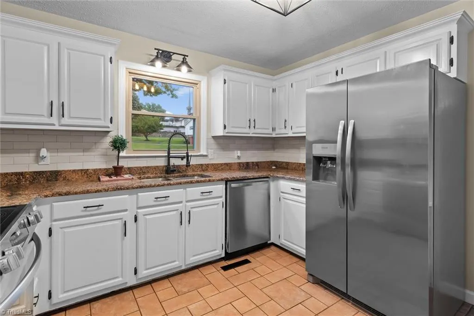
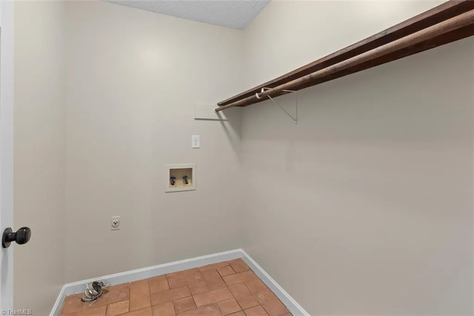
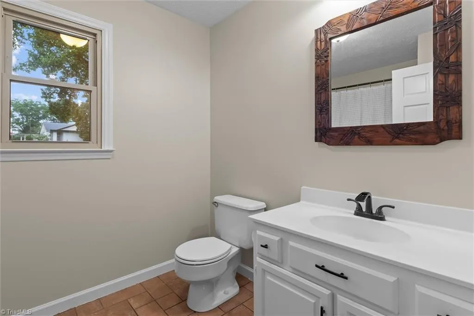
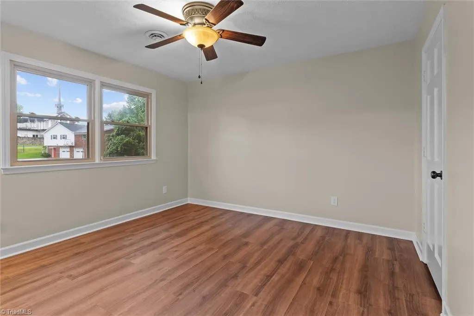
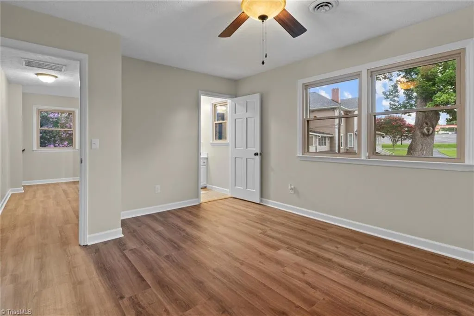
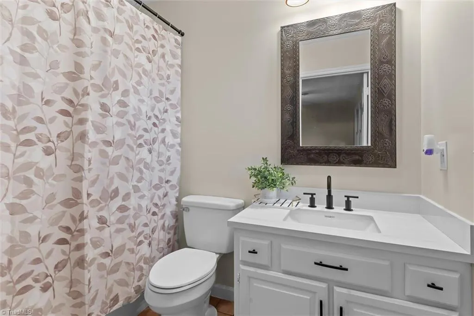
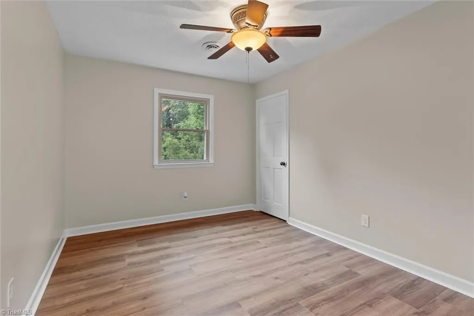
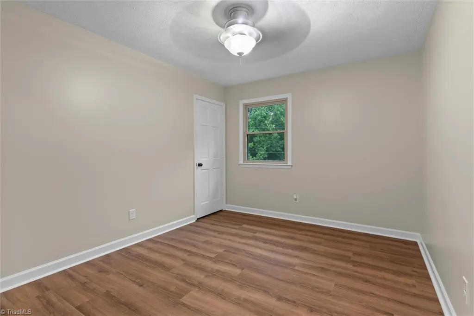
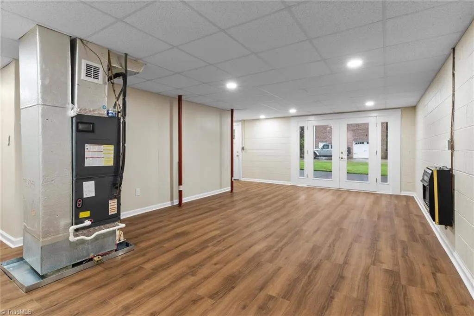
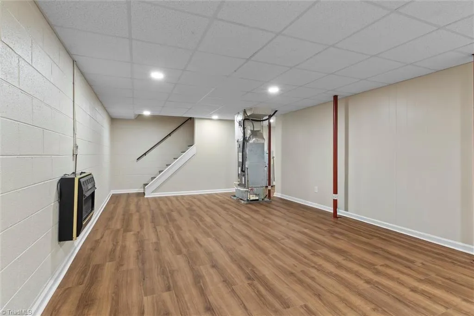
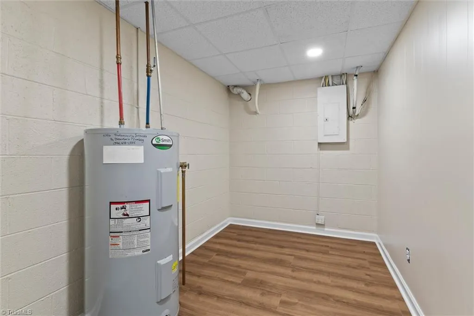
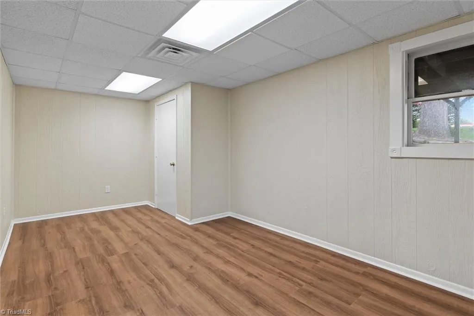
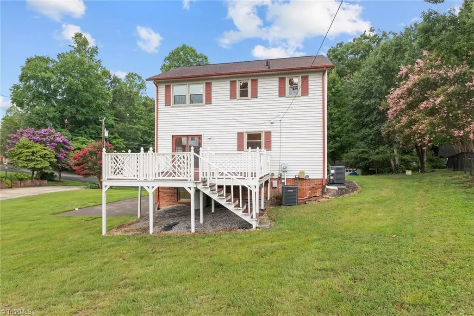
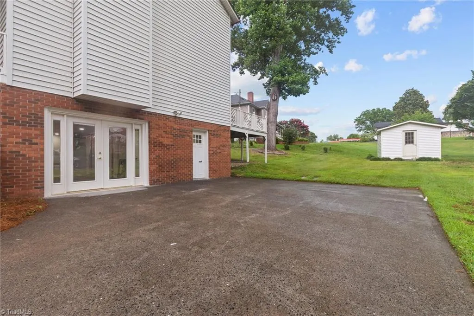
**OWNER FINANCING MAY BE AVAILABLE**Beautifully renovated 3-bedroom, 2.5-bath two-story home in the highly sought-after Foxcroft subdivision, nestled within the Mount Airy Country Club community. Thoughtfully updated throughout, this move-in-ready home features new windows, new kitchen appliances, granite countertops, and a classic subway tile backsplash. The spacious floor plan also includes an ample-sized laundry room and a generous primary suite with a large walk-in closet. The beautiful walkout basement offers exceptional flexibility with a bonus room perfect for a fourth bedroom, home office, or recreation space. Enjoy outdoor living from the inviting covered front porch or entertain on the elegant Chippendale-style deck overlooking the backyard. Combining timeless charm with modern updates in one of Mount Airy’s most lovely neighborhoods, this home is just moments from golf, dining, and the amenities of the Mount Airy Country Club lifestyle.
| Price History | |
|---|---|
| 7/28/2026 | Listed $364,900 |
| 8/24/2026 | 2$359,900 |
General Features
| Sewer | Public Sewer |
|---|---|
| Heating | Heat Pump,Electric |
| Cooling | Central Air |
| Appliances | Electric Water Heater |
| Zoning | R8 |
| Pool Features | None |
| Construction Materials | Vinyl Siding |
| Year Built | 1988 |
| Levels | Two |
| Property Subtype | Stick/Site Built |
| County | Surry |
| Property Type | Residential |
| HOA | No |
| Subdivision Name | Foxcroft |
| Other Structures | Storage |
| Total Rooms | 8 |
| Full Baths | 2 |
| Status | Active |
| Directions | N. Main,left onto Country Club,right onto Inman Circle. house on right |
| City | Mount Airy |
| Tax Annual Amount | 2987 |
| Structure Type | House |
| Standard Status | Active |
| Pool Y/N | No |
| Porch Y/N | Yes |
Interior Features
| Interior Amenities | Ceiling Fan(s) |
|---|---|
| Basement | Unfinished,Basement |
| Total Fireplaces | 1 |
| Fireplace Features | Living Room |
| Above Grade Finished Area | 1570 |
| Half Baths | 1 |
| Laundry Features | Main Level |
| Total Bedrooms | 3 |
| Main Level Bathrooms | 1 |
| Total Baths | 3 |
| RoomBasementArea | 780 |
| Heating Fuel | Electric |
| Water Heater | Electric |
| Primary On Main | No |
| Unfinished Square Feet Basement | 780 |
Exterior Features
| Parking Features | Driveway |
|---|---|
| Water Source | Public |
| Building Area Total | 2350 |
| Lot Dimensions | see acreage |
| Lot Size Acres | 0.34 |
Amenities
- Foreclosure
- Views
- Short Sale
- New Construction
- Adult 55+
- Lease To Own
- No HOA Fees
- Furnished
- Primary On Main
- Air Conditioning
- Seller Finance
- Green
- Fixer Upper
- Horse
- Golf
- Fireplace
- Deck
- Garage
- Basement
- Pool
Property vs Single Family Average in 27030
Price
Taxes
Year Built
Visits

 © 2026 Triad MLS, Inc. All rights reserved. IDX information is provided exclusively for personal, non-commercial use, and may not be used for any purpose other than to identify prospective properties consumers may be interested in purchasing. Information is deemed reliable but not guaranteed. This site will be monitored for "scraping" and any use of search facilities of data on the site other than by potential buyers/sellers is prohibited. All Sale data is for informational purposes only and
 The data relating to real estate on this web site comes in part from the Internet Data Exchange program of Hive MLS LLC, and is updated as of September 17, 2026 1:46 PM UTC All information is deemed reliable but not guaranteed and should be independently verified. All properties are subject to prior sale, change, or withdrawal. Neither listing broker(s) nor Berkshire Hathaway HomeServices Yost & Little Realty - Greensboro shall be responsible for any typographical errors, misinformation, or misprints,
