
Address
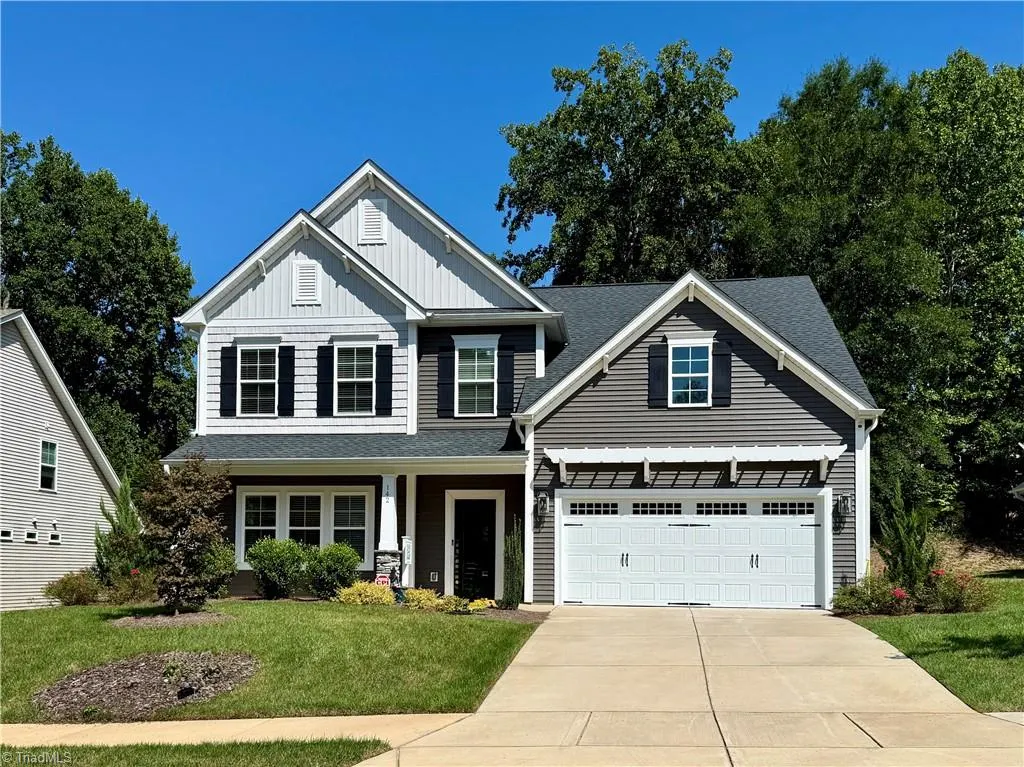
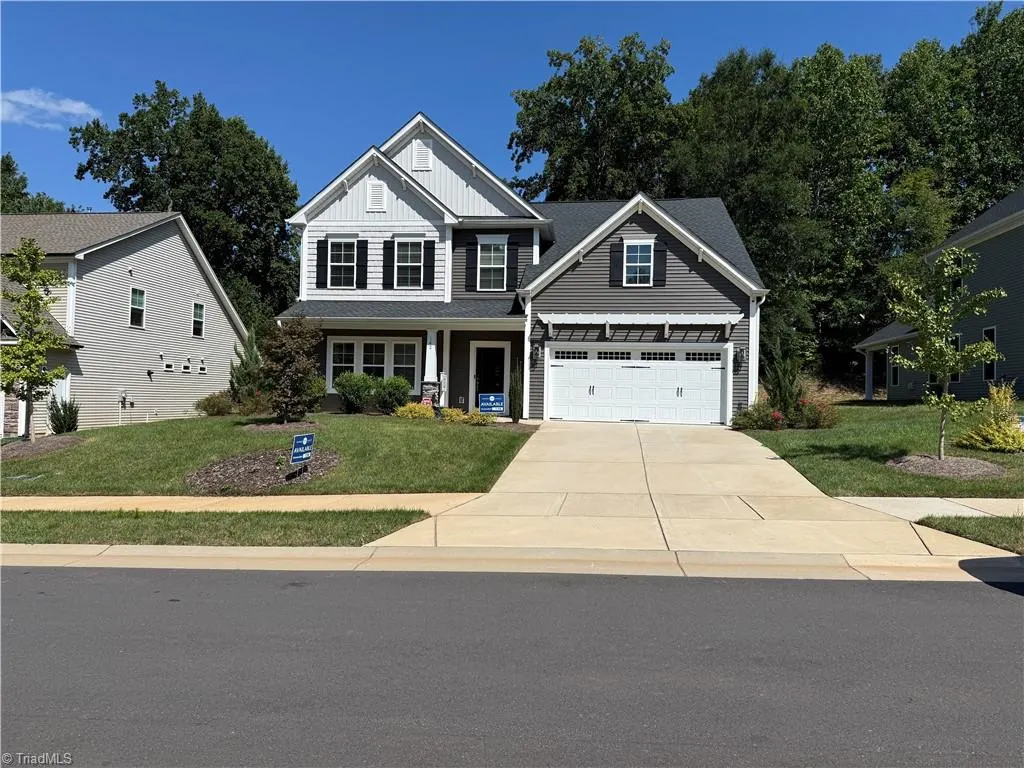
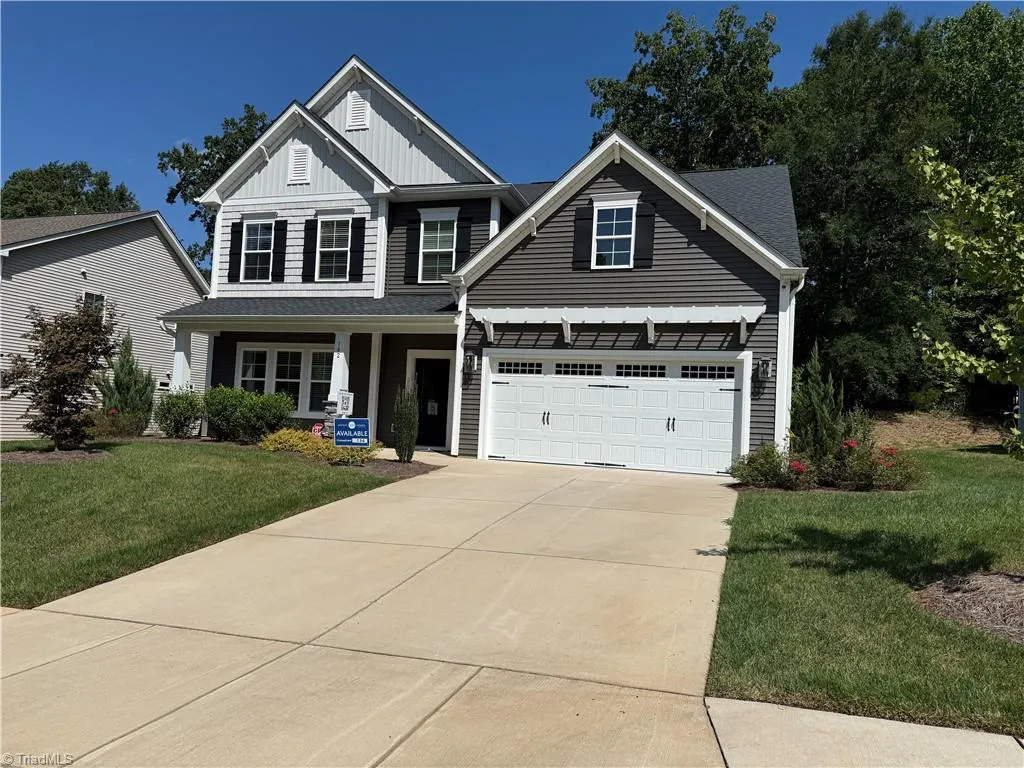
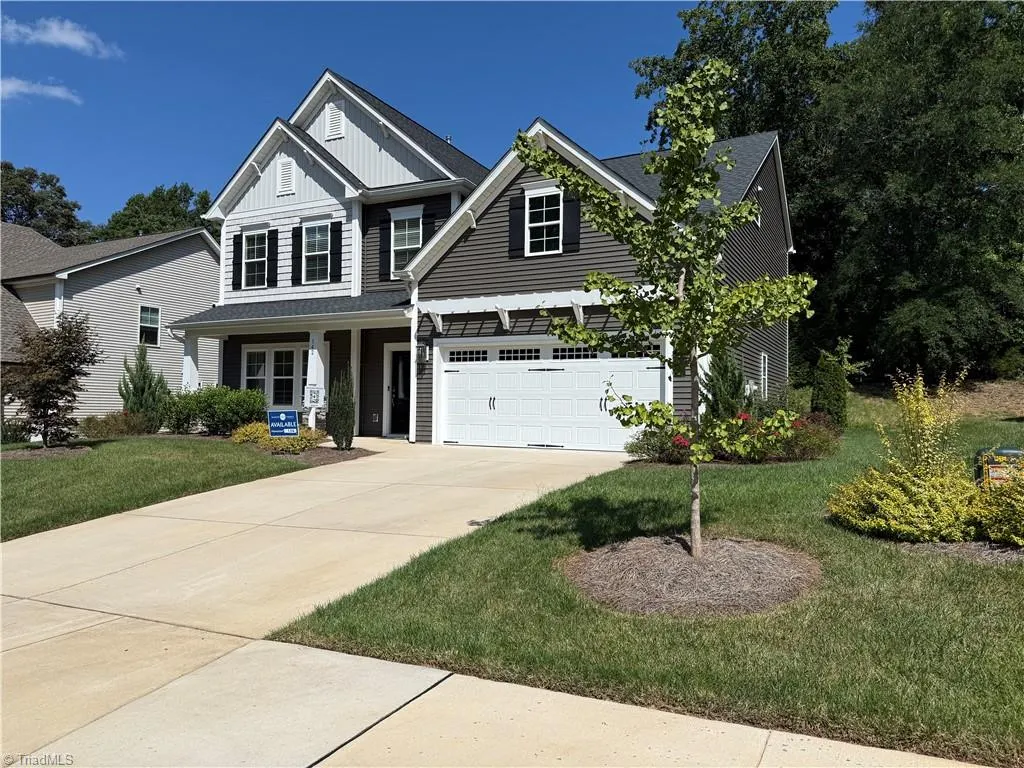
142 Brayden Drive, Advance, NC
Price
$ 475,000
Property Attributes
- MLS#1228921
- TypeSingle Family
- Listing Status Active
- CountyDAVIE
- CityAdvance
- NeighborhoodBrayden
- Zip27006
- StyleTraditional
- Year Built2023
- Taxes$ 3130
- Price$ 475,000
- Bedrooms4
- Full Bathrooms2
- Half Bathrooms1
- Sqr Footage2589
- Lot Size0.21 Acres
Data Source:
Triad MLS (TRIADMLS)
Property Description
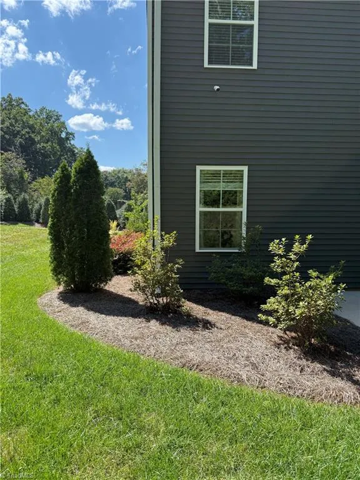
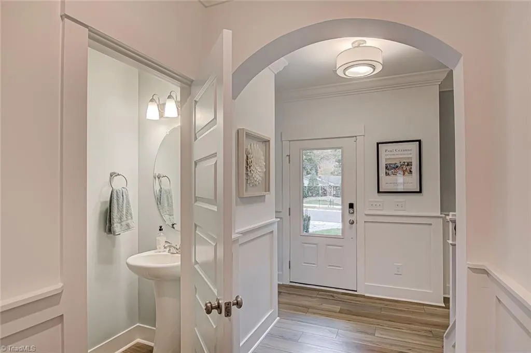
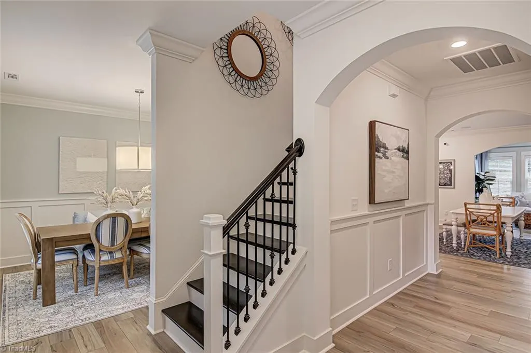
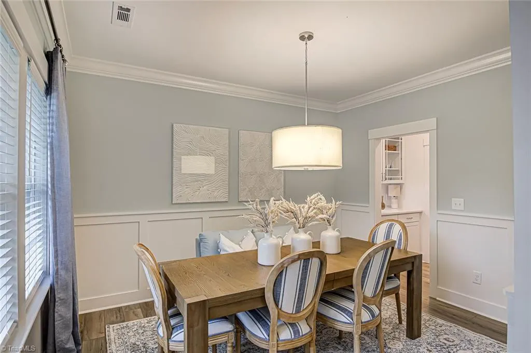
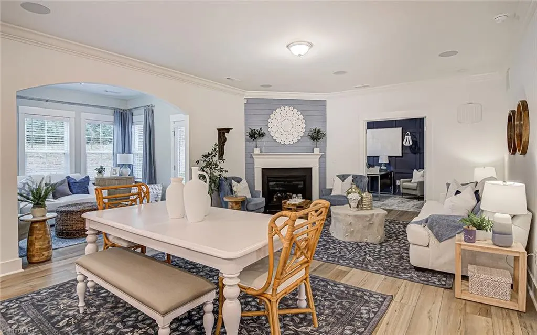
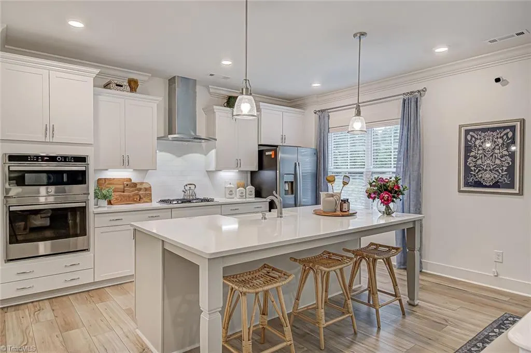
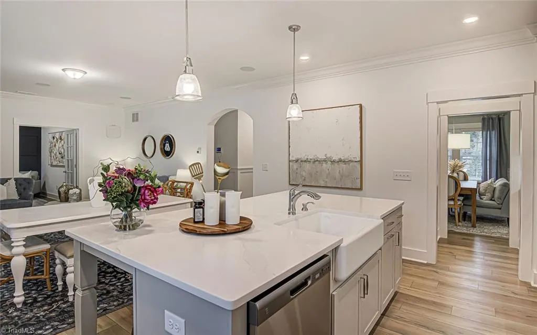
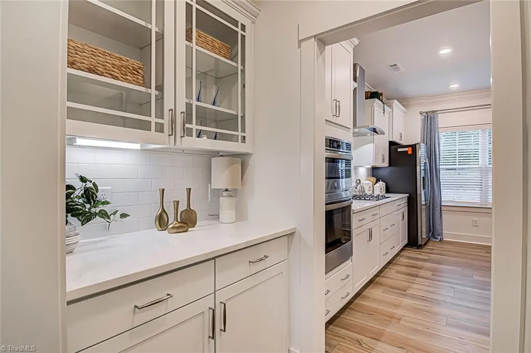
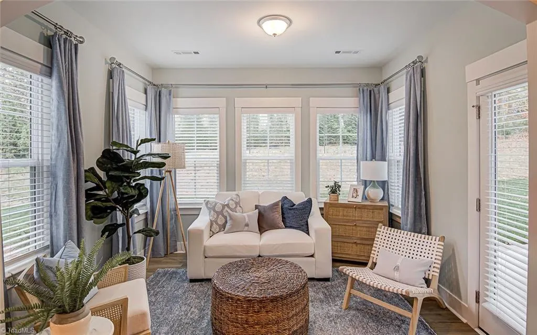
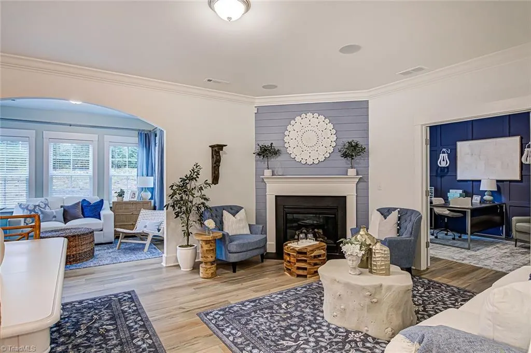
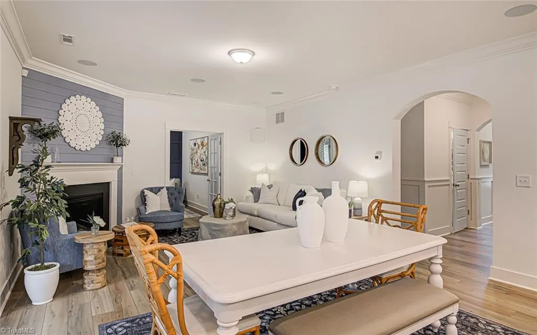
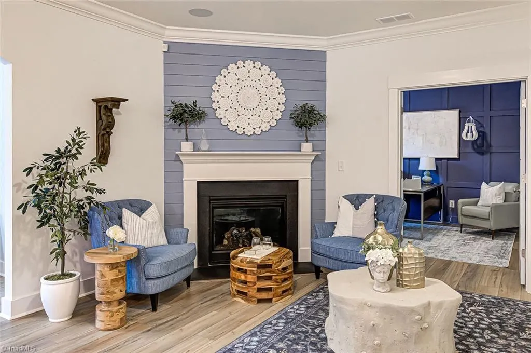
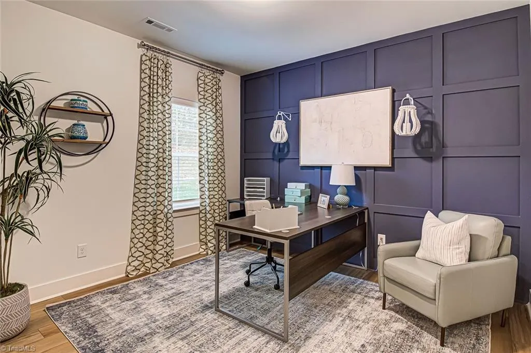
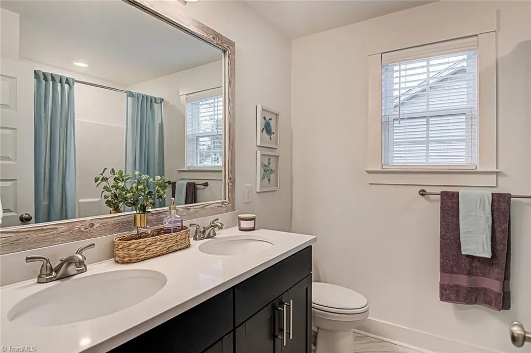
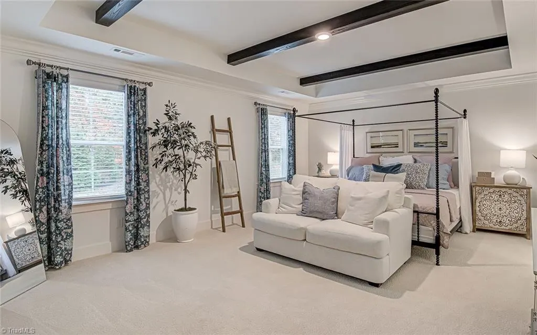
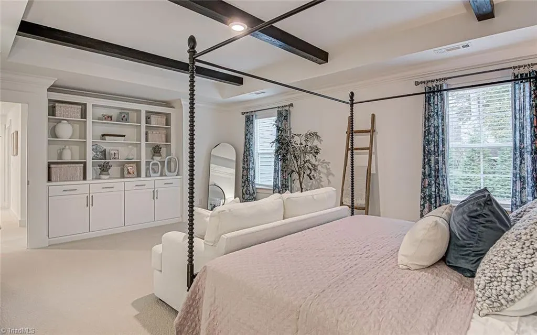
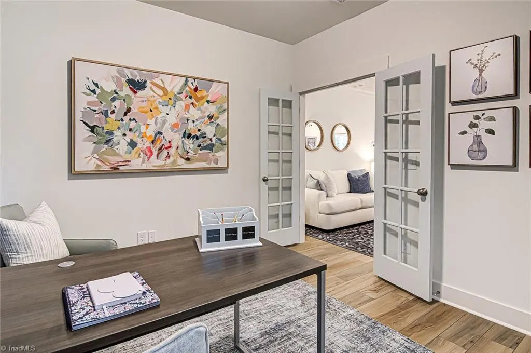
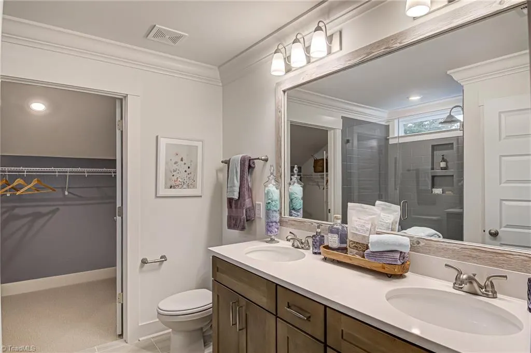
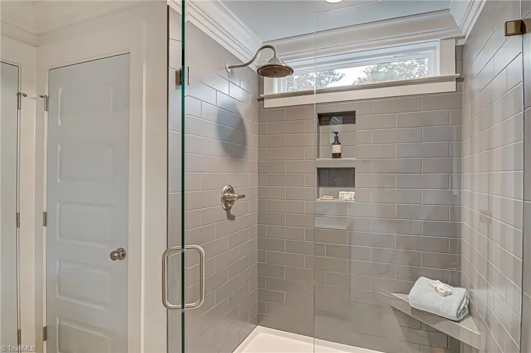
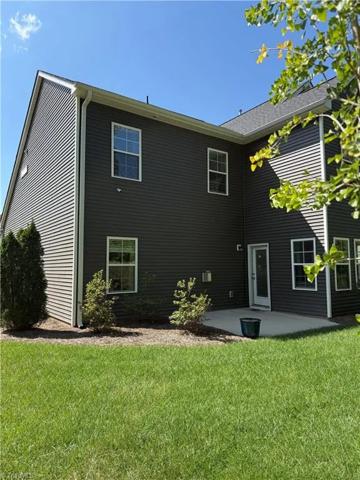
Model Home sale!! A beautifully crafted Richardson floor plan featuring an inviting sunroom, a dedicated home office with French doors, formal dining, and an upper-level bonus room. At the heart of the home, the gourmet kitchen boasts a gas cooktop, wall-mount stainless hood, wall oven/microwave combo, farmhouse sink, and Calcutta Gold quartz countertops over Pure style cabinetry—complemented by an adjacent butler’s pantry. The primary suite offers a boxed ceiling, Built-in Cabinetry, and an en suite dual-vanity bath with quartz, and a frameless tile shower complete with a bench seat and rain shower head. Signature interior details include 6" Craftsman baseboards, 5" crown molding, judge's paneling, an oak-tread staircase with metal spindles, a fireplace with Arctic Grey marble surround, and high-end luxury vinyl plank flooring. Modern conveniences abound with integrated 5.1 surround sound.Premium mature landscaping surrounds the home with a patio off the sunroom, make this a must see!
| Price History | |
|---|---|
| 7/24/2026 | Listed $475,000 |
General Features
| Sewer | Public Sewer |
|---|---|
| Heating | Fireplace(s),Heat Pump,Zoned,Natural Gas |
| Cooling | Central Air |
| Appliances | Oven,Built-In Range,Cooktop,Dishwasher,Disposal,Gas Cooktop,Range Hood,Gas Water Heater,Tankless Water Heater |
| Zoning | R8 |
| HOA Fee | 399 |
| Garage Spaces | 2 |
| Architectural Style | Traditional |
| Pool Features | None |
| Security Features | Security System,Smoke Detector(s) |
| Construction Materials | Vinyl Siding |
| Exclusions | Alarm System Will Not Include Subscription. Home Is Without Standard Builders Warranty,Does Include 7 Year Remainder Of Structure Warranty. |
| Year Built | 2023 |
| Levels | Two |
| Property Subtype | Stick/Site Built |
| Assoc Fee Paid Per | Annually |
| County | Davie |
| Property Type | Residential |
| HOA | Yes |
| Subdivision Name | Brayden |
| Total Rooms | 9 |
| Full Baths | 2 |
| Status | Active |
| Directions | I-40 to exit 180 to Hwy 801 N. .08 take a right onto Brayden Dr. home is 2nd home on right. |
| City | Advance |
| Listing Terms | Cash,FHA,VA Loan |
| Tax Annual Amount | 3130 |
| Structure Type | House |
| Standard Status | Active |
| Attic Description | Pulldown Stairs |
| Fenced | No |
| Pool Y/N | No |
| Porch Y/N | Yes |
Interior Features
| Interior Amenities | Arched Doorways,Built-in Features,Kitchen Island,Pantry,Solid Surface Counter,Sound System |
|---|---|
| Flooring | Vinyl |
| Total Fireplaces | 1 |
| Fireplace Features | Gas Log,Living Room |
| Above Grade Finished Area | 2589 |
| Half Baths | 1 |
| Laundry Features | Laundry Room,Washer Hookup |
| Total Bedrooms | 4 |
| Main Level Bathrooms | 1 |
| Total Baths | 3 |
| Heating Fuel | Natural Gas |
| Water Heater | Gas,Tankless |
| Primary On Main | No |
Exterior Features
| Exterior Amenities | Sprinkler System |
|---|---|
| Fencing | None |
| Parking Features | Driveway,Garage,Attached |
| Water Source | Public |
| Foundation Details | Slab |
| Building Area Total | 2589 |
| Lot Size Acres | 0.21 |
| Other Equipment | Irrigation Equipment |
| Garage Description | Attached Garage |
Amenities
- Foreclosure
- Views
- Short Sale
- New Construction
- Adult 55+
- Lease To Own
- No HOA Fees
- Furnished
- Primary On Main
- Air Conditioning
- Seller Finance
- Green
- Fixer Upper
- Horse
- Golf
- Fireplace
- Deck
- Garage
- Basement
- Pool
Property vs Single Family Average in 27006
Price
Taxes
Year Built
Visits


 The data relating to real estate on this web site comes in part from the Internet Data Exchange program of Hive MLS LLC, and is updated as of September 18, 2026 1:28 PM UTC All information is deemed reliable but not guaranteed and should be independently verified. All properties are subject to prior sale, change, or withdrawal. Neither listing broker(s) nor Berkshire Hathaway HomeServices Yost & Little Realty - Greensboro shall be responsible for any typographical errors, misinformation, or misprints,
