
Price Reduction - Primary on Main

Address
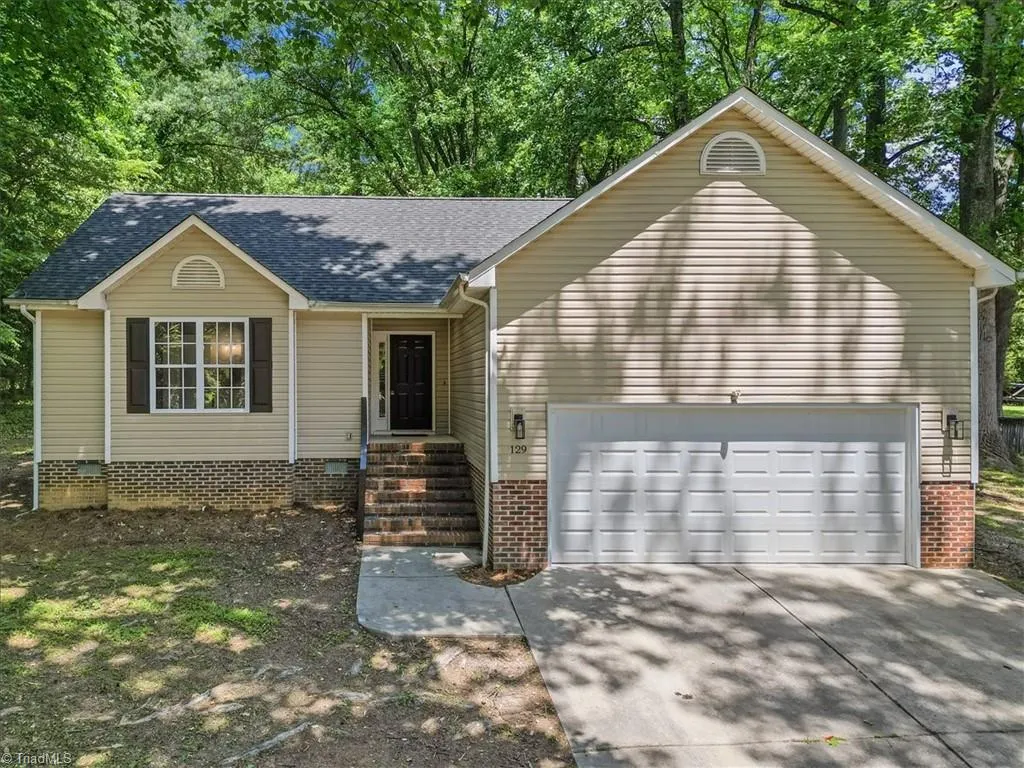
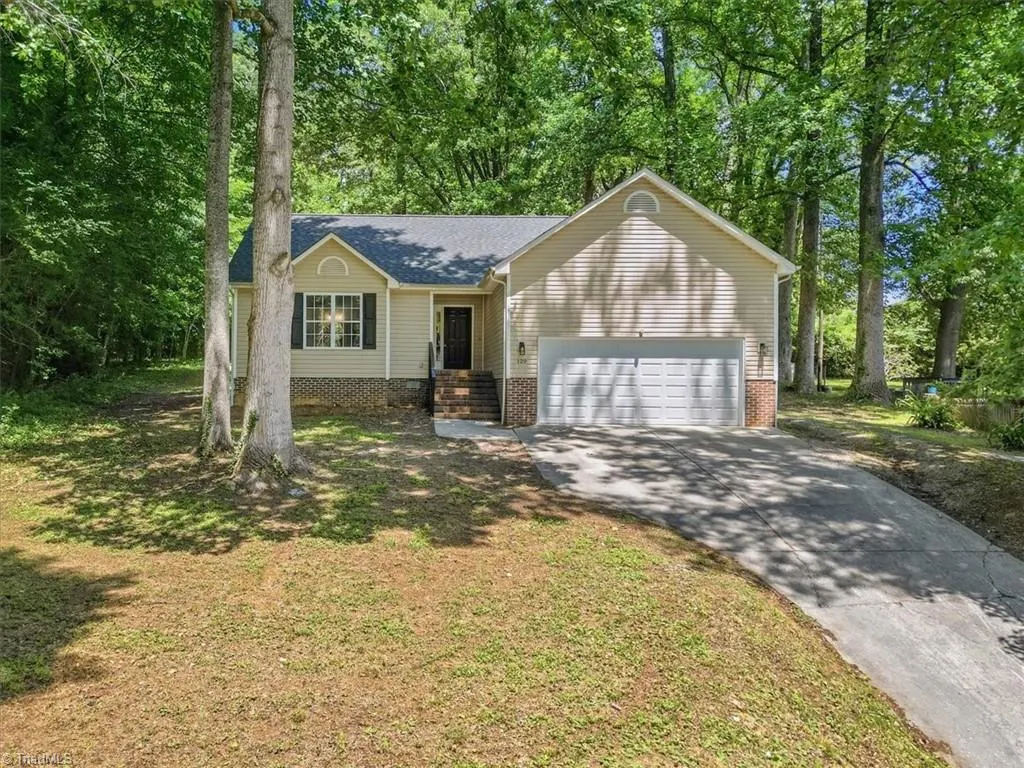
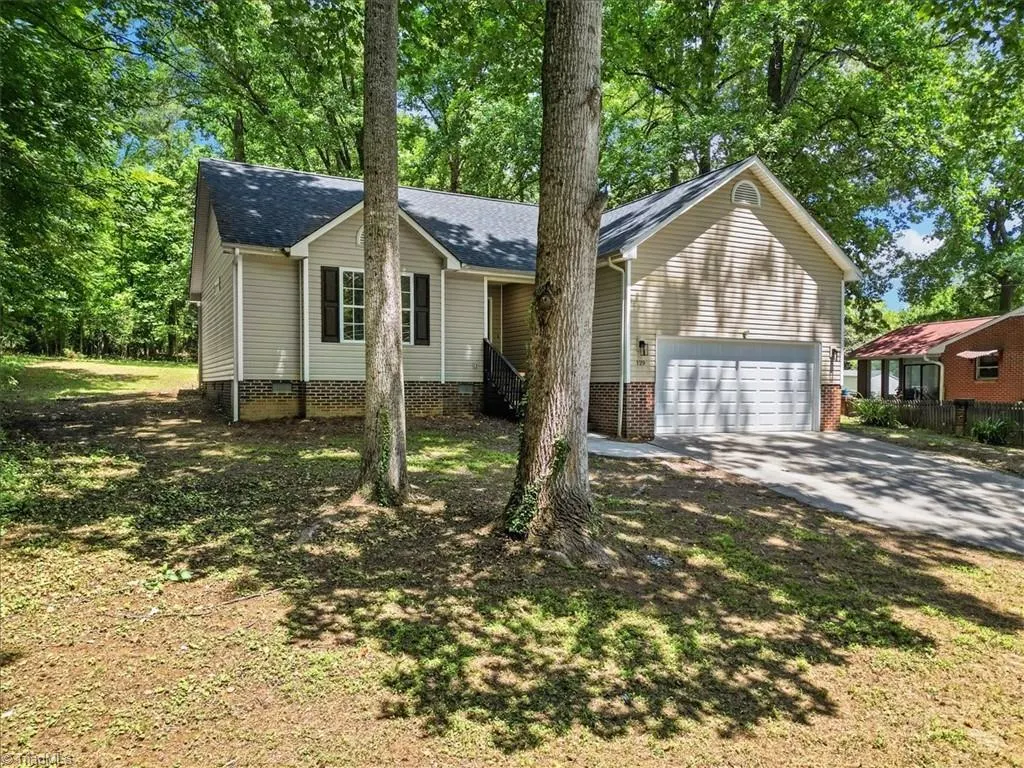
129 Orville Drive, High Point, NC
Price
$ 279,000
Property Attributes
- MLS#1222710
- TypeSingle Family
- Listing Status Active
- CountyGUILFORD
- CityHigh Point
- NeighborhoodEastover Park
- Zip27262
- StyleRanch
- Year Built2000
- Taxes$ 1963
- Price$ 279,000
- Bedrooms3
- Full Bathrooms2
- Half Bathrooms0
- Sqr Footage1126
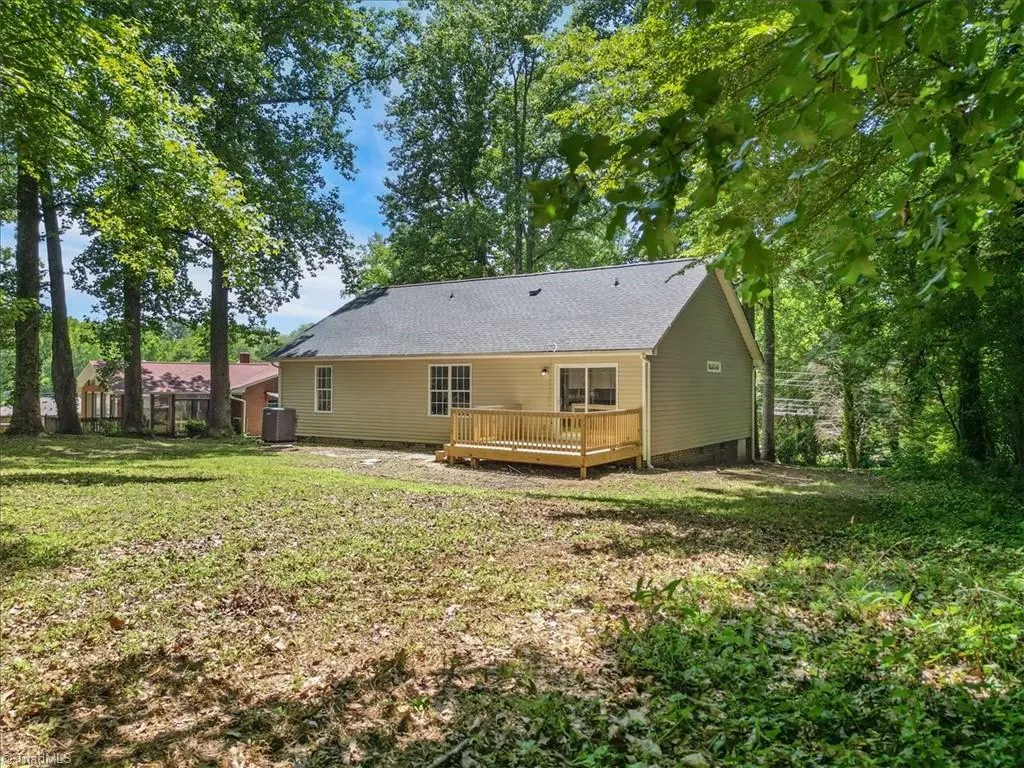
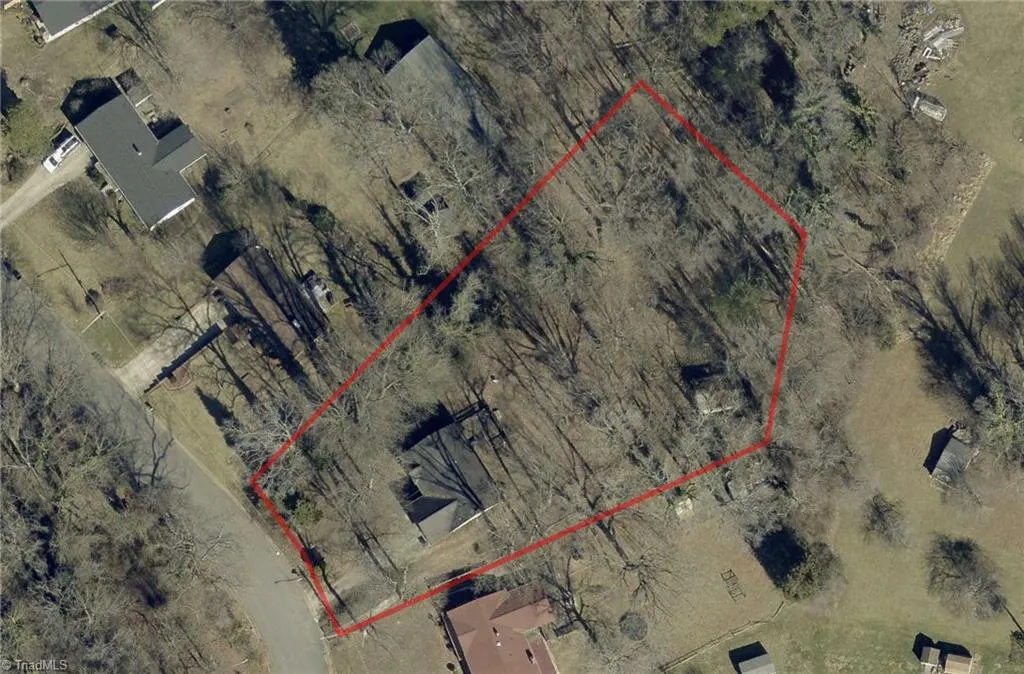
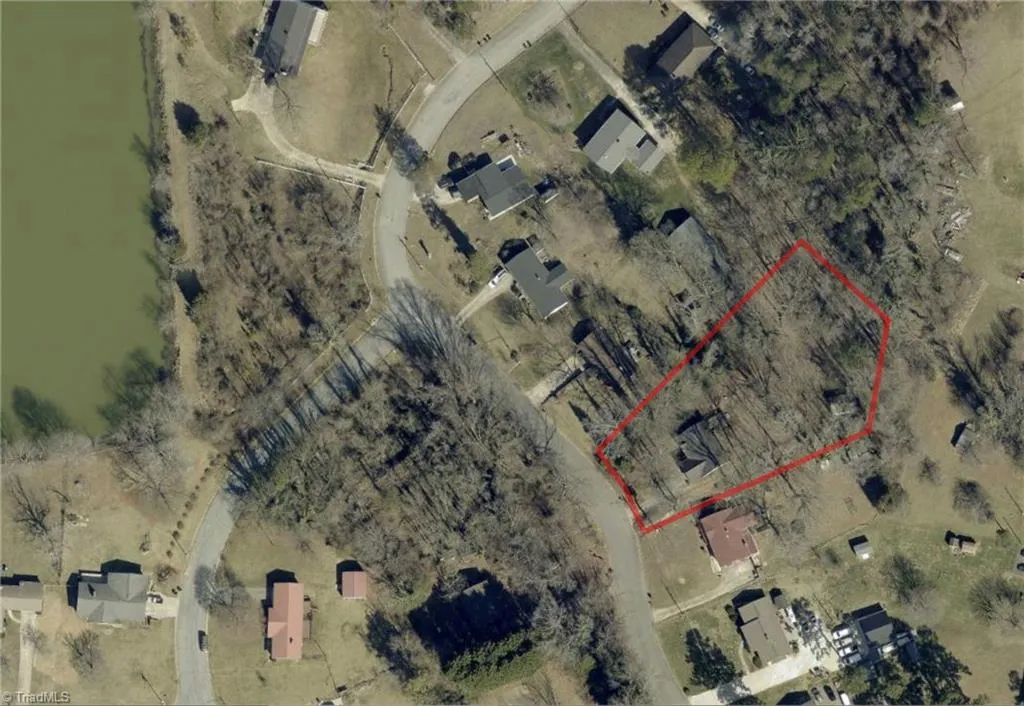
- Lot Size0.93 Acres
Data Source:
Triad MLS (TRIADMLS)
Property Description
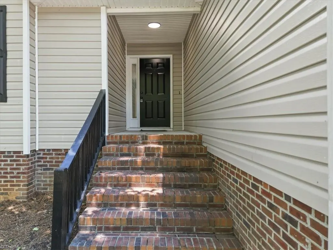
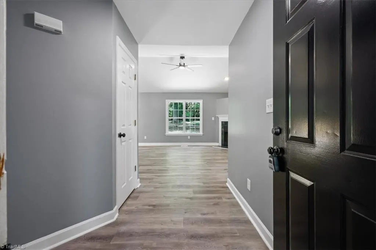
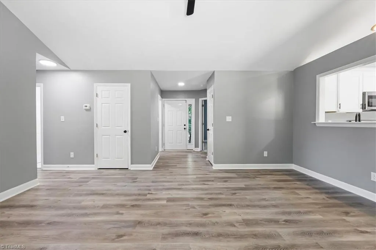
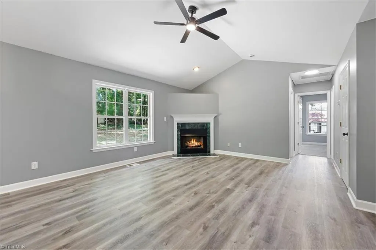
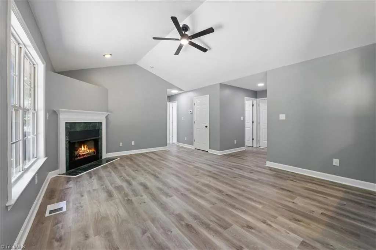
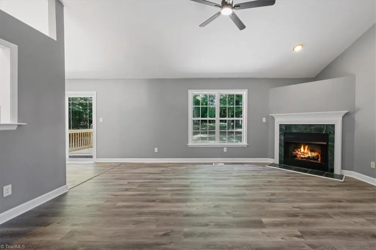
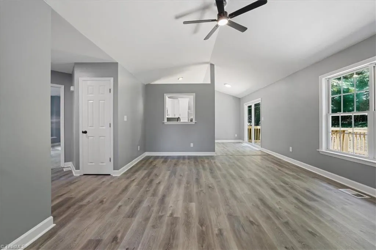
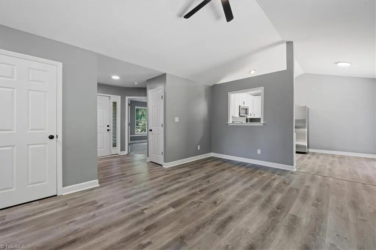
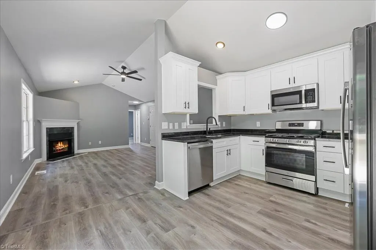
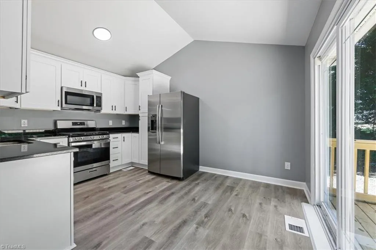
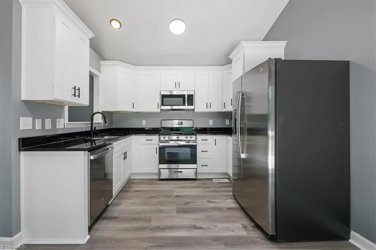
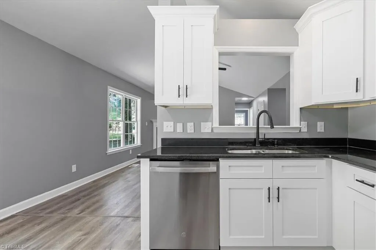
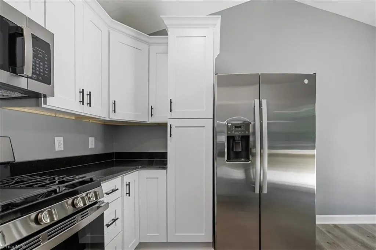
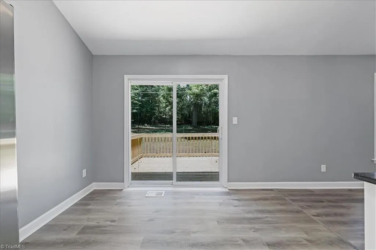
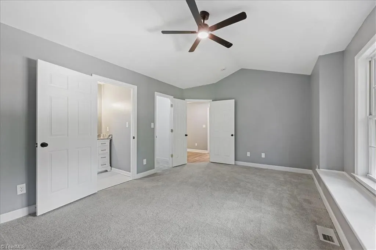
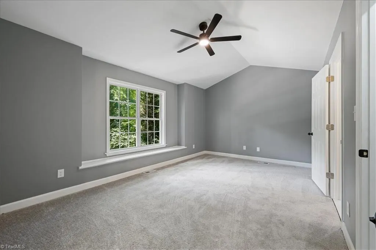
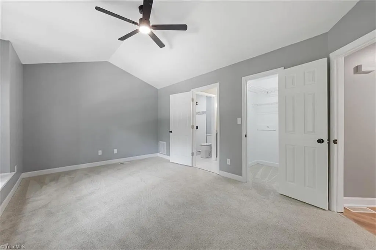
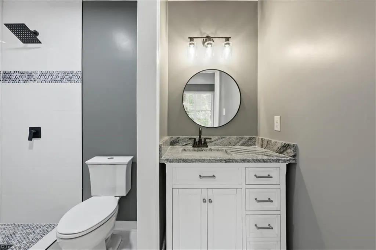
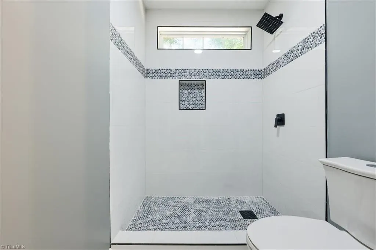
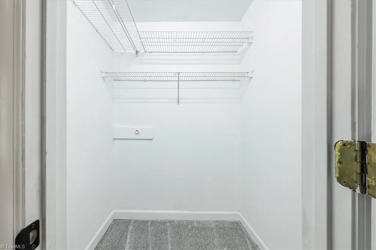
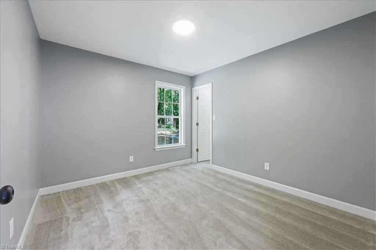
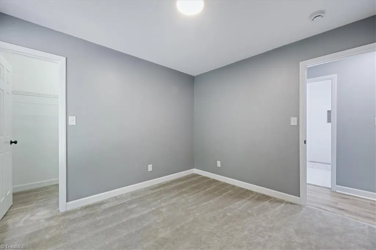
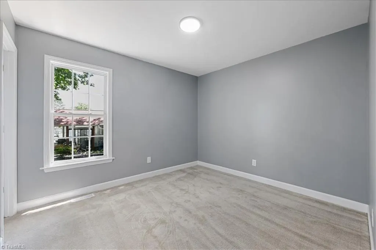
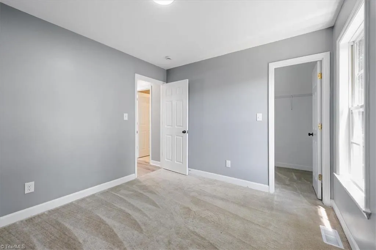
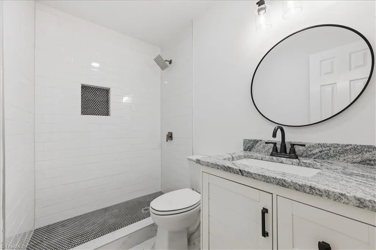
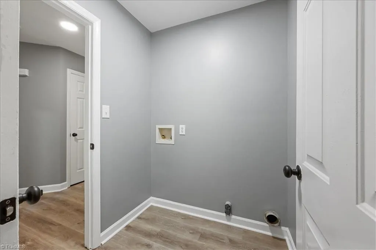
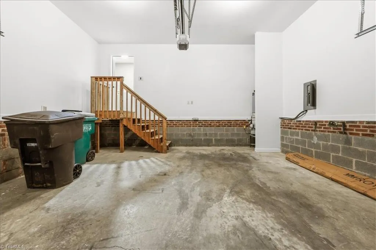
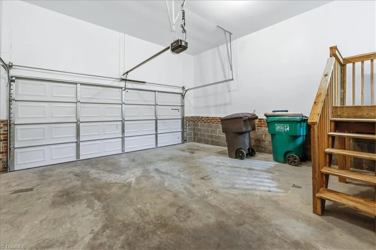
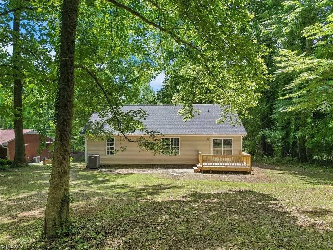
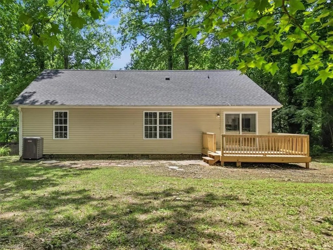
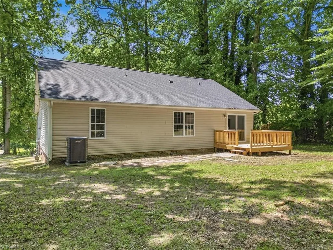
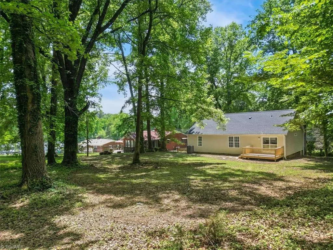
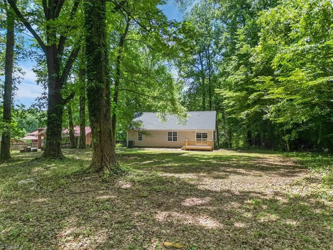
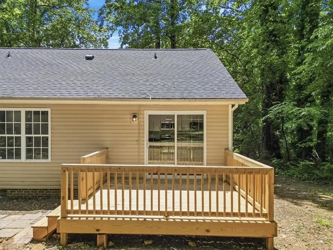
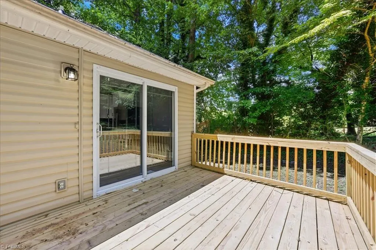
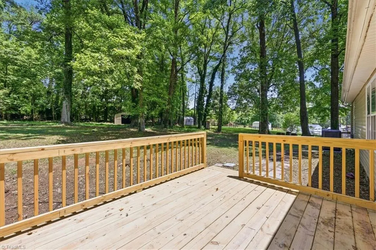
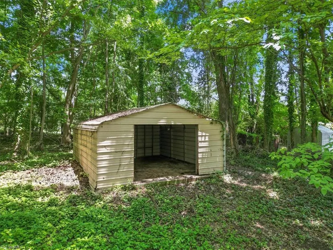
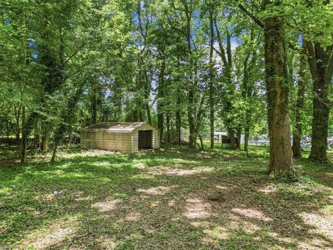
New Price!A Fantastic Remodeled Ranch on nearly 1 Acre Lot in Eastover Park next to Jamestown. No HOA! There's 3 comfortable bed & 2baths w/plenty backyard space for the retreat you'd love whether pool, garage, sunroom, firepit, jacuzzi, tennis, basketball. Create the vision! A spacious floorplan. There's even a breakfast area leading to outdoor deck. Kitchen service area can expand to a full eat in bar. Stove & fireplace are natural gas. Master bed has vaulted ceiling & window w/attached sitting nook. Create your quiet space here. The gorgeous baths are fully remodeled w/ tiled showers, floors, new vanities. New roof, water heater, HVAC, deck, flooring, granite tops, vanities, kitchen cabinets, lighting, appliances, garage door, faucets, hardware , fans & more! Fridge & Shed remains. Laundry provides pantry overflow space. This is a convenient High Point location next to Jamestown and close to 74. Don't Wait!
| Price History | |
|---|---|
| 5/30/2026 | Listed $295,000 |
| 8/2/2026 | 2$289,500 |
| 9/11/2026 | 4$279,000 |
General Features
| Sewer | Public Sewer |
|---|---|
| Heating | Fireplace(s),Heat Pump,Electric,Natural Gas |
| Cooling | Central Air |
| Appliances | Microwave,Dishwasher,Free-Standing Range,Gas Water Heater |
| Zoning | R3 |
| Garage Spaces | 2 |
| Architectural Style | Ranch |
| Pool Features | None |
| Security Features | Carbon Monoxide Detector(s),Smoke Detector(s) |
| Construction Materials | Brick,Vinyl Siding |
| Year Built | 2000 |
| Levels | One |
| Property Subtype | Stick/Site Built |
| County | Guilford |
| Property Type | Residential |
| HOA | No |
| Subdivision Name | Eastover Park |
| Other Structures | Storage |
| Total Rooms | 9 |
| Full Baths | 2 |
| Status | Active |
| Directions | Jamestown Parkway to Manor Drive to Orville Drive. Home on right. |
| City | High Point |
| Listing Terms | Cash,Conventional,FHA,VA Loan |
| Tax Annual Amount | 1963.65 |
| Structure Type | House |
| Standard Status | Active |
| Attic Description | Access Only |
| Fenced | No |
| Pool Y/N | No |
| Porch Y/N | Yes |
Interior Features
| Interior Amenities | Ceiling Fan(s),Solid Surface Counter,Vaulted Ceiling(s) |
|---|---|
| Basement | Crawl Space |
| Flooring | Carpet,Laminate,Tile |
| Total Fireplaces | 1 |
| Fireplace Features | Living Room |
| Above Grade Finished Area | 1126 |
| Laundry Features | Dryer Connection,Main Level,Washer Hookup |
| Total Bedrooms | 3 |
| Main Level Bathrooms | 2 |
| Total Baths | 2 |
| Energy Features | Insulated Windows |
| Heating Fuel | Electric,Natural Gas |
| Water Heater | Gas |
| Primary On Main | Yes |
Exterior Features
| Fencing | None |
|---|---|
| Parking Features | Driveway,Garage,Garage Door Opener,Attached,Garage Faces Front |
| Lot Features | City Lot,Partially Cleared,Partially Wooded,Subdivided,Sloped |
| Water Source | Public |
| Building Area Total | 1126 |
| Lot Dimensions | 86 x 285 x 118 x 105 x 240 |
| Lot Size Acres | 0.93 |
| Garage Description | Attached Garage,Front Load Garage |
Amenities
- Foreclosure
- Views
- Short Sale
- New Construction
- Adult 55+
- Lease To Own
- No HOA Fees
- Furnished
- Primary On Main
- Air Conditioning
- Seller Finance
- Green
- Fixer Upper
- Horse
- Golf
- Fireplace
- Deck
- Garage
- Basement
- Pool
Property vs Single Family Average in 27262
Price
Taxes
Year Built
Visits

 © 2026 Triad MLS, Inc. All rights reserved. IDX information is provided exclusively for personal, non-commercial use, and may not be used for any purpose other than to identify prospective properties consumers may be interested in purchasing. Information is deemed reliable but not guaranteed. This site will be monitored for "scraping" and any use of search facilities of data on the site other than by potential buyers/sellers is prohibited. All Sale data is for informational purposes only and
 The data relating to real estate on this web site comes in part from the Internet Data Exchange program of Hive MLS LLC, and is updated as of September 16, 2026 1:23 PM UTC All information is deemed reliable but not guaranteed and should be independently verified. All properties are subject to prior sale, change, or withdrawal. Neither listing broker(s) nor Berkshire Hathaway HomeServices Yost & Little Realty - Greensboro shall be responsible for any typographical errors, misinformation, or misprints,
