
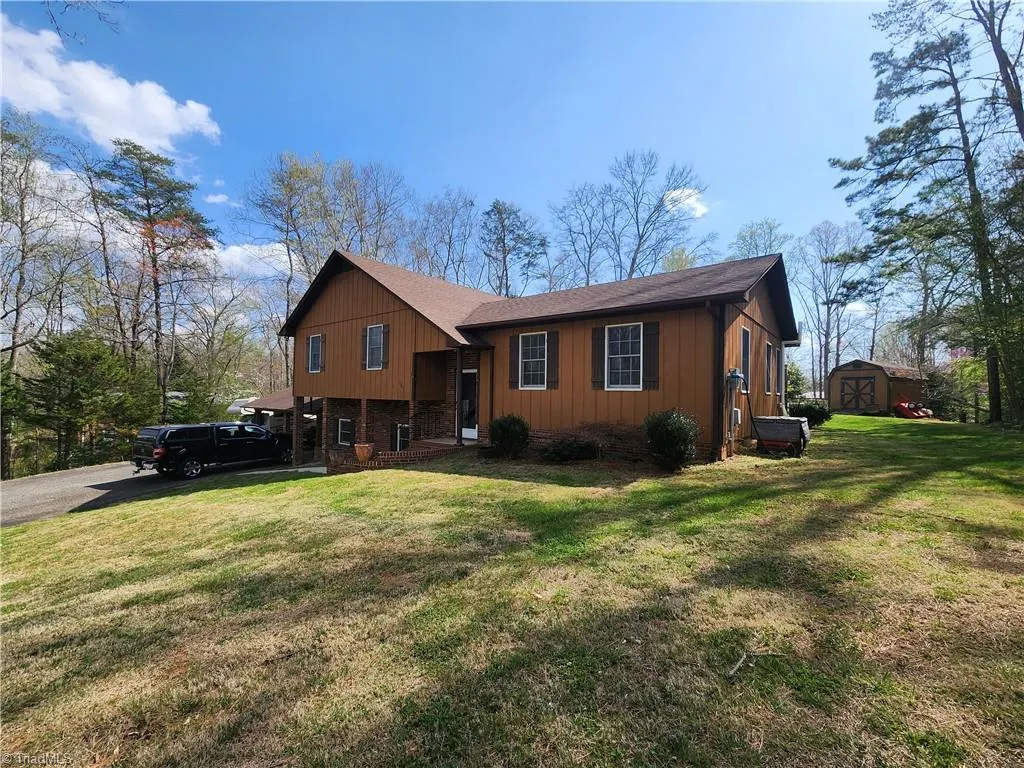
Address
181 Camelia Court, Mount Airy, NC
Price
$ 389,900
Property Attributes
- MLS#1214591
- TypeSingle Family
- Listing Status Active
- CountySURRY
- CityMount Airy
- NeighborhoodLaurel Hills - Oxbow Rancho
- Zip27030
- StyleHouse
- Year Built1987
- Taxes$ 2040
- Price$ 389,900
- Bedrooms3
- Full Bathrooms3
- Half Bathrooms0
- Sqr Footage2314
- Lot Size0.96 Acres
Data Source:
Triad MLS (TRIADMLS)
Property Description
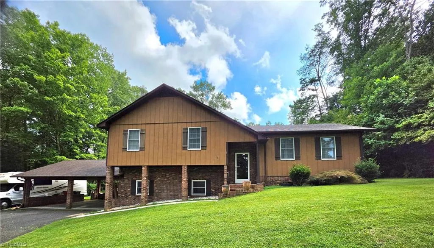
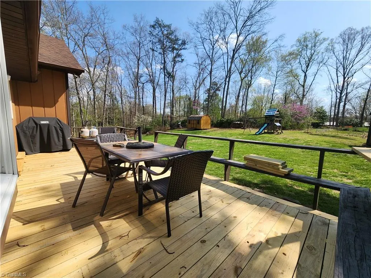
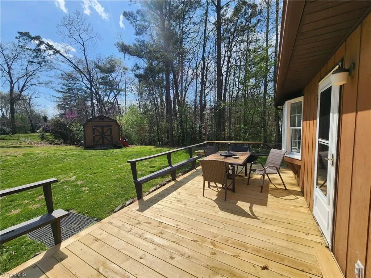
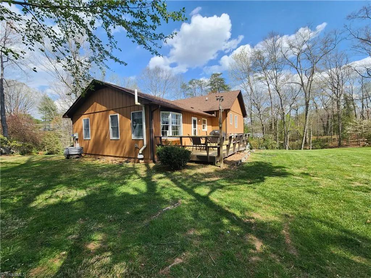
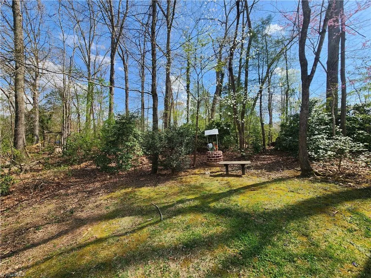
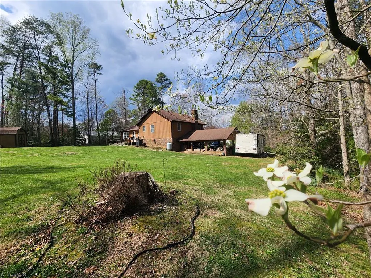
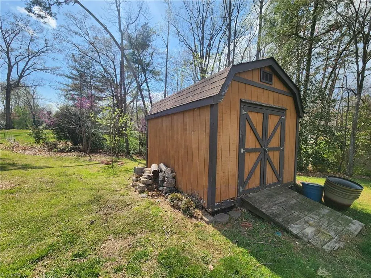
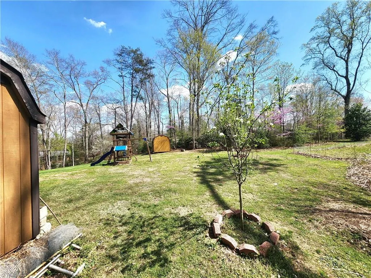
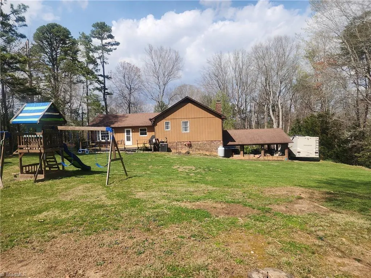
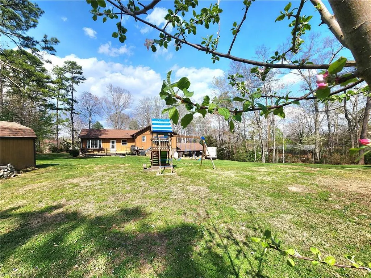
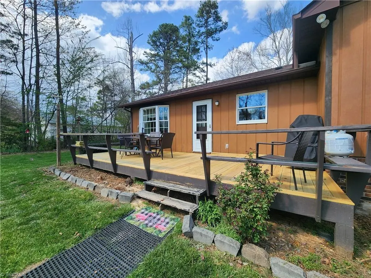
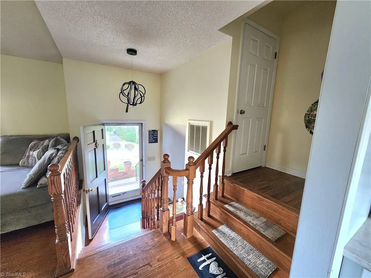
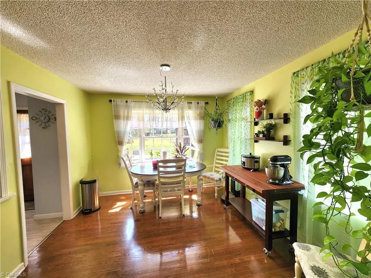
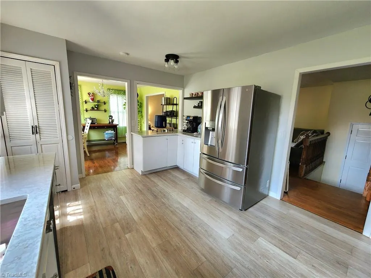
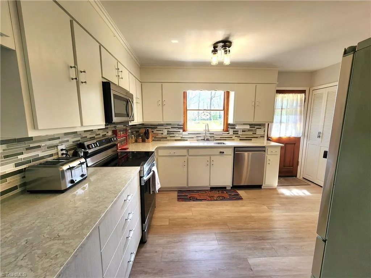
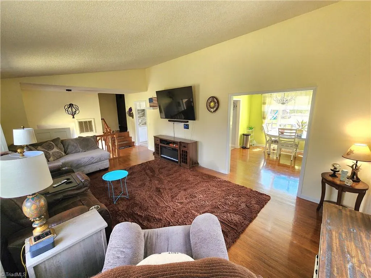
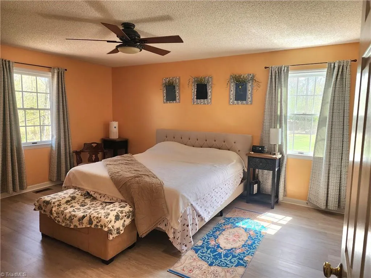
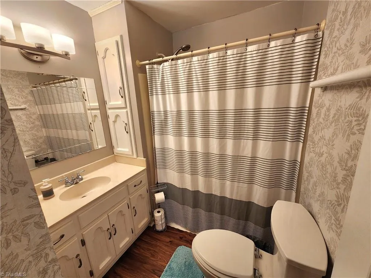
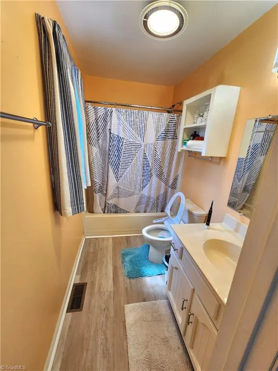
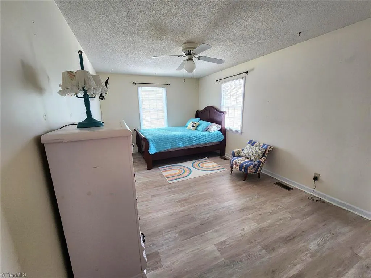
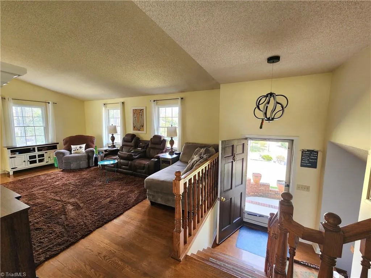
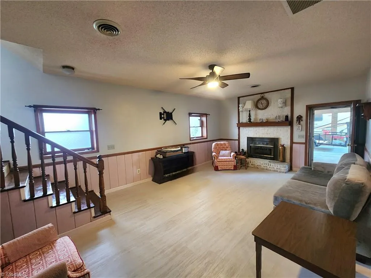
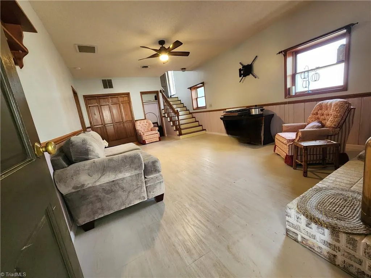
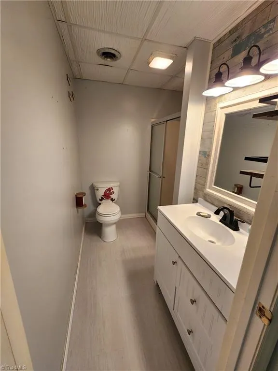
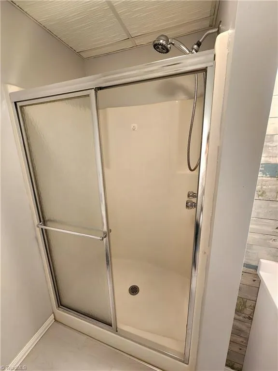
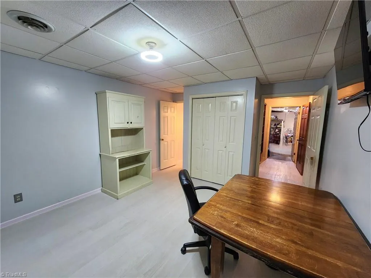
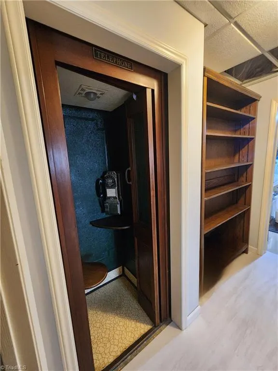
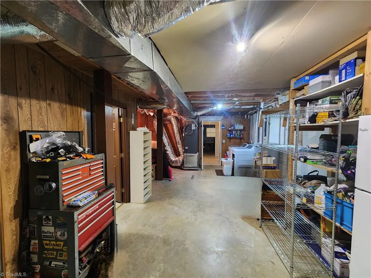
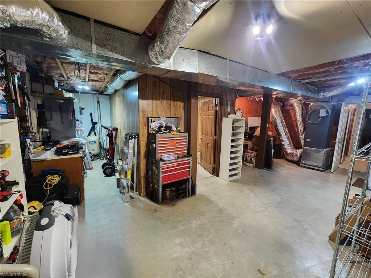
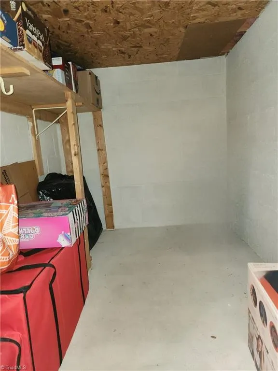
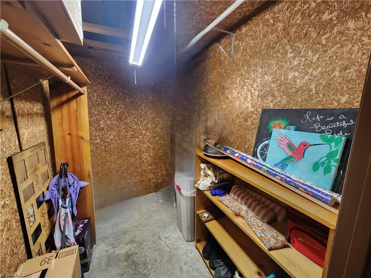
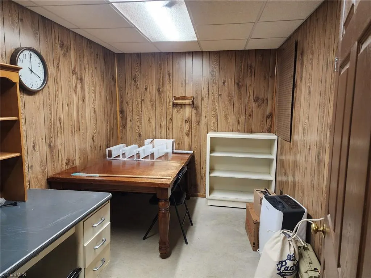
Charming spacious home with over 2,300 square ft split-foyer living space. Creatively offering 3-4 bedrooms and 3 FULL baths has room for everyone. The main level showcases an updated kitchen with quartz countertops, a farmhouse sink and easy-close drawers-cabinets. Step outside enjoy new deck flooring overlooking yard displaying blooming apple trees and blueberry bushes, a garden spot ideal for relaxing or gathering with family and friends. The finished basement adds flexibility and features a 4th bedroom and walks out to the double car carport with brick columns. Seller plans take the antique phone booth, A true conversation piece. SEE AGENT REMARKS!! Heat pump, central air, Fireplace complete with radon mitigation system, a generator HOOK-UP for added peace of mind. RV hookup +parking space 2 outbuildings perfect for hobbies, storage, workshop, Shed this home is an easy move. Located in established neighborhood just minutes from Mount Airy and the Virginia border.
| Price History | |
|---|---|
| 4/2/2026 | Listed $399,900 |
| 6/26/2026 | 2$394,900 |
| 7/31/2026 | 2$389,900 |
General Features
| Sewer | Public Sewer |
|---|---|
| Heating | Fireplace(s),Heat Pump,Electric,Propane |
| Cooling | Central Air |
| Appliances | Microwave,Dishwasher,Free-Standing Range,Electric Water Heater |
| Zoning | R20 |
| Garage Spaces | 2 |
| Pool Features | None |
| Construction Materials | Brick,Wood Siding |
| Exclusions | Phone Booth,Refrigerator |
| Year Built | 1987 |
| Levels | Multi/Split |
| Property Subtype | Stick/Site Built |
| County | Surry |
| Property Type | Residential |
| HOA | No |
| Subdivision Name | Laurel Hills - Oxbow Rancho |
| Other Structures | Storage |
| Full Baths | 3 |
| Status | Active |
| Directions | Hwy 52 North towards Virginia turn RT onto Laurel Ln then again right on Rt on Laurel Ln then left on Camelia Ct go around the curve and house is on the right. |
| City | Mount Airy |
| Tax Annual Amount | 2040 |
| Structure Type | House |
| Standard Status | Active |
| Additional School Info Zone | Contact School Board |
| Attic Description | Access Only |
| Pool Y/N | No |
| Heated Finished SqFt Below Grade | 729 |
Interior Features
| Interior Amenities | Built-in Features,Ceiling Fan(s) |
|---|---|
| Basement | Basement |
| Flooring | Tile,Vinyl,Wood |
| Total Fireplaces | 1 |
| Fireplace Features | Basement |
| Above Grade Finished Area | 1585 |
| Laundry Features | Dryer Connection,In Basement,Washer Hookup |
| Total Bedrooms | 3 |
| Below Grade Finished Area | 729 |
| Total Baths | 3 |
| Heating Fuel | Electric,Propane Gas |
| Water Heater | Electric |
| Primary On Main | No |
Exterior Features
| Exterior Amenities | Garden |
|---|---|
| Parking Features | Carport,Driveway,Attached Carport |
| Lot Features | City Lot,Level,Sloped |
| Water Source | Public |
| Foundation Details | Slab |
| Building Area Total | 2314 |
| Lot Size Acres | 0.96 |
| Garage Description | Attached Carport |
Amenities
- Foreclosure
- Views
- Short Sale
- New Construction
- Adult 55+
- Lease To Own
- No HOA Fees
- Furnished
- Primary On Main
- Air Conditioning
- Seller Finance
- Green
- Fixer Upper
- Horse
- Golf
- Fireplace
- Deck
- Garage
- Basement
- Pool
Property vs Single Family Average in 27030
Price
Taxes
Year Built
Visits

 © 2026 Triad MLS, Inc. All rights reserved. IDX information is provided exclusively for personal, non-commercial use, and may not be used for any purpose other than to identify prospective properties consumers may be interested in purchasing. Information is deemed reliable but not guaranteed. This site will be monitored for "scraping" and any use of search facilities of data on the site other than by potential buyers/sellers is prohibited. All Sale data is for informational purposes only and
 The data relating to real estate on this web site comes in part from the Internet Data Exchange program of Hive MLS LLC, and is updated as of September 14, 2026 1:42 PM UTC All information is deemed reliable but not guaranteed and should be independently verified. All properties are subject to prior sale, change, or withdrawal. Neither listing broker(s) nor Berkshire Hathaway HomeServices Yost & Little Realty - Greensboro shall be responsible for any typographical errors, misinformation, or misprints,
