
Open House Sun, Sep 20th 01:00 PM - 05:00 PM - New Construction - Primary on Main




Address
1715 Creekline Drive, Kernersville, NC
Price
$ 409,900
Property Attributes
- MLS#1208087
- TypeSingle Family
- Listing Status Active
- CountyFORSYTH
- CityKernersville
- NeighborhoodWelden Village
- Zip27284
- StyleHouse
- Year Built2025
- Price$ 409,900
- Bedrooms3
- Full Bathrooms2
- Half Bathrooms1
- Sqr Footage1852
- Lot Size0.1 Acres
Data Source:
Triad MLS (TRIADMLS)
Property Description
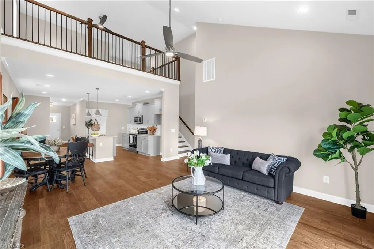
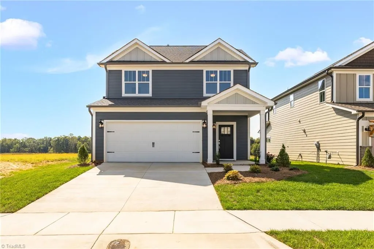
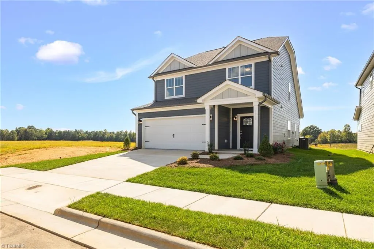
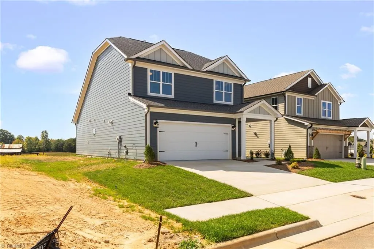
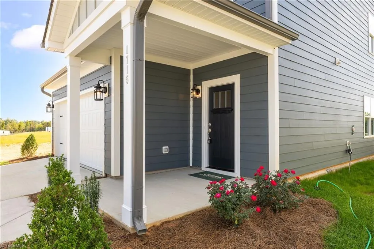
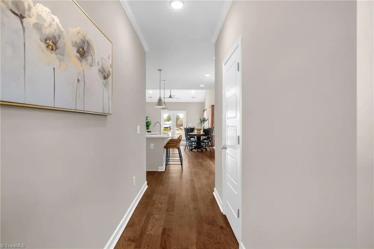
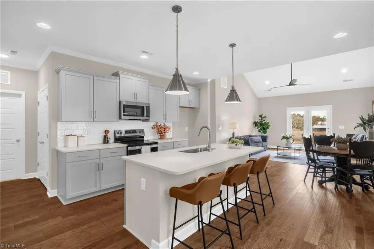
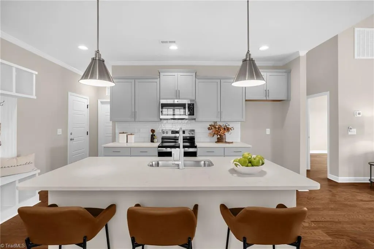
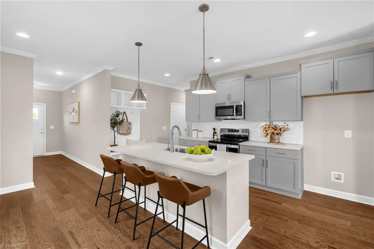
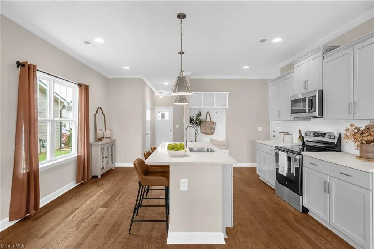
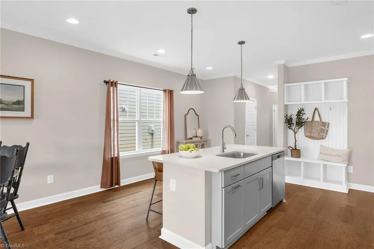
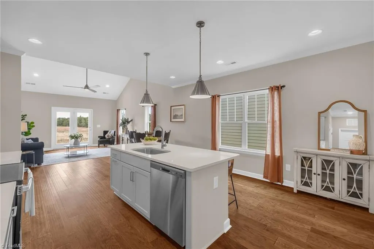
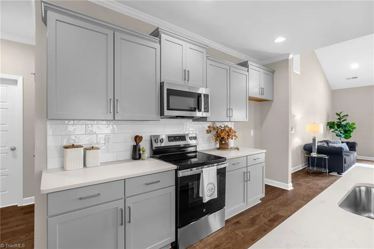
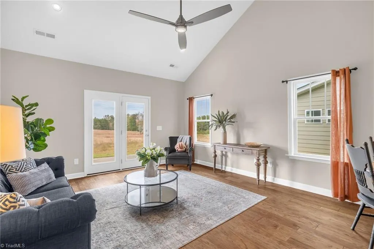
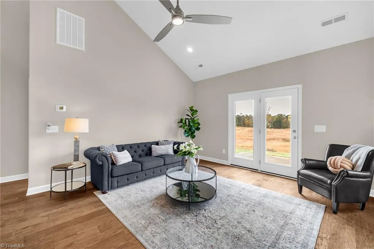
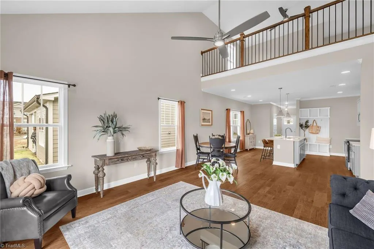
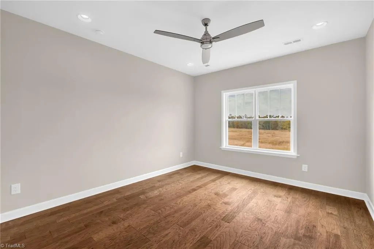
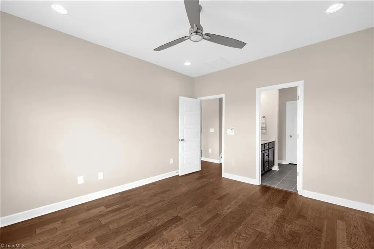
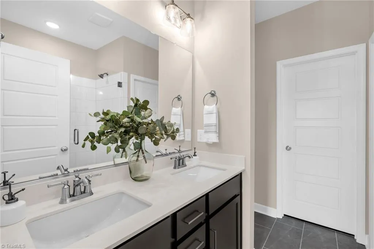
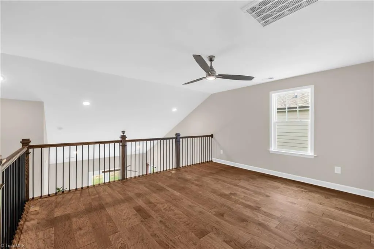
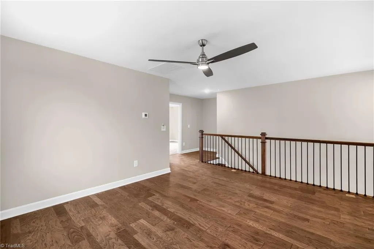
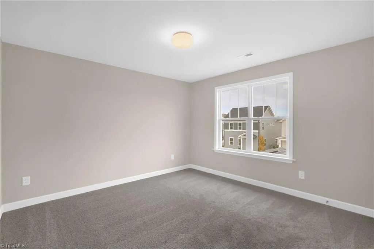
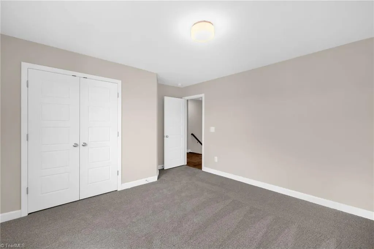
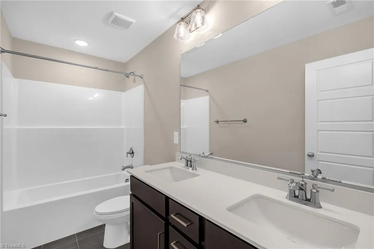
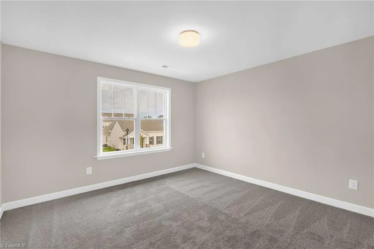
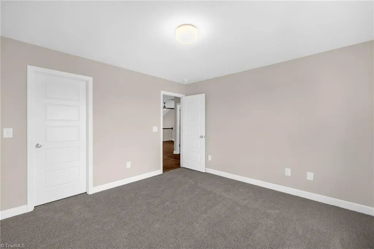
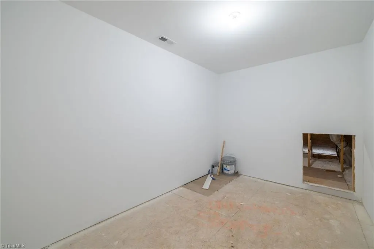
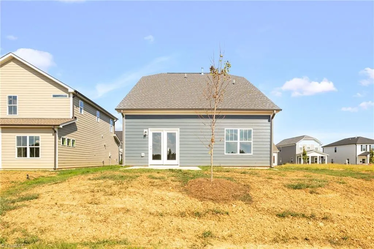
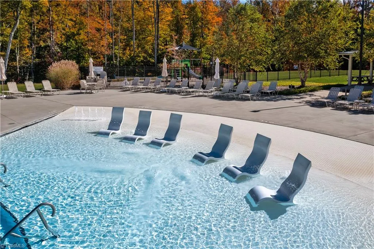
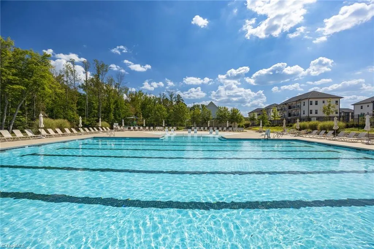
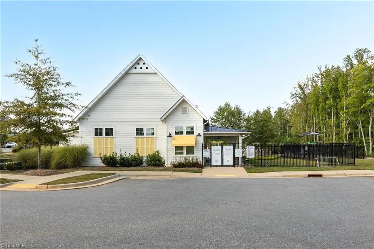
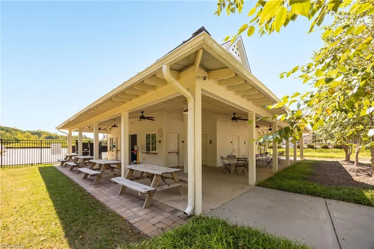
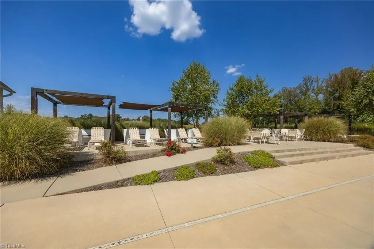
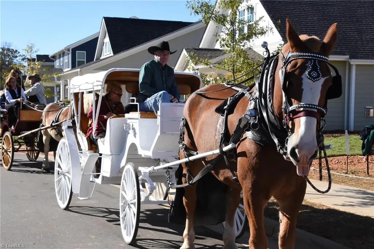
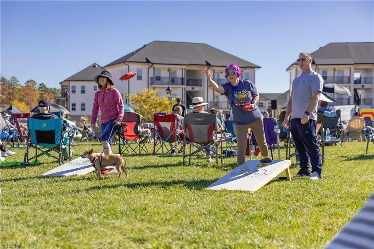
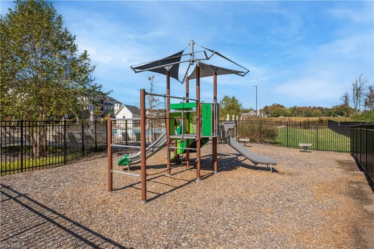
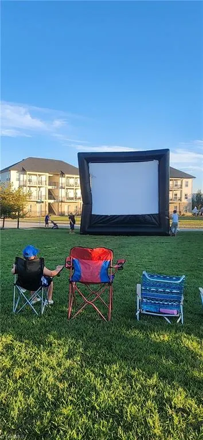
MOVE IN READY HOME IN WELDEN VILLAGE! ASK ABOUT HOW YOU CAN SAVE THOUSANDS! This thoughtfully designed 3 bedroom, 2.5 bath home with a loft, walk-in storage & a 2-car attached garage is everything you’ve been waiting for. High-end design selections throughout, including a stylish drop zone by the garage entry and beautiful wood stairs. The show-stopping great room is a Welden Village first—featuring a dramatic 2-story pitched ceiling that adds light and volume. The main-level Owner’s Suite offers engineered wood flooring, a double vanity, water closet & an oversized walk-in closet. Upstairs, you’ll find two spacious bedrooms, a full bath, a large loft overlooking the great room below & an unfinished walk-in storage room. Enjoy the Welden Village lifestyle. Resort-style pool, neighborhood events, walk to restaurant & taproom (opening Summer 2026) & ride your golf cart to the future grocery store (early 2027). Visit Sales Center 1713 Creekline Dr., Kville Wed-Sun 1:00-5:00 to tour!
| Price History | |
|---|---|
| 2/2/2026 | Listed $409,900 |
General Features
| Sewer | Public Sewer |
|---|---|
| Heating | Forced Air,Electric,Natural Gas |
| Cooling | Central Air |
| Appliances | Electric Water Heater |
| Zoning | TND-V |
| HOA Fee | 96 |
| Garage Spaces | 2 |
| Pool Features | In Ground,Community |
| Construction Materials | Cement Siding |
| Year Built | 2025 |
| Levels | Two |
| Property Subtype | Stick/Site Built |
| Assoc Fee Paid Per | Monthly |
| County | Forsyth |
| New Construction | Yes |
| Property Type | Residential |
| HOA | Yes |
| Subdivision Name | Welden Village |
| Full Baths | 2 |
| Status | Active |
| Directions | From Old Salem Rd,turn into Welden Village Ave Roundabout. Take R onto Springvale Hill Dr. Then turn left on Creekline Dr. Home is on right. (Lot 15) |
| City | Kernersville |
| Listing Terms | Cash,Conventional,FHA,VA Loan |
| Structure Type | House |
| Standard Status | Active |
| Pool Y/N | Yes |
Interior Features
| Interior Amenities | Great Room |
|---|---|
| Above Grade Finished Area | 1852 |
| Half Baths | 1 |
| Total Bedrooms | 3 |
| Main Level Bathrooms | 2 |
| Total Baths | 3 |
| Heating Fuel | Electric,Natural Gas |
| Water Heater | Electric |
| Primary On Main | Yes |
Exterior Features
| Parking Features | Driveway,Garage,Paved,Attached |
|---|---|
| Water Source | Public |
| Foundation Details | Slab |
| Building Area Total | 1852 |
| Lot Dimensions | 44*100 |
| Lot Size Acres | 0.1 |
| Garage Description | Attached Garage |
Amenities
- Foreclosure
- Views
- Short Sale
- New Construction
- Adult 55+
- Lease To Own
- No HOA Fees
- Furnished
- Primary On Main
- Air Conditioning
- Seller Finance
- Green
- Fixer Upper
- Horse
- Golf
- Fireplace
- Deck
- Garage
- Basement
- Pool
Property vs Single Family Average in 27284
Price
Year Built
Visits
In The Neighborhood
Just Listed
Kernersville
$ 548,910
- Type
- Single Family
- Size
- 2,483 SqFt
- Rooms
- 3 Beds + 2.5 Baths
 Arden Realty Group 336-659-9503
New Construction
Kernersville
$ 459,900
- Type
- Single Family
- Size
- 2,109 SqFt
- Rooms
- 3 Beds + 3 Baths
Arden Realty Group 336-659-9503
Open House
Kernersville
$ 579,900
- Type
- Single Family
- Size
- 2,967 SqFt
- Rooms
- 4 Beds + 3.5 Baths
Arden Realty Group 336-659-9503
Reduced
Kernersville
$ 339,000
- Type
- Single Family
- Size
- 1,777 SqFt
- Rooms
- 3 Beds + 2.5 Baths
Allen Tate Oak Ridge 336-644-1238
Primary On Main
Kernersville
$ 519,900
- Type
- Single Family
- Size
- 2,905 SqFt
- Rooms
- 5 Beds + 3.5 Baths
Local R.E. Inc. 336-250-9952
Reduced
Kernersville
$ 540,000
- Type
- Single Family
- Size
- 2,992 SqFt
- Rooms
- 4 Beds + 3.5 Baths
Keller Williams Realty 336-992-0200
Open House
Kernersville
$ 499,900
- Type
- Single Family
- Size
- 1,996 SqFt
- Rooms
- 3 Beds + 2.5 Baths
Arden Realty Group 336-659-9503

 The data relating to real estate on this web site comes in part from the Internet Data Exchange program of Hive MLS LLC, and is updated as of September 18, 2026 1:28 PM UTC All information is deemed reliable but not guaranteed and should be independently verified. All properties are subject to prior sale, change, or withdrawal. Neither listing broker(s) nor Berkshire Hathaway HomeServices Yost & Little Realty - Greensboro shall be responsible for any typographical errors, misinformation, or misprints,
